
 In-Person: 09/26 10:30 AM - 4:30 PM
In-Person: 09/27 1:30 PM - 4:30 PM
865 Cassa Clubhouse Way,Knightdale, NC 27545
Knightdale, NC 27545






Description
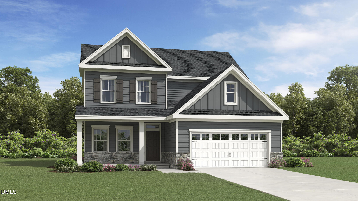
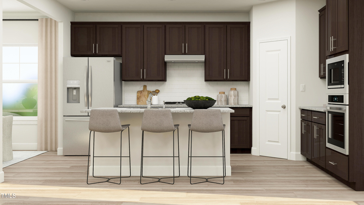
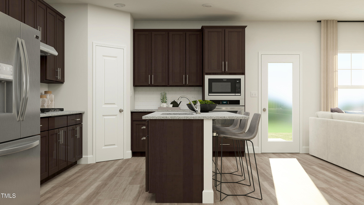
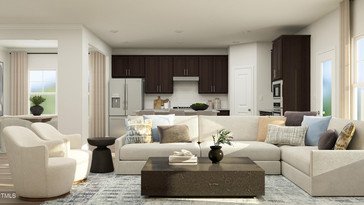
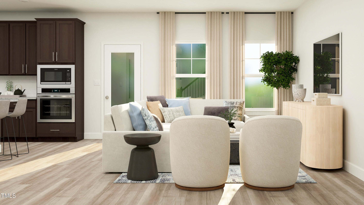
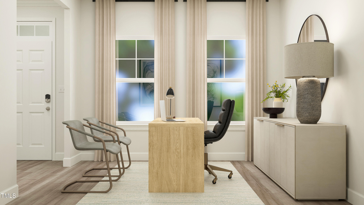
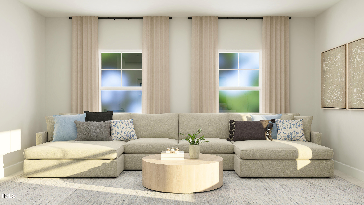
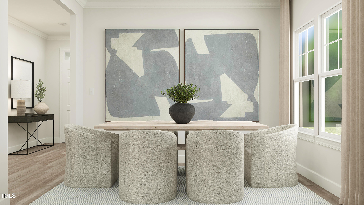
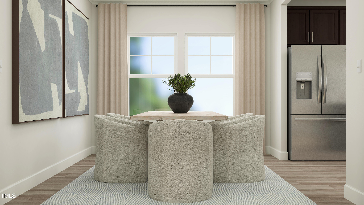
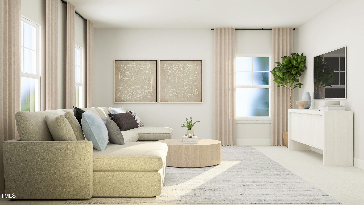
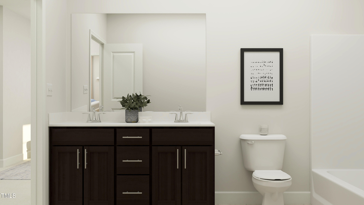
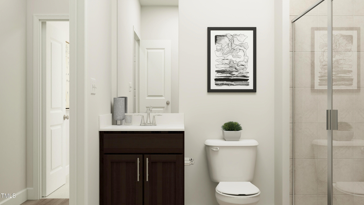
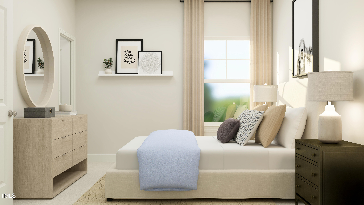
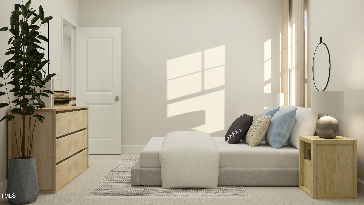
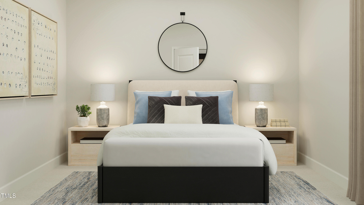
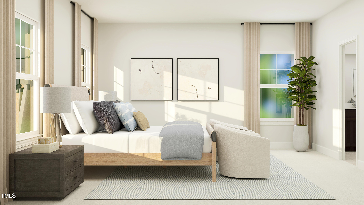
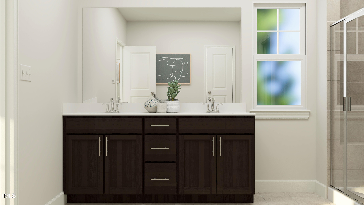
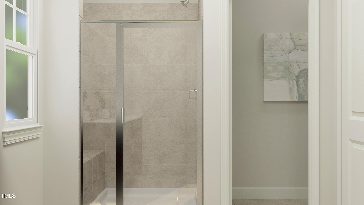
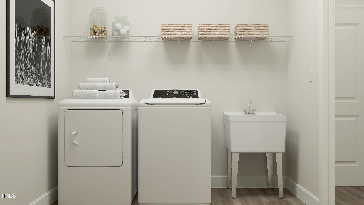
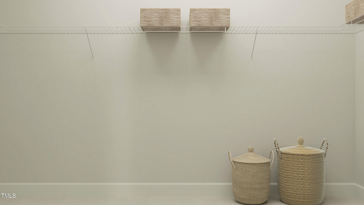
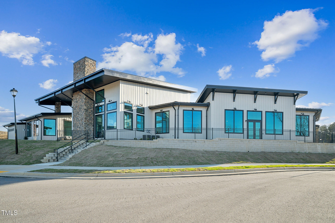
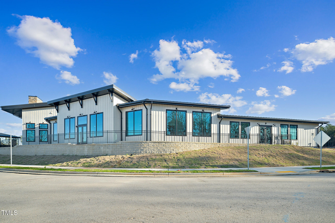
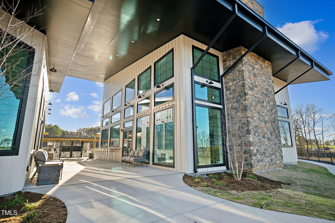
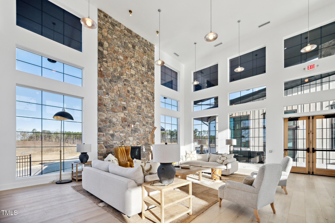
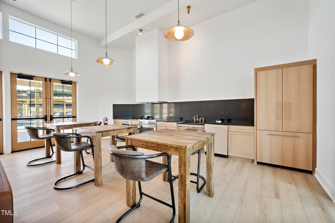
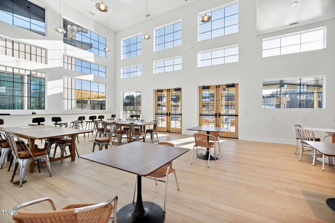
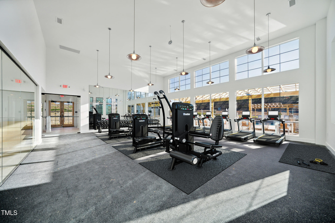
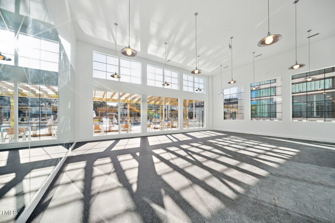
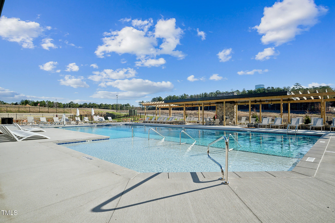
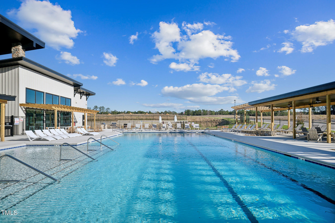
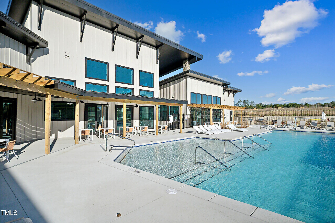
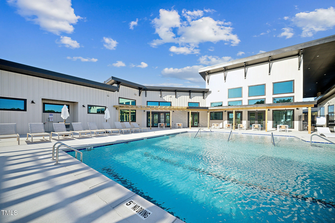
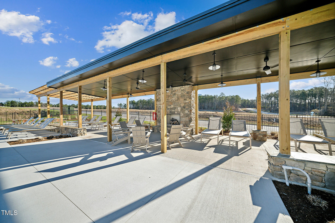
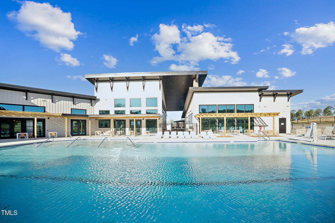
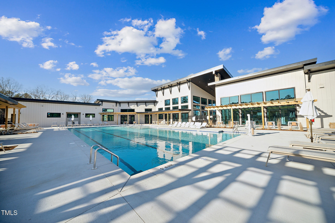
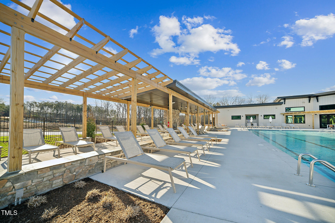
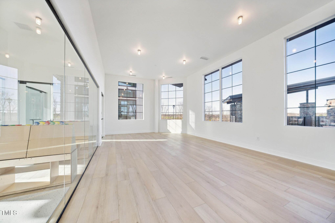
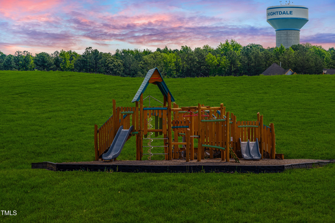
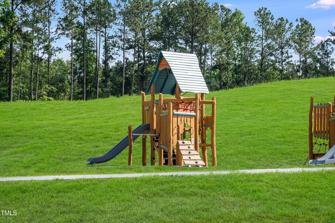
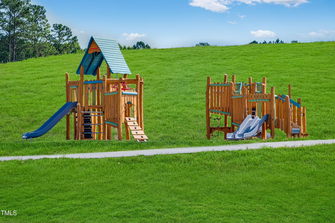
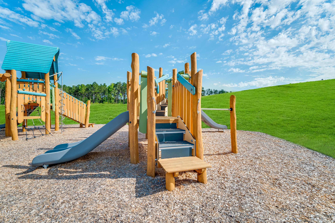
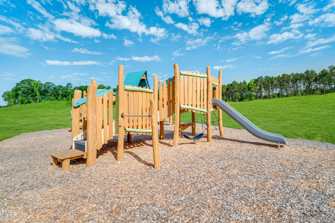
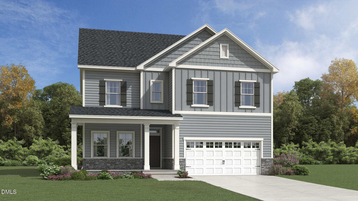
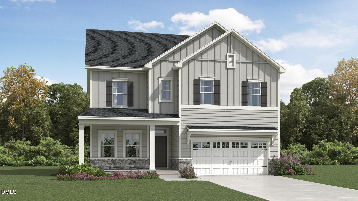
Welcome to the Mayflower by Lennar in the new StoneRiver community in Knightdale. Residents enjoy exceptional amenities, including a clubhouse, saltwater pool, fitness center, lounge areas, walking trails, and a playground. Nestled along the Neuse River basin, the community offers peaceful wooded surroundings. This thoughtfully designed two-story home features an open-concept layout ideal for everyday living and entertaining. The main level includes a spacious Great Room, casual dining area, formal dining room, private study, and a guest bedroom with access to a full bath. The gourmet kitchen is appointed with a center island, 42-inch cabinets, quartz countertops, tile backsplash, and stainless steel appliances. A screened porch and adjacent patio overlook the wooded homesite, creating a relaxing outdoor retreat. Upstairs, you'll find a versatile loft, two secondary bedrooms, a full bath, and a private owner's suite with a walk-in closet and en-suite bath. Conveniently located with easy access to Raleigh, shopping, dining, entertainment, healthcare, recreation, and major roadways. Photos are for illustration only and not of actual home.
Details
| MLS # | 10176256 |
|---|---|
| Listing Type | For Sale |
| Style | House |
| HOA Dues | $94 |
| Sub-Type | New Construction |
| Status | Active |
| Year | 2026 |
| Days On Site | 90 |
| Listing Provided By | Lennar Carolinas LLC | Kristen Clark |
Features
| Bed(s) | 4 |
|---|---|
| Bath(s) | 3 Total |
| SQ Feet | 2,472 |
| Garage | 2 |
| Story(s) | 2 |
| Acreage | 0.17 |
Interior
| Interior Features | Crown Molding, Double Vanity, High Ceilings, High Speed Internet, Kitchen Island, Open Floorplan, Pantry, Quartz Counters, Recessed Lighting, Smart Thermostat, Smooth Ceilings, Walk-In Shower |
|---|---|
| Heating Yes / No | Yes |
| Cooling Yes / No | Yes |
| Cooling | Central Air, Zoned |
| Fireplace Yes / No | No |
| Laundry Features | Electric Dryer Hookup, Laundry Room, Main Level, Washer Hookup |
| Rooms Total | 9 |
Exterior
| Exterior Features | Rain Gutters |
|---|---|
| Roof | Architectural Shingle |
| Foundation Details | Slab |
| Lot Features | Cleared, Landscaped, None |
| Community Features | Clubhouse, Curbs, Fitness Center, Playground, Pool, Sidewalks, Street Lights |
| Construction Materials | Fiber Cement, Hardi Plank Type, Low VOC Paint/Sealant/Varnish, Stone Veneer |
| Security Features | Carbon Monoxide Detector(s), Smoke Detector(s) |
| Window Features | Double Pane Windows, Screens, Tinted Windows |
| Patio And Porch Features | Front Porch, Patio, Porch, Screened |
Parking
| Attached Garage Yes / No | Yes |
|---|---|
| Garage Yes / No | Yes |
| Parking Features | Attached, Concrete, Garage, Garage Door Opener, Garage Faces Front |
Location
| Association Amenities | Cable TV, Clubhouse, Fitness Center, Playground, Pool, Trail(s) |
|---|---|
| Community Features | Clubhouse, Curbs, Fitness Center, Playground, Pool, Sidewalks, Street Lights |
Utilities
| Utilities | Cable Connected, Electricity Connected, Natural Gas Connected, Sewer Connected, Water Connected |
|---|---|
| Sewer | Public Sewer |
Taxes
| Tax Legal Description | LO286 STONERIVER PH3 BM2023-01953 |
|---|---|
| Tax Year | 2025 |
Area Information
| State | NC |
|---|---|
| County | Wake |
| City | Knightdale |
| Zip Code | 27545 |
| Area | Wake |
| Community Name | Stoneriver |
| School District | Wake - Knightdale High |
| Elementary School | Wake - Hodge Road Elementary |
| High School | Wake - Knightdale High |
| Listing VS Median (in Stoneriver) | |
Price: $489,855 low | high Med: $489,855 sqft: 2,472 low | high Med: 2,472 $ / sqft: $198 low | high Med: $198 On site: 90 low | high Med: 90 | |
Market Activity 27545
Request a showing
Request a showing

Listings marked with a Doorify MLS icon are provided courtesy of the Doorify MLS, of North Carolina, Internet Data Exchange Database. Brokers make an effort to deliver accurate information, but buyers should independently verify any information on which they will rely in a transaction. The listing broker shall not be responsible for any typographical errors, misinformation, or misprints, and they shall be held totally harmless from any damages arising from reliance upon this data. This data is provided exclusively for consumers’ personal, non-commercial use. Copyright 2024 Doorify MLS of North Carolina. All rights reserved.
Contact
Learn More About This Property

| Open House |
|---|
| In-Person 09/26 10:30 AM - 4:30 PM |
| In-Person 09/27 1:30 PM - 4:30 PM |
| In-Person 10/03 10:30 AM - 4:30 PM |
| In-Person 10/04 1:30 PM - 4:30 PM |
| State | NC |
|---|---|
| County | Wake |
| City | Knightdale |
| Zip Code | 27545 |
| Area | Wake |
| Community Name | Stoneriver |
| School District | Wake - Knightdale High |
| Elementary School | Wake - Hodge Road Elementary |
| High School | Wake - Knightdale High |
| Listing VS Median (in Stoneriver) | |
Price: $489,855 low | high Med: $489,855 sqft: 2,472 low | high Med: 2,472 $ / sqft: $198 low | high Med: $198 On site: 90 low | high Med: 90 | |


Listings marked with a Doorify MLS icon are provided courtesy of the Doorify MLS, of North Carolina, Internet Data Exchange Database. Brokers make an effort to deliver accurate information, but buyers should independently verify any information on which they will rely in a transaction. The listing broker shall not be responsible for any typographical errors, misinformation, or misprints, and they shall be held totally harmless from any damages arising from reliance upon this data. This data is provided exclusively for consumers’ personal, non-commercial use. Copyright 2024 Doorify MLS of North Carolina. All rights reserved.
