
8721 Little Deer Lane,Raleigh, NC 27613
Raleigh, NC 27613

Description
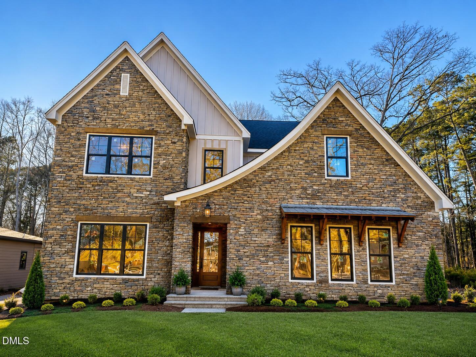
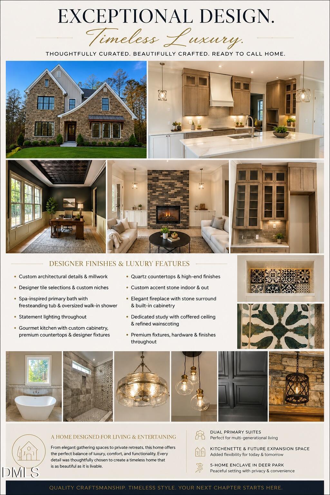
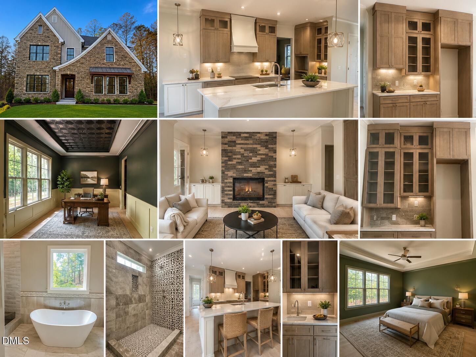
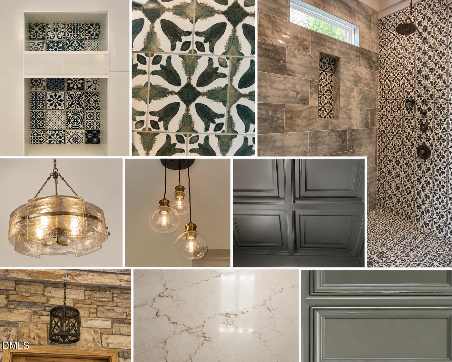
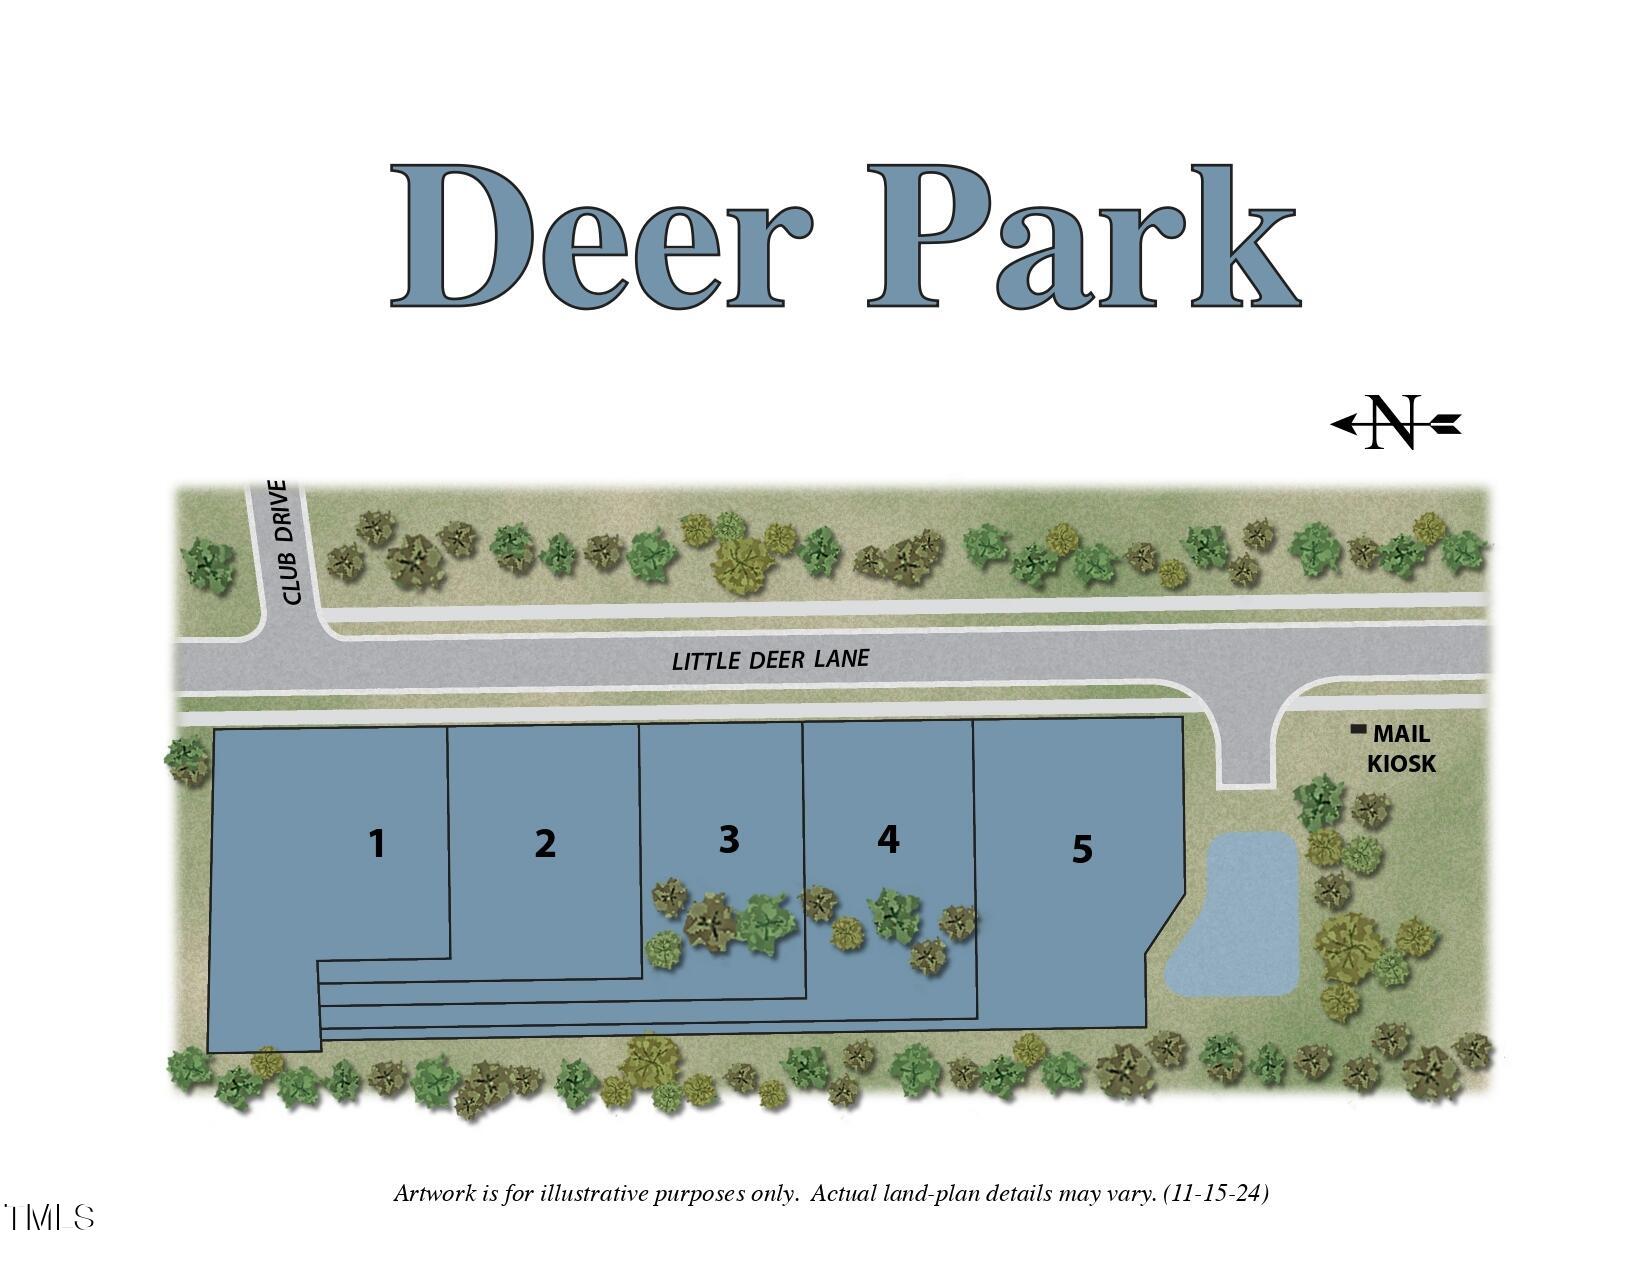
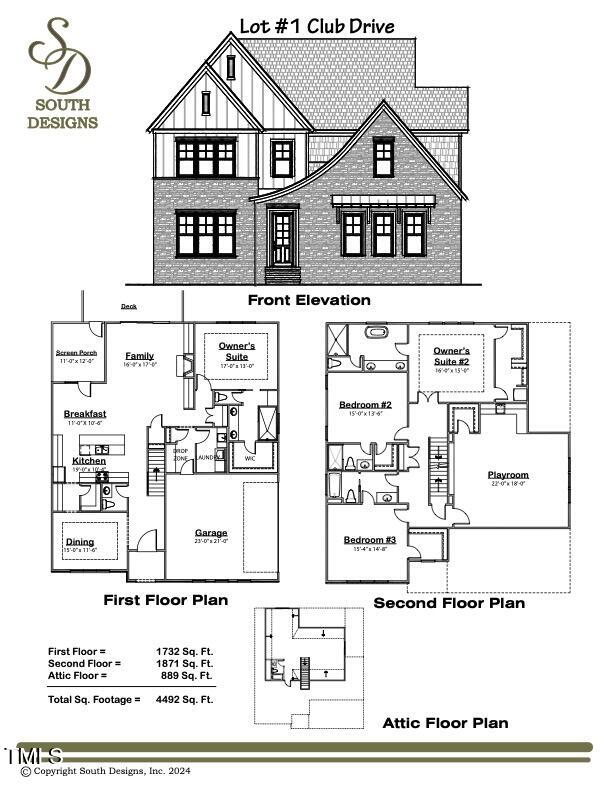
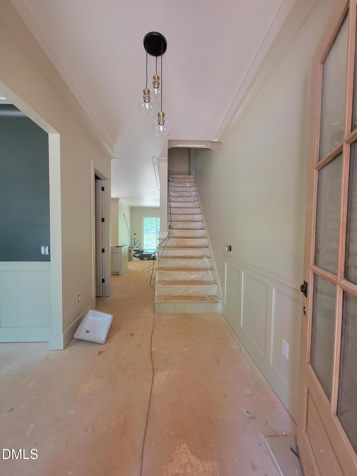
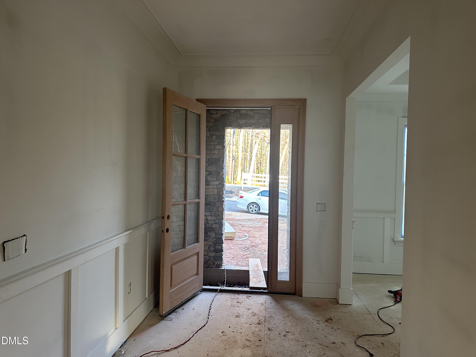
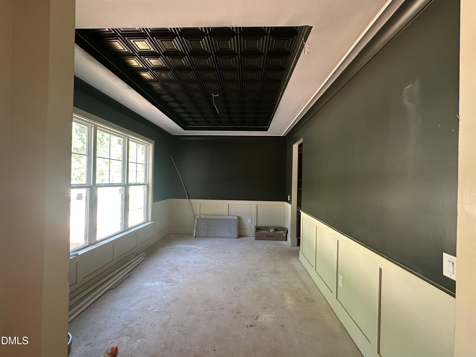
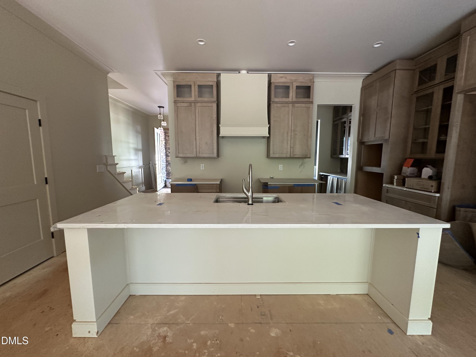
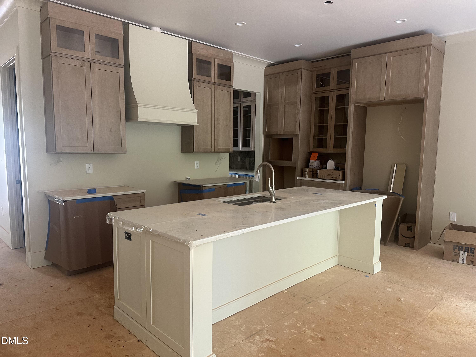
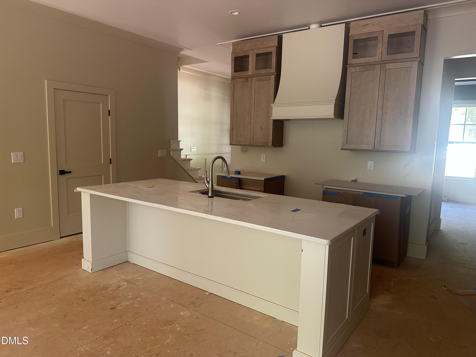
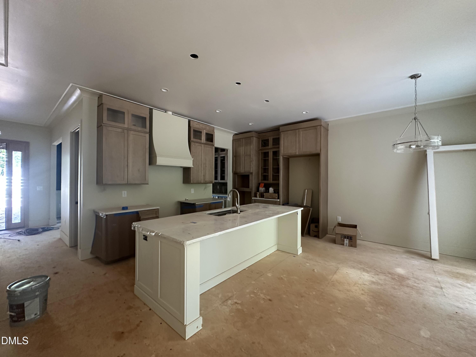
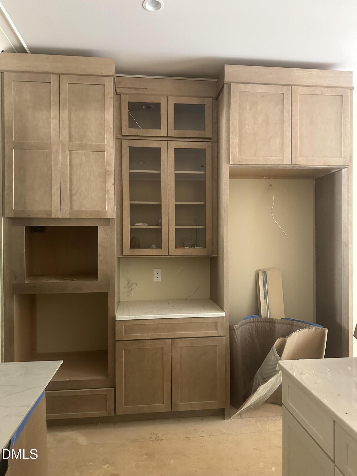
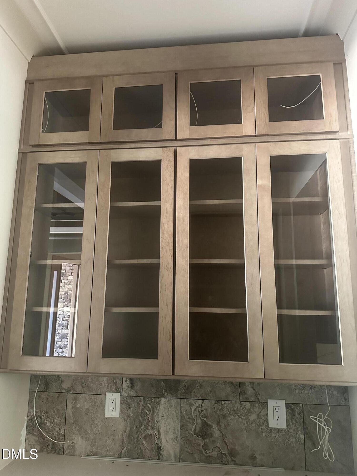
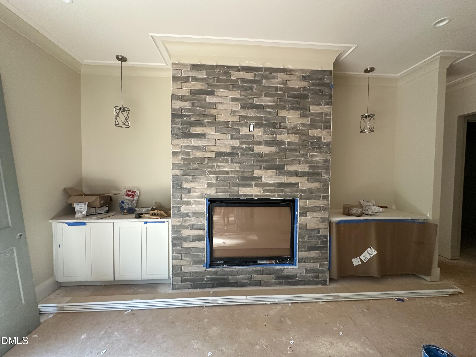
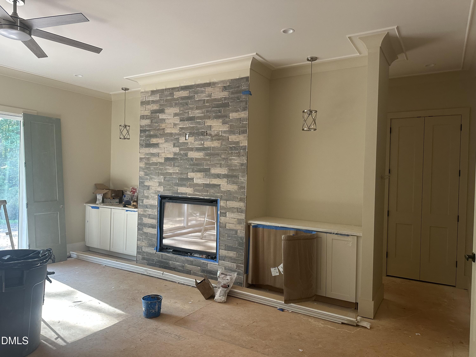
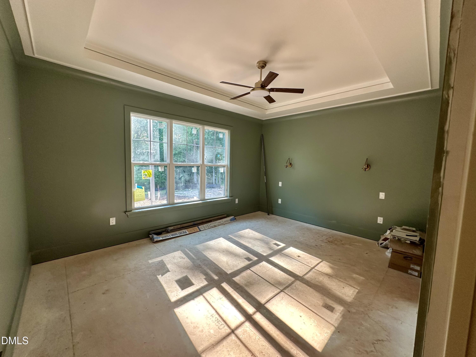
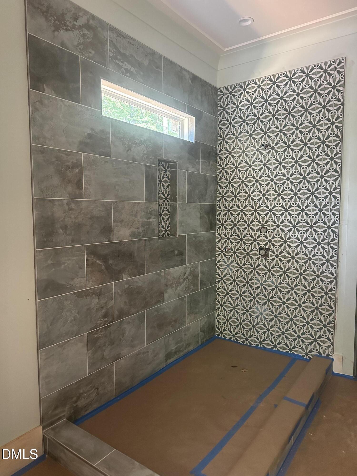
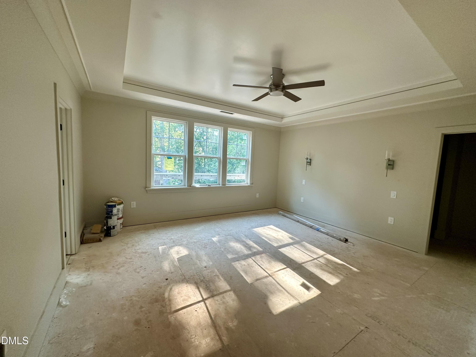
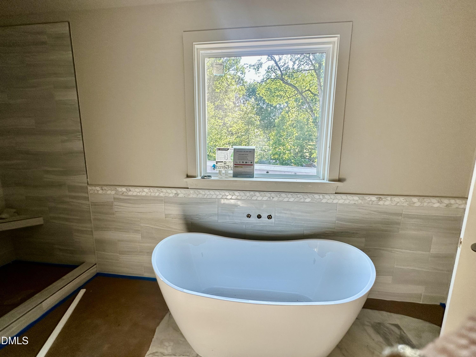
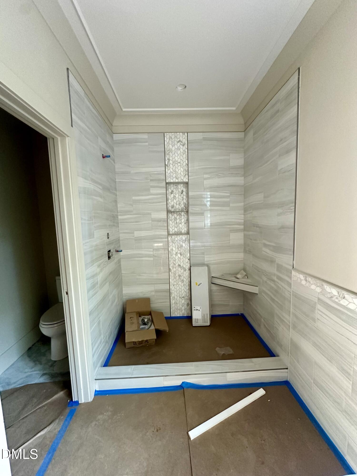
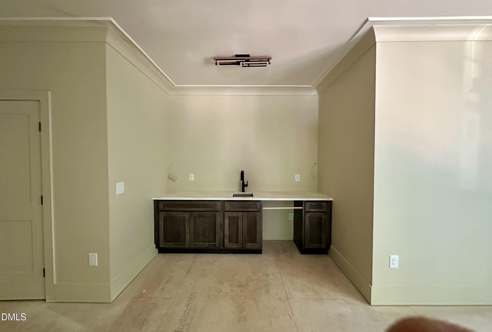
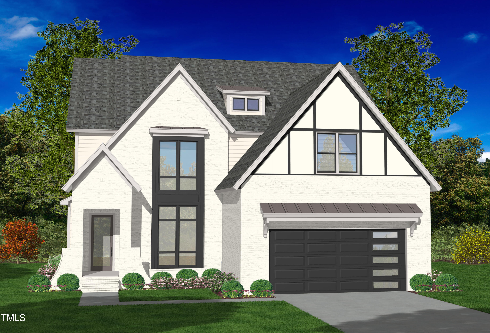
Welcome to Deer Park, an exclusive enclave of just five custom luxury residences where timeless architecture, designer finishes, and modern functionality come together in one extraordinary home. This stunning Modern French Country residence was thoughtfully designed for today's lifestyle, offering exceptional spaces for gathering, entertaining, working, and unwinding. From the moment you enter, you'll notice the attention to detail-custom millwork, architectural ceiling treatments, curated lighting, premium quartz surfaces, and designer tile selections that elevate every room. The heart of the home is a beautifully appointed chef's kitchen featuring custom cabinetry, an oversized island, premium finishes, and seamless flow into the expansive living and dining spaces. A separate prep area and abundant storage make entertaining effortless. One of the home's most sought-after features is the rare dual primary suite design, offering incredible flexibility for multigenerational living, long-term guests, or ultimate privacy. A dramatic executive study with statement ceiling details creates an inspiring work-from-home retreat, while the spacious living areas are designed to feel both elegant and welcoming. The luxurious primary suite offers a spa-inspired bath with designer tilework, freestanding soaking tub, oversized walk-in shower, and carefully selected finishes that create a true retreat experience. Outdoor living is equally impressive with a screened porch, additional deck space, and a private setting designed for year-round enjoyment. The unfinished third floor, already roughed for a future bath, provides nearly 900 square feet of expansion potential-ideal for a media room, fitness studio, guest suite, golf simulator, or additional living space. Additional highlights include custom built-ins, EV-ready garage capabilities, premium lighting throughout, extensive storage, and craftsmanship rarely found in today's new construction market. Located in one of Raleigh's most desirable locations, this is a rare opportunity to own a truly distinctive custom home where every detail has been intentionally designed and beautifully executed.
Details
| MLS # | 10073978 |
|---|---|
| Listing Type | For Sale |
| Style | House |
| Building Name | Three Kids Building and Development LLC |
| HOA Dues | $190 |
| Sub-Type | New Construction |
| Status | Active |
| Year | 2026 |
| Days On Site | 608 |
| Listing Provided By | Keller Williams Elite Realty | Dona Aguayo |
Features
| Bed(s) | 4 |
|---|---|
| Bath(s) | 5 Total |
| SQ Feet | 3,788 |
| Garage | 2 |
| Story(s) | 3 |
| Acreage | 0.29 |
| Property View | Neighborhood |
Interior
| Interior Features | Bathtub/Shower Combination, Bookcases, Built-in Features, Butler's Pantry, Ceiling Fan(s), Chandelier, Coffered Ceiling(s), Crown Molding, Double Vanity, Dry Bar, Eat-in Kitchen, High Speed Internet, Kitchen Island, Open Floorplan, Pantry, Primary Downstairs, Quartz Counters, Recessed Lighting, Second Primary Bedroom, Separate Shower, Smooth Ceilings, Soaking Tub, Storage, Tray Ceiling(s), Walk-In Closet(s), Walk-In Shower, Water Closet, Wet Bar, Other |
|---|---|
| Heating Yes / No | Yes |
| Cooling Yes / No | Yes |
| Cooling | Ceiling Fan(s), Central Air, Electric, ENERGY STAR Qualified Equipment |
| Fireplace Features | Family Room, Gas, Gas Log |
| Fireplaces Total | 1 |
| Fireplace Yes / No | Yes |
| Laundry Features | Laundry Room, Main Level |
| Rooms Total | 10 |
Exterior
| Roof | Architectural Shingle, Shingle |
|---|---|
| Foundation Details | Block, See Remarks |
| Lot Features | Back Yard, Front Yard, None |
| Community Features | Sidewalks, Street Lights |
| View | Neighborhood |
| Construction Materials | Block, Brick Veneer, Fiber Cement, Stone |
| Security Features | Carbon Monoxide Detector(s), Smoke Detector(s) |
| Door Features | ENERGY STAR Qualified Doors, Sliding Doors |
| Window Features | ENERGY STAR Qualified Windows |
| Patio And Porch Features | Covered, Porch, Rear Porch, Screened |
Parking
| Attached Garage Yes / No | Yes |
|---|---|
| Garage Yes / No | Yes |
| Parking Features | Attached, Driveway, Electric Vehicle Charging Station(s), Garage, Garage Door Opener, Garage Faces Side |
Location
| Association Amenities | Maintenance Grounds, Management |
|---|---|
| Community Features | Sidewalks, Street Lights |
Utilities
| Utilities | Cable Available, Electricity Available, Natural Gas Available, Phone Available, Sewer Available, Underground Utilities, See Remarks |
|---|---|
| Sewer | Public Sewer |
Taxes
| Tax Legal Description | Lo1 Deer Park Subdiv Bm2024-02407 |
|---|---|
| Tax Year | 2025 |
| Tax Map Number | 1 |
Other
| Accessibility Features | Visitor Bathroom |
|---|
Area Information
| State | NC |
|---|---|
| County | Wake |
| City | Raleigh |
| Zip Code | 27613 |
| Area | Wake |
| Community Name | Deer Park |
| School District | Wake - Leesville Road High |
| Elementary School | Wake - Barton Pond Elementary |
| High School | Wake - Leesville Road High |
| Listing VS Median (in Deer Park) | |
Price: $1,390,000 low | high Med: $1,441,000 sqft: 3,788 low | high Med: 3,807 $ / sqft: $367 low | high Med: $378 On site: 608 low | high Med: 608 | |
Market Activity 27613
Request a showing
Request a showing

Listings marked with a Doorify MLS icon are provided courtesy of the Doorify MLS, of North Carolina, Internet Data Exchange Database. Brokers make an effort to deliver accurate information, but buyers should independently verify any information on which they will rely in a transaction. The listing broker shall not be responsible for any typographical errors, misinformation, or misprints, and they shall be held totally harmless from any damages arising from reliance upon this data. This data is provided exclusively for consumers’ personal, non-commercial use. Copyright 2024 Doorify MLS of North Carolina. All rights reserved.
Contact
Learn More About This Property

| State | NC |
|---|---|
| County | Wake |
| City | Raleigh |
| Zip Code | 27613 |
| Area | Wake |
| Community Name | Deer Park |
| School District | Wake - Leesville Road High |
| Elementary School | Wake - Barton Pond Elementary |
| High School | Wake - Leesville Road High |
| Listing VS Median (in Deer Park) | |
Price: $1,390,000 low | high Med: $1,441,000 sqft: 3,788 low | high Med: 3,807 $ / sqft: $367 low | high Med: $378 On site: 608 low | high Med: 608 | |
 | $1,492,0008713 Little Deer LaneRaleigh, NC 27613 |
Listings marked with a Doorify MLS icon are provided courtesy of the Doorify MLS, of North Carolina, Internet Data Exchange Database. Brokers make an effort to deliver accurate information, but buyers should independently verify any information on which they will rely in a transaction. The listing broker shall not be responsible for any typographical errors, misinformation, or misprints, and they shall be held totally harmless from any damages arising from reliance upon this data. This data is provided exclusively for consumers’ personal, non-commercial use. Copyright 2024 Doorify MLS of North Carolina. All rights reserved.
