
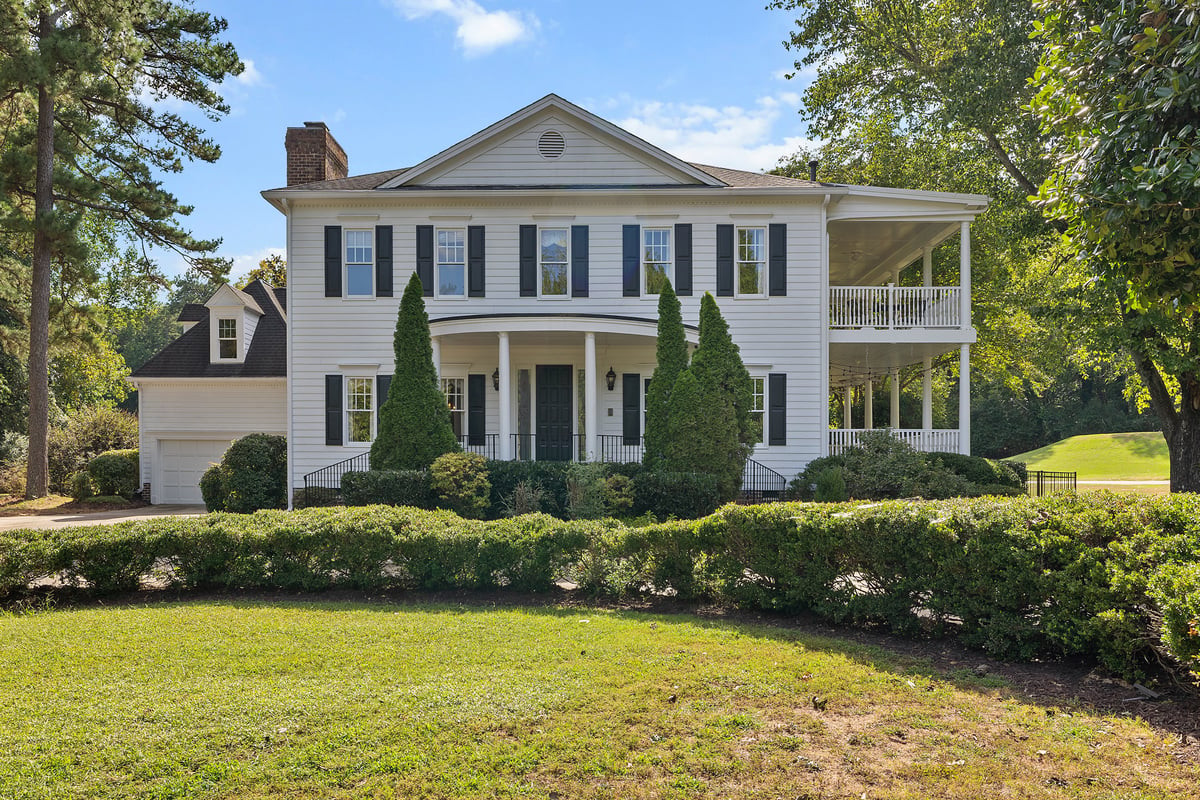
9017 Wildwood Links Street,Raleigh, NC 27613
Raleigh, NC 27613

Description
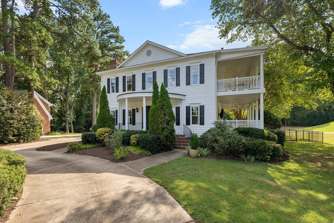
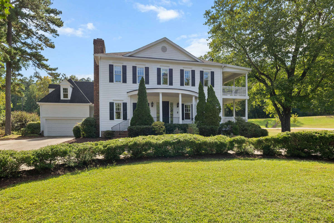
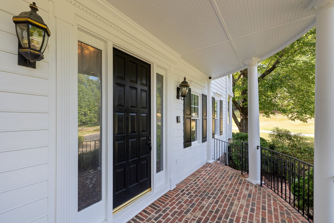
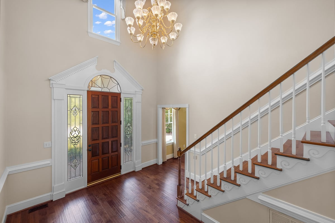
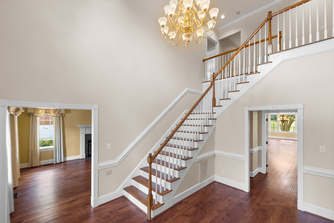
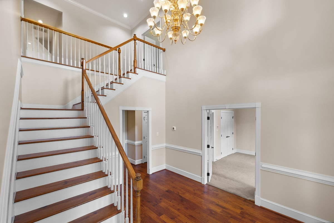
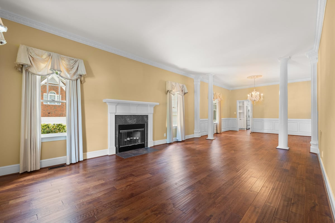
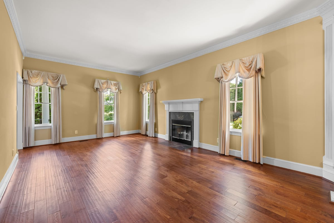
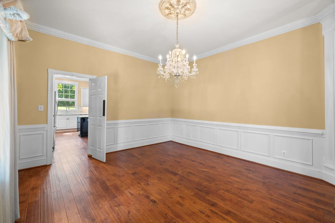
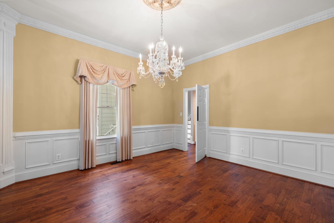
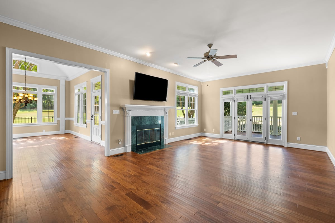
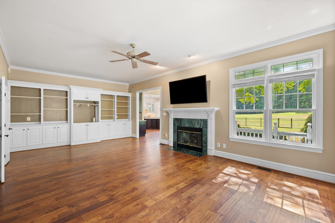
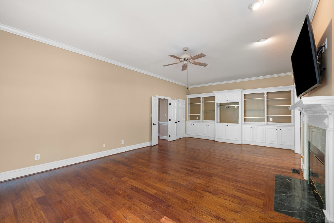
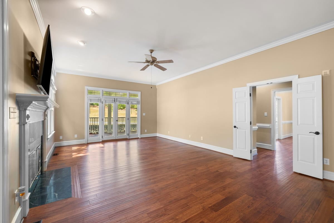
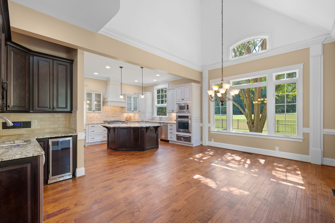
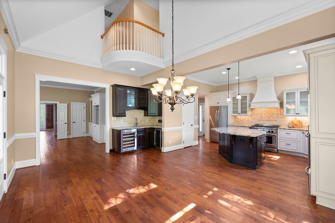
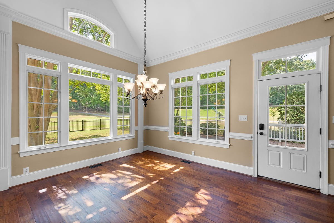
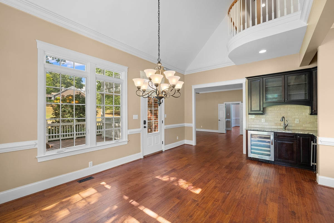
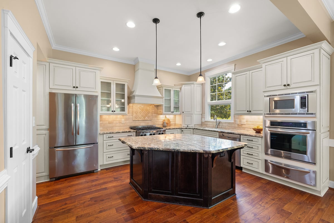
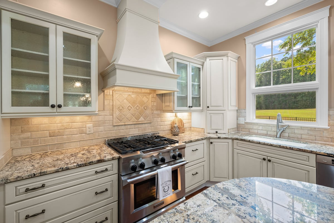
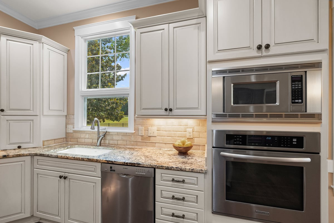
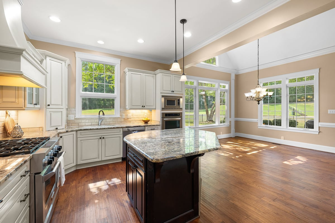
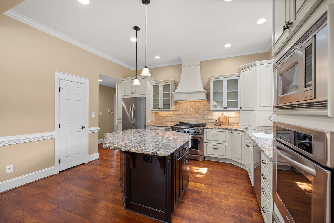
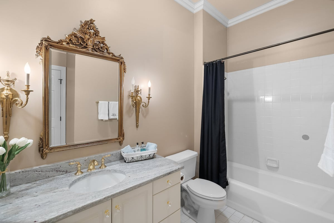
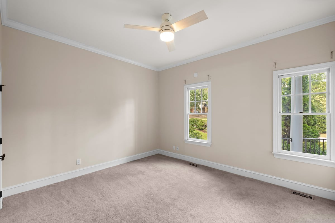
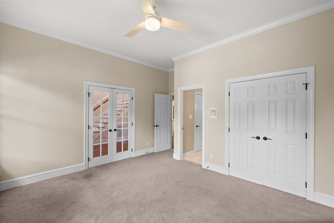
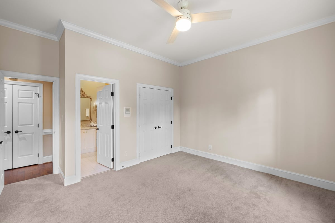
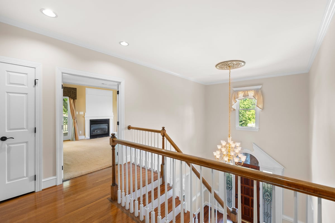
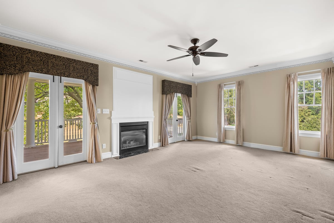
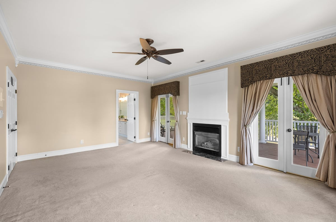
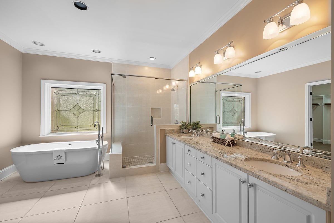
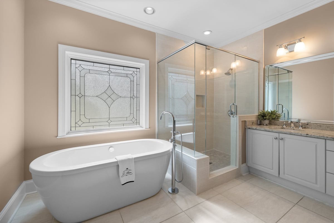
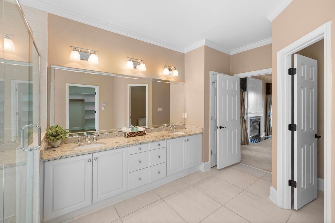
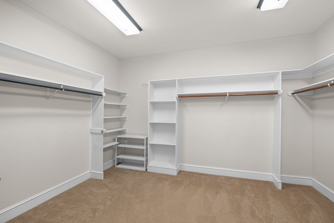
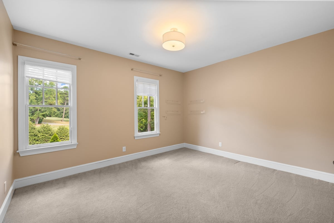
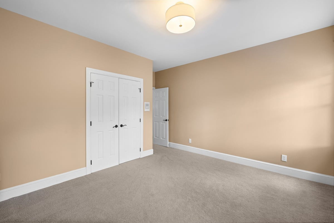
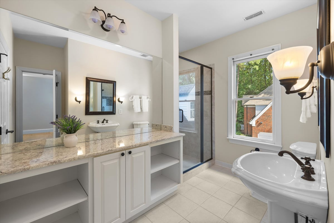
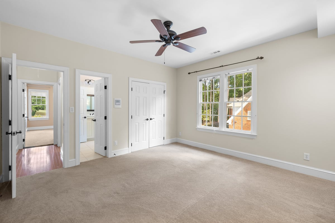
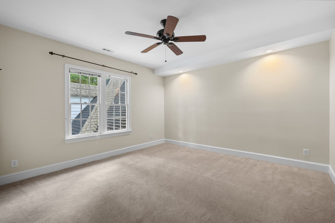
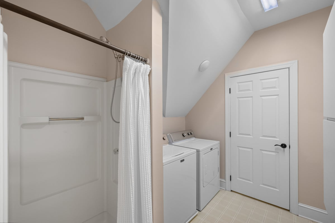
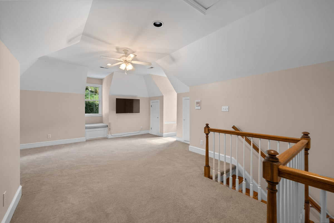
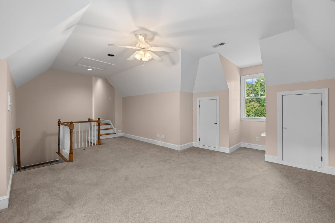
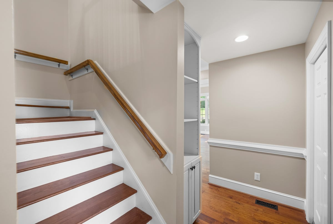
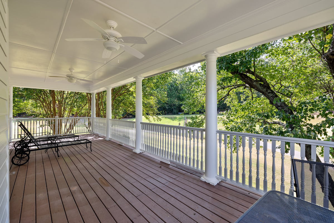
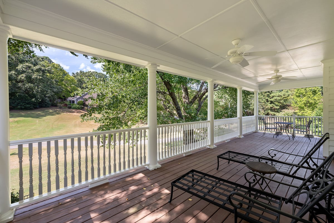
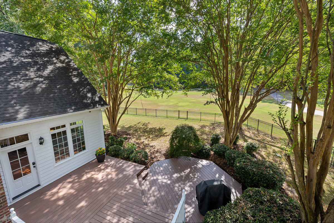
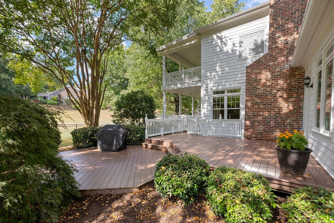
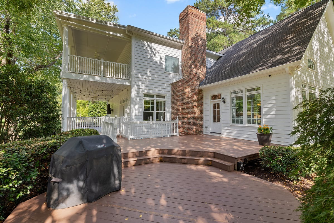
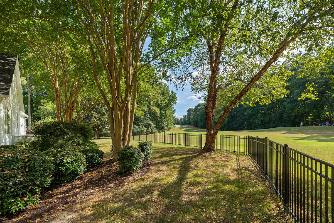
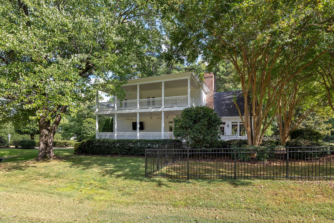
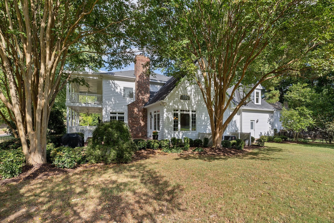
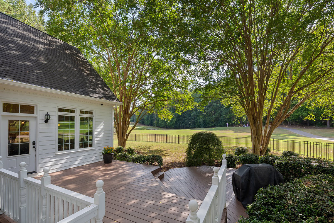
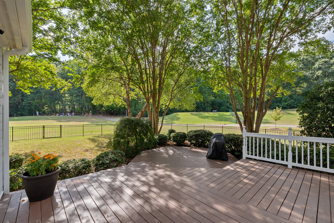
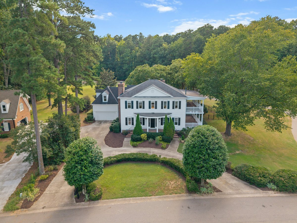
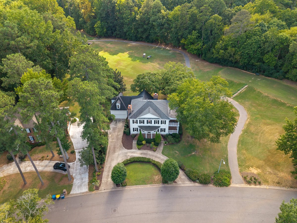
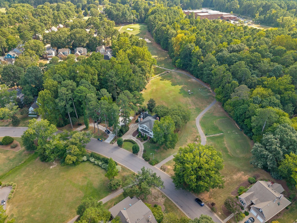
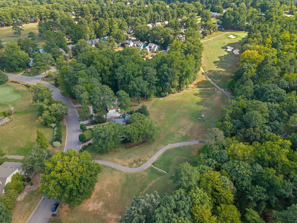
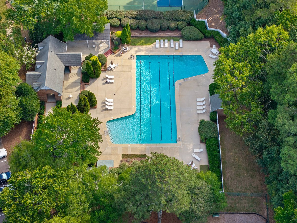
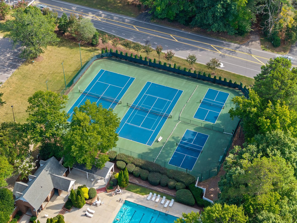
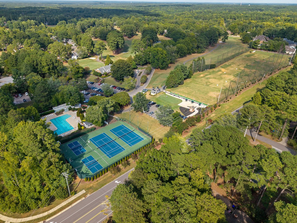
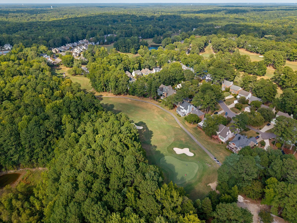
Welcome to this exquisite, custom-built, 4-bedroom Charleston-style home featuring prominent double side porches in the highly desirable Wildwood Green. Step inside to a spacious living room and adjacent dining room, creating an ideal backdrop for hosting festive gatherings. The family room welcomes you with a cozy fireplace and direct access to the first-level side porch. Nearby, the chef's kitchen shines with granite countertops, a center island, a premium gas range, and an additional built-in wall oven. The breakfast room features soaring ceilings and overlooks the serene golf course. The first floor also offers a private bedroom and a full bathroom, perfect for guests. Unwind upstairs in the primary suite, complete with a private fireplace, a spacious en-suite bath with a separate shower, and a large walk-in closet. Relax on the second-story porch-the perfect spot to enjoy your morning coffee and listen to the birds. Two additional bedrooms are also located on this level, alongside a unique, naturally lit mezzanine. This level also features a large bonus room accessible via a secondary staircase from the kitchen. Step outside to relish the quiet setting from your private deck, overlooking the 9th hole and a fully fenced backyard. Community amenities include golf, pool, tennis and picket-ball courts and a playground. No City Taxes, Top rated schools and shopping nearby.
Details
| MLS # | 10191876 |
|---|---|
| Listing Type | For Sale |
| Style | House |
| HOA Dues | $76 |
| Sub-Type | Resale |
| Status | Pending |
| Year | 1993 |
| Days On Site | 18 |
| Listing Provided By | Fathom Realty NC, LLC | Lucie Desrochers |
Features
| Bed(s) | 4 |
|---|---|
| Bath(s) | 3 Total |
| SQ Feet | 4,096 |
| Garage | 2 |
| Story(s) | 2 |
| Zoning | R-40W |
| Acreage | 0.34 |
| Golf Course | Yes |
| Property View | Golf Course, Neighborhood |
Interior
| Interior Features | Bathtub/Shower Combination, Cathedral Ceiling(s), Cedar Closet(s), Ceiling Fan(s), Double Vanity, Eat-in Kitchen, Entrance Foyer, Granite Counters, High Ceilings, Kitchen Island, Living/Dining Room Combination, Pantry, Separate Shower, Smooth Ceilings, Soaking Tub, Vaulted Ceiling(s), Walk-In Closet(s) |
|---|---|
| Heating Yes / No | Yes |
| Cooling Yes / No | Yes |
| Cooling | Central Air, Gas Pack, Zoned |
| Fireplace Features | Family Room, Gas Log, Living Room, Primary Bedroom, Wood Burning |
| Fireplaces Total | 3 |
| Fireplace Yes / No | Yes |
| Laundry Features | Electric Dryer Hookup, Inside, Laundry Room, Upper Level, Washer Hookup |
| Rooms Total | 9 |
Exterior
| Exterior Features | Fenced Yard, Rain Gutters |
|---|---|
| Roof | Shingle |
| Foundation Details | Crawlspace |
| Lot Features | Landscaped, On Golf Course |
| View | Golf Course, Neighborhood |
| Construction Materials | Unknown |
| Window Features | Blinds, Insulated Windows, Window Treatments |
| Patio And Porch Features | Covered, Deck, Side Porch |
Parking
| Attached Garage Yes / No | Yes |
|---|---|
| Garage Yes / No | Yes |
| Parking Features | Circular Driveway, Driveway, Garage, Garage Door Opener, Garage Faces Front, Inside Entrance |
Location
| Association Amenities | Clubhouse, Golf Course, Playground, Pool, Tennis Court(s) |
|---|
Utilities
| Sewer | Public Sewer |
|---|
Taxes
| Tax Assessed Value | 869644 |
|---|---|
| Tax Legal Description | LO163 WILDWOOD GREEN PH3 BM1988-826 |
| Tax Year | 2026 |
Area Information
| State | NC |
|---|---|
| County | Wake |
| City | Raleigh |
| Zip Code | 27613 |
| Area | Wake |
| Community Name | Wildwood Green |
| School District | Wake - Leesville Road High |
| Elementary School | Wake - Barton Pond Elementary |
| High School | Wake - Leesville Road High |
| Listing VS Median (in Wildwood Green) | |
Price: $1,200,000 low | high Med: $795,000 sqft: 4,096 low | high Med: 2,883 $ / sqft: $293 low | high Med: $276 On site: 18 low | high Med: 24 | |
Market Activity 27613
Request a showing
Request a showing

Listings marked with a Doorify MLS icon are provided courtesy of the Doorify MLS, of North Carolina, Internet Data Exchange Database. Brokers make an effort to deliver accurate information, but buyers should independently verify any information on which they will rely in a transaction. The listing broker shall not be responsible for any typographical errors, misinformation, or misprints, and they shall be held totally harmless from any damages arising from reliance upon this data. This data is provided exclusively for consumers’ personal, non-commercial use. Copyright 2024 Doorify MLS of North Carolina. All rights reserved.
Contact
Learn More About This Property

| State | NC |
|---|---|
| County | Wake |
| City | Raleigh |
| Zip Code | 27613 |
| Area | Wake |
| Community Name | Wildwood Green |
| School District | Wake - Leesville Road High |
| Elementary School | Wake - Barton Pond Elementary |
| High School | Wake - Leesville Road High |
| Listing VS Median (in Wildwood Green) | |
Price: $1,200,000 low | high Med: $795,000 sqft: 4,096 low | high Med: 2,883 $ / sqft: $293 low | high Med: $276 On site: 18 low | high Med: 24 | |
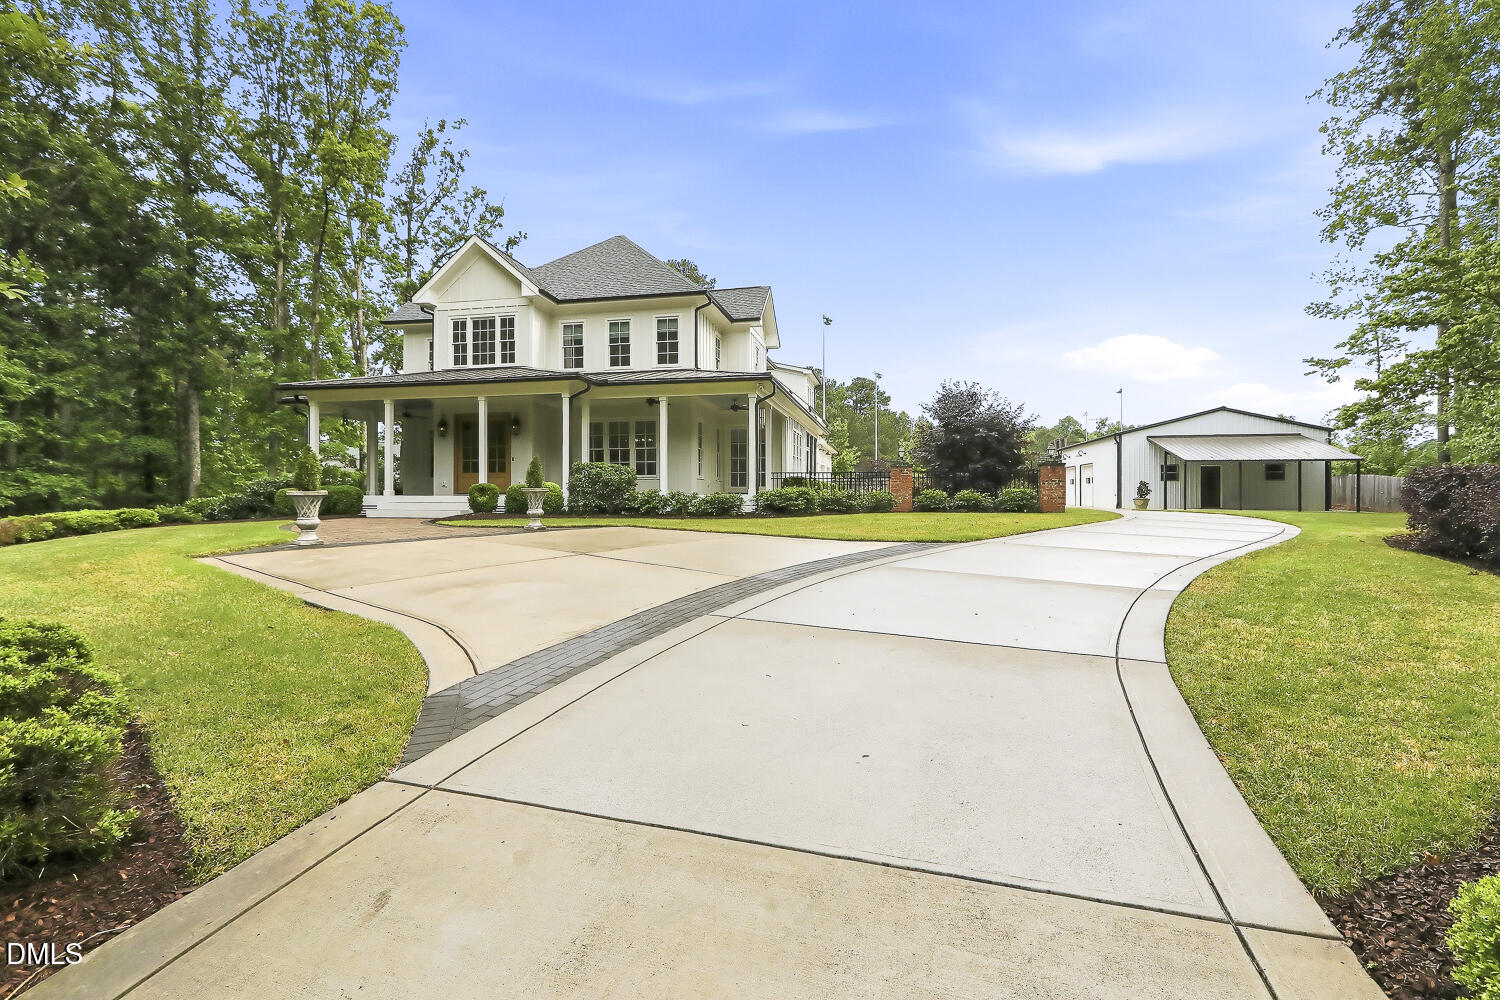 | $1,750,0005005 Celbridge PlaceRaleigh, NC 27613 |
Listings marked with a Doorify MLS icon are provided courtesy of the Doorify MLS, of North Carolina, Internet Data Exchange Database. Brokers make an effort to deliver accurate information, but buyers should independently verify any information on which they will rely in a transaction. The listing broker shall not be responsible for any typographical errors, misinformation, or misprints, and they shall be held totally harmless from any damages arising from reliance upon this data. This data is provided exclusively for consumers’ personal, non-commercial use. Copyright 2024 Doorify MLS of North Carolina. All rights reserved.
