
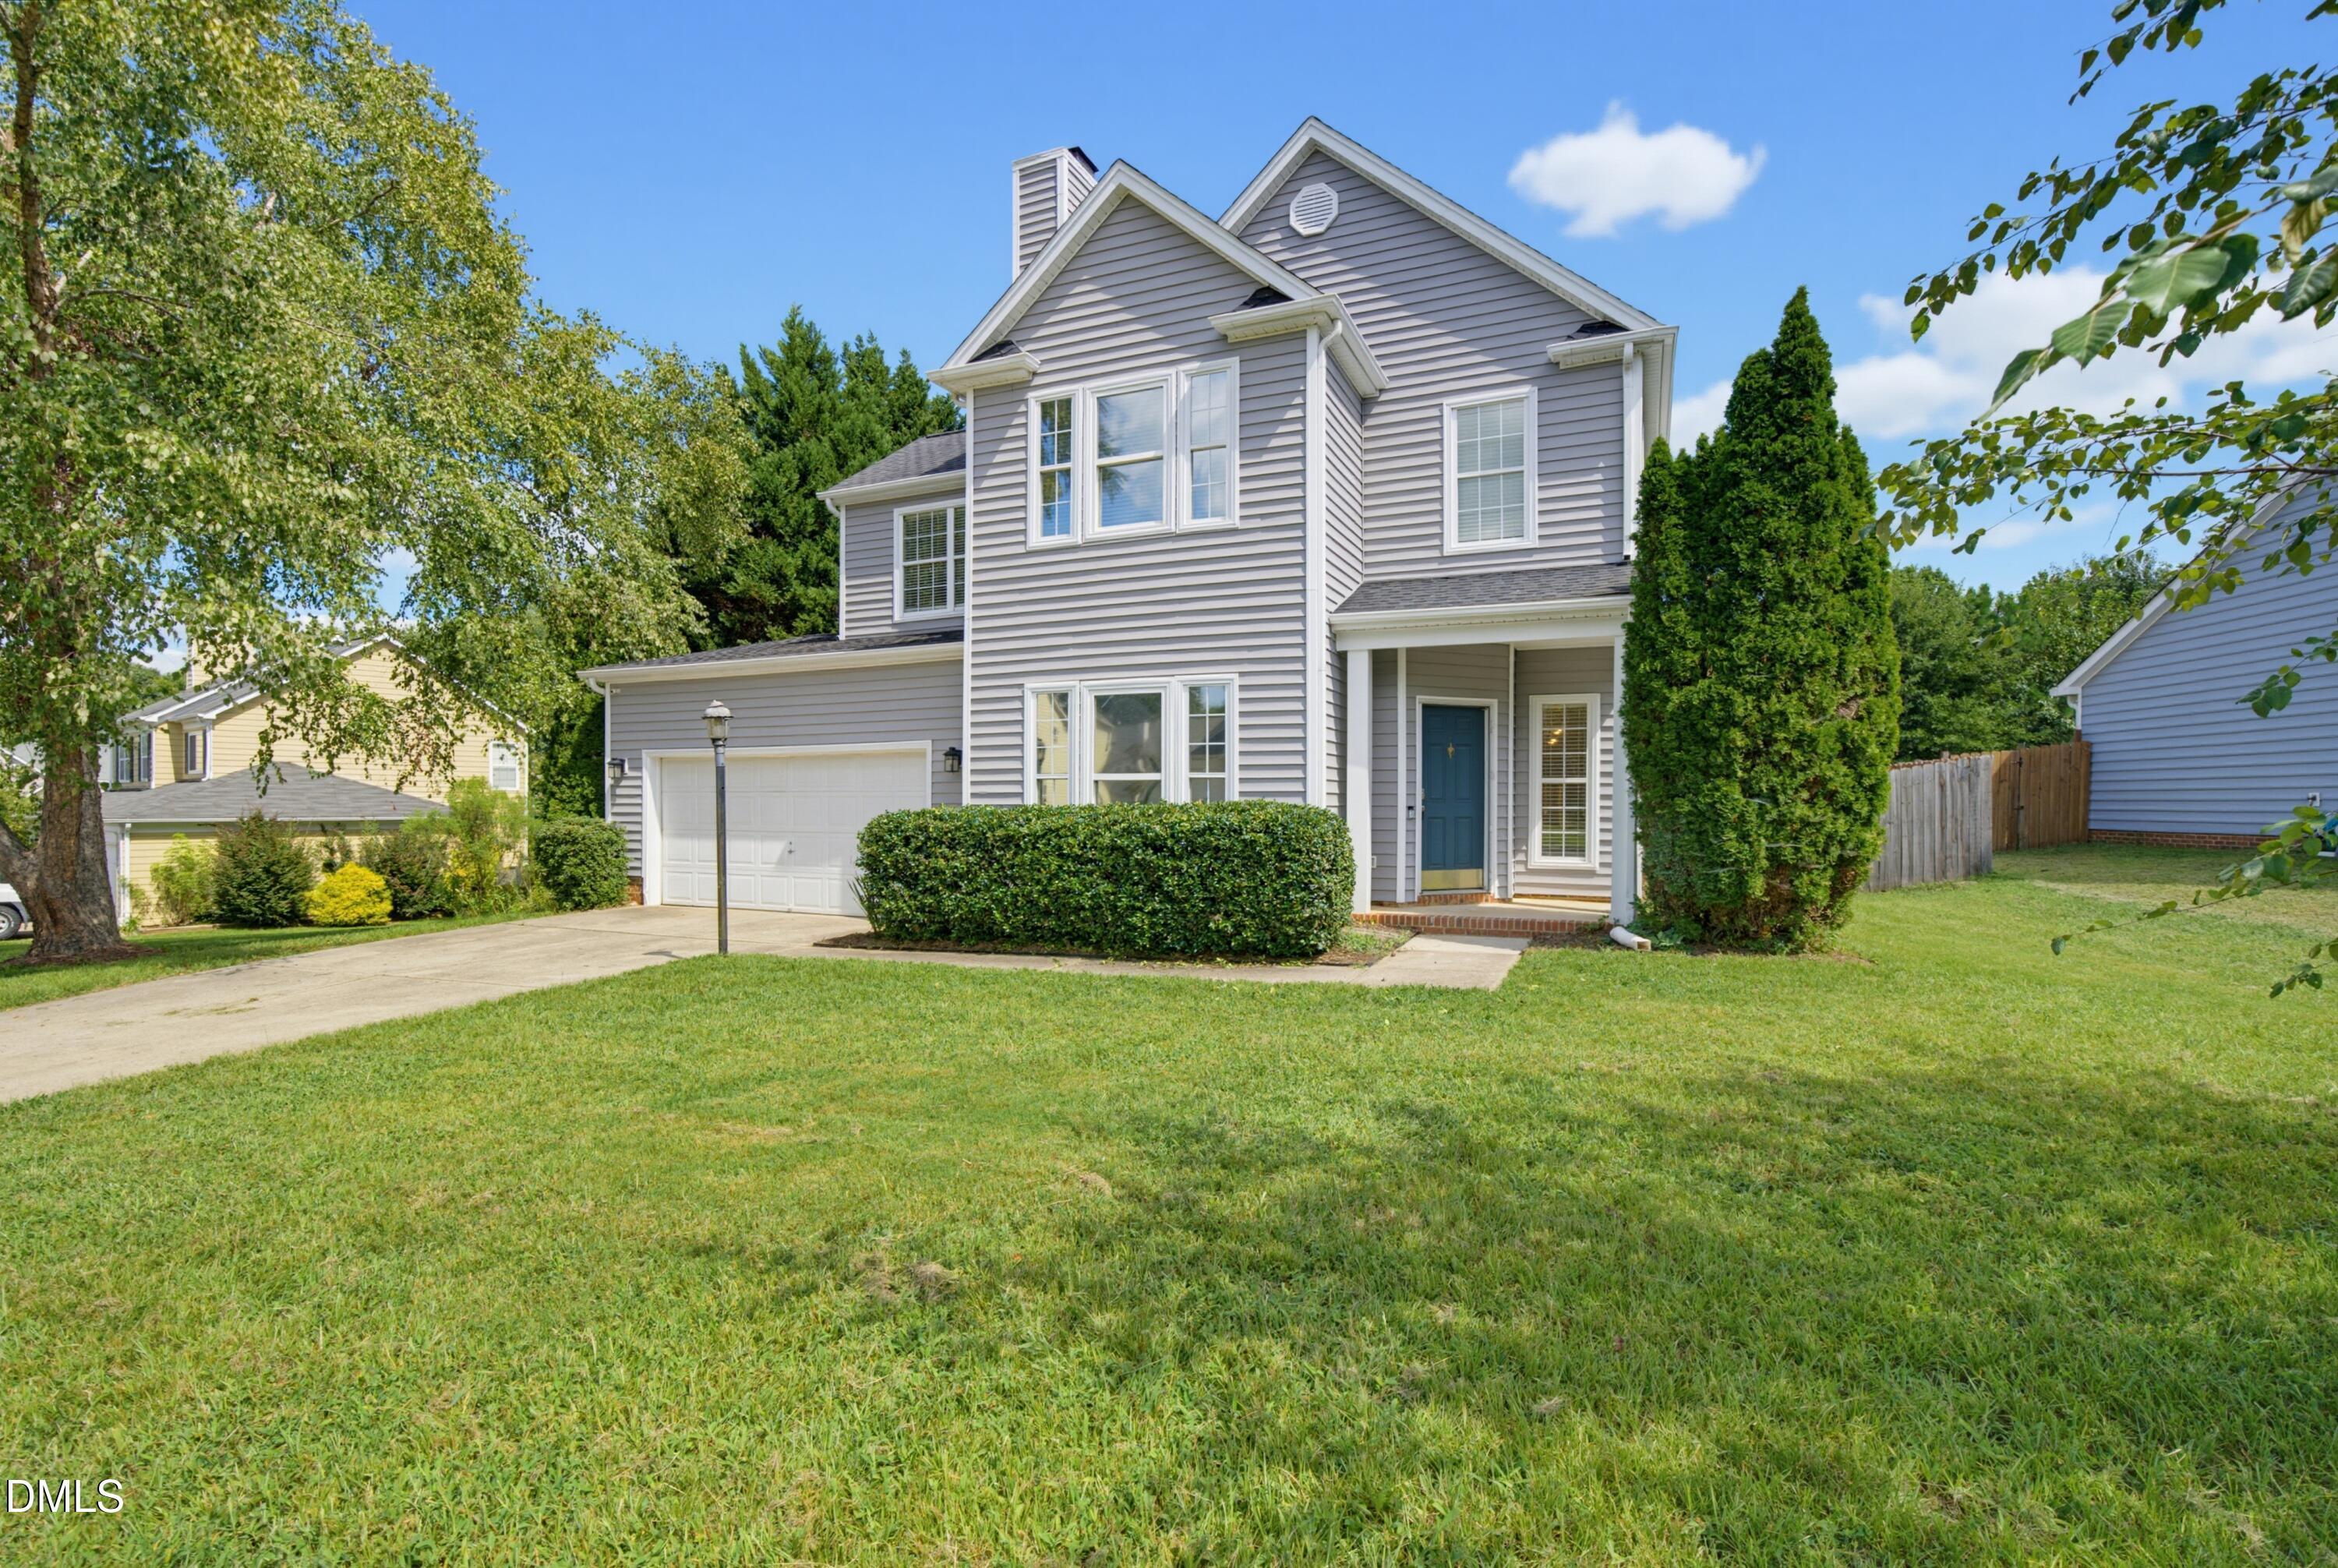
904 Starkland Way,Holly Springs, NC 27540
Holly Springs, NC 27540

Description
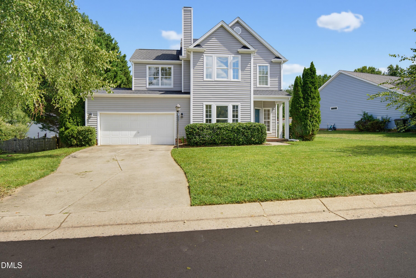
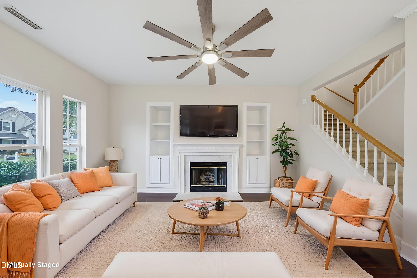
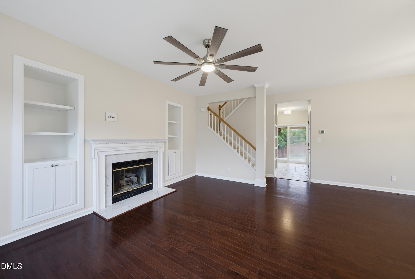
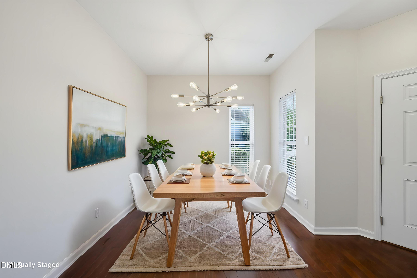
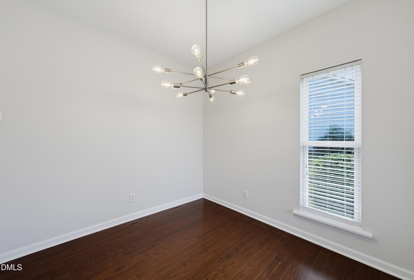
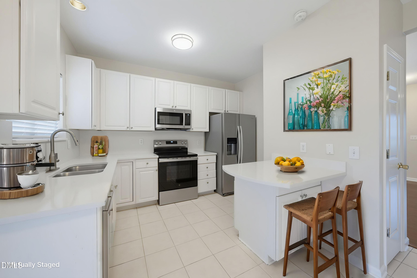
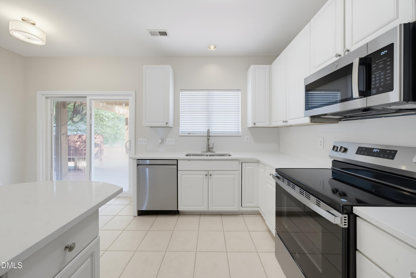
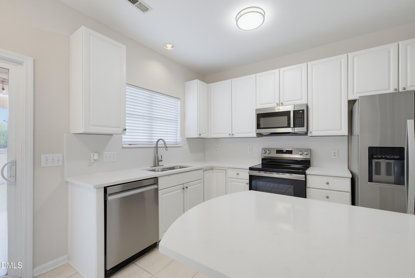
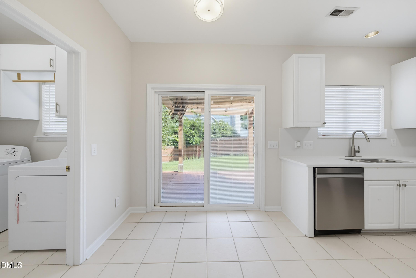
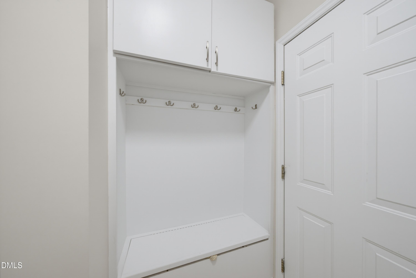
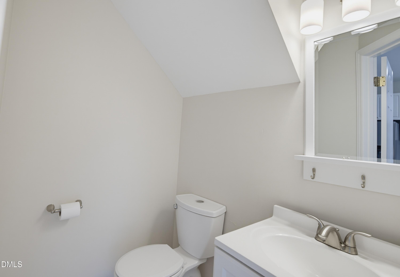
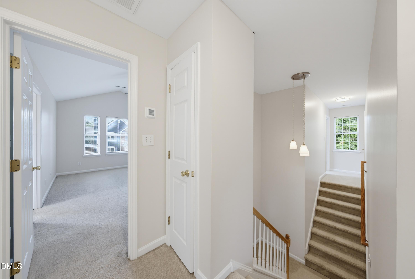
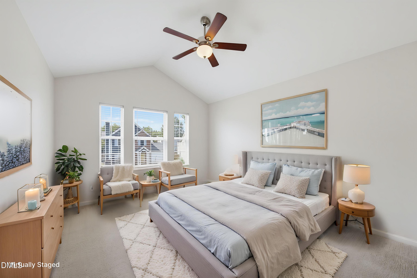
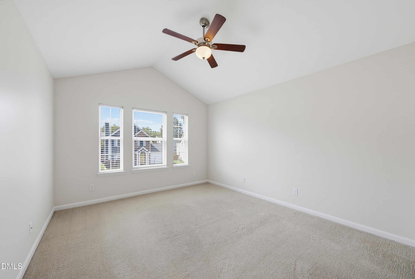
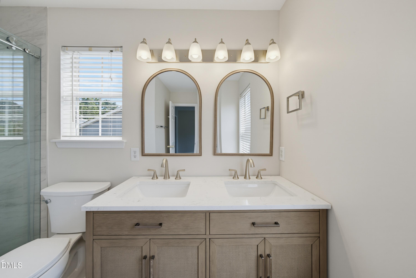
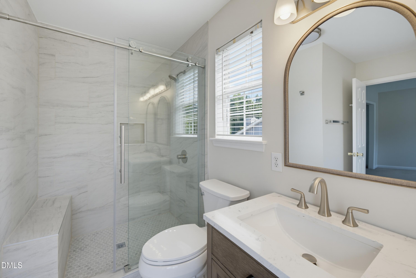
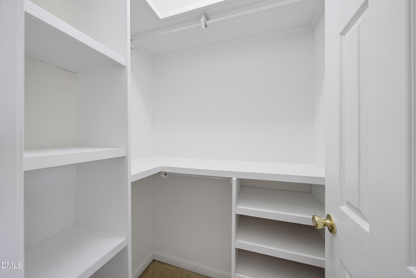
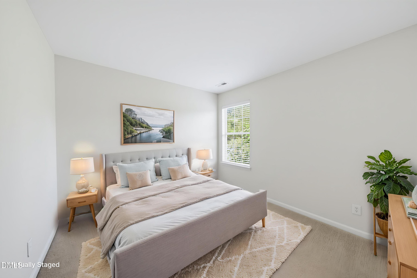
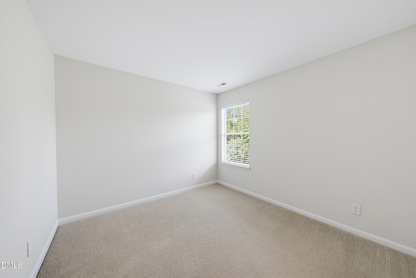
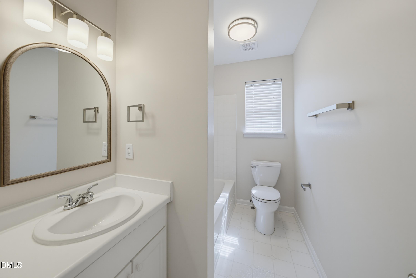
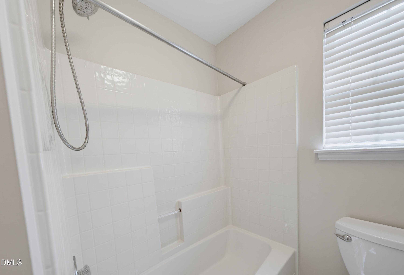
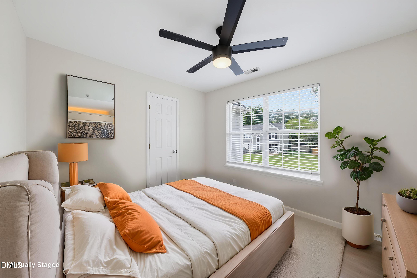
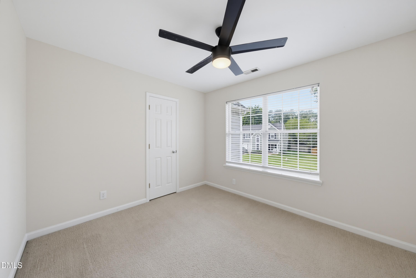
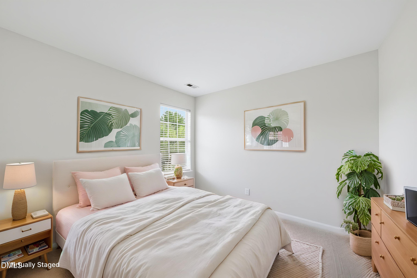
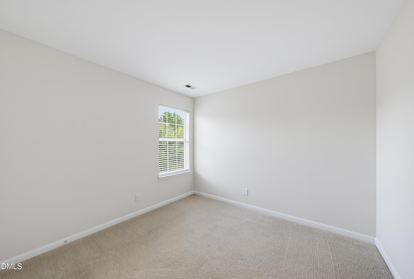
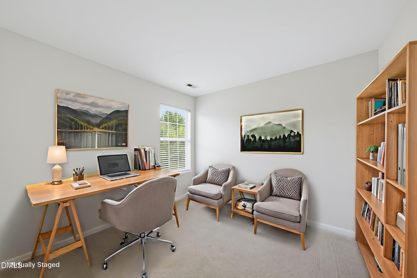
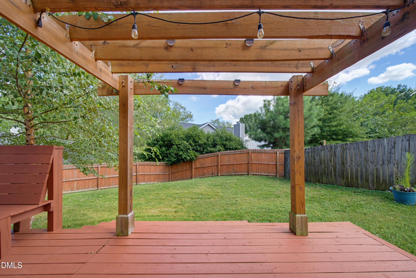
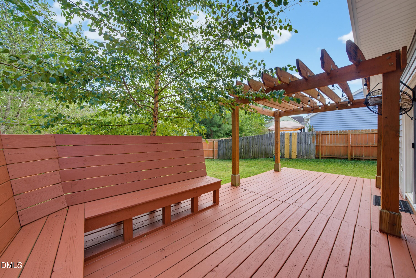
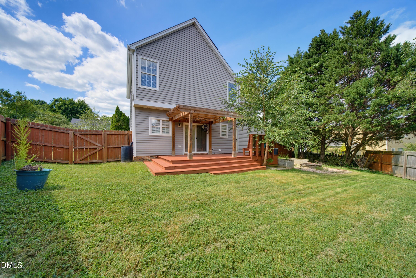
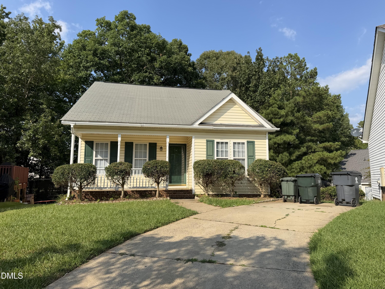
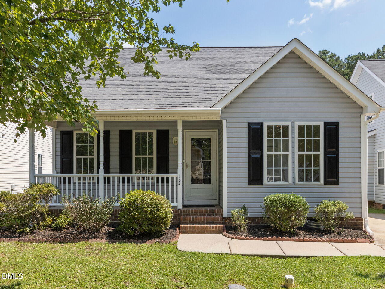
Some homes just make life easier, and this is ONE for exactly that! Open floor plan offers just the right balance of defined spaces and flexibility for every day living, entertaining, and just enjoying life. Re-design just completed to enhance the interior with smooth high ceilings, new kitchen countertops, updated stainless appliances, and a primary suite boasting dual closets, a new floor-to-ceiling tile walk-in shower with frameless glass entry, designer dual vanity, Kohler bath fixtures, and 3 additional bedrooms on the upper level with lots of flexibility for a dedicated office, or use one as a bonus/TV room. You will find plenty of storage, including an oversized walk-in attic space, and built-ins for the bedrooms. If outdoor entertaining and play is more your style, you're going to love the oversized-deck with built-in seating, the adjacent fire-pit, and the wooden privacy fence that keeps your backyard feeling like the oasis you deserve. Tons of storage in the 2-car garage, and low maintenance siding allow you to spend your free time enjoying the good life! If you are in the mood to grab dinner out after a fun day of shopping, you'll love being just a few minutes away from incredible shops, restaurants, the amazing Ting Park Sports fields, or maybe you have heard about the tasty pork chop at Nightingale Rooftop Restaurant (the salmon is pretty tasty too) or you're heading over to the SouthPark Village Center shops. Whatever you prefer, you are just a few minutes in any direction from the fun! There is a reason the real estate industry has always said to take notice of LOCATION, LOCATION, LOCATION! And this ONE is ideal...
Details
| MLS # | 10191633 |
|---|---|
| Listing Type | For Sale |
| Style | House |
| HOA Dues | $39 |
| Sub-Type | Resale |
| Status | Active |
| Year | 1996 |
| Days On Site | 16 |
| Listing Provided By | Keller Williams Realty | Travis Groome |
Features
| Bed(s) | 4 |
|---|---|
| Bath(s) | 3 Total |
| SQ Feet | 1,581 |
| Garage | 2 |
| Story(s) | 2 |
| Zoning | PUD |
| Acreage | 0.16 |
Interior
| Interior Features | Bathtub/Shower Combination, Bookcases, Breakfast Bar, Built-in Features, Cathedral Ceiling(s), Ceiling Fan(s), Double Vanity, Dual Closets, Eat-in Kitchen, High Speed Internet, Living/Dining Room Combination, Pantry, Quartz Counters, Smooth Ceilings, Storage, Walk-In Closet(s), Walk-In Shower |
|---|---|
| Heating Yes / No | Yes |
| Cooling Yes / No | Yes |
| Cooling | Central Air, Heat Pump |
| Fireplace Features | Family Room, Gas Log |
| Fireplaces Total | 1 |
| Fireplace Yes / No | Yes |
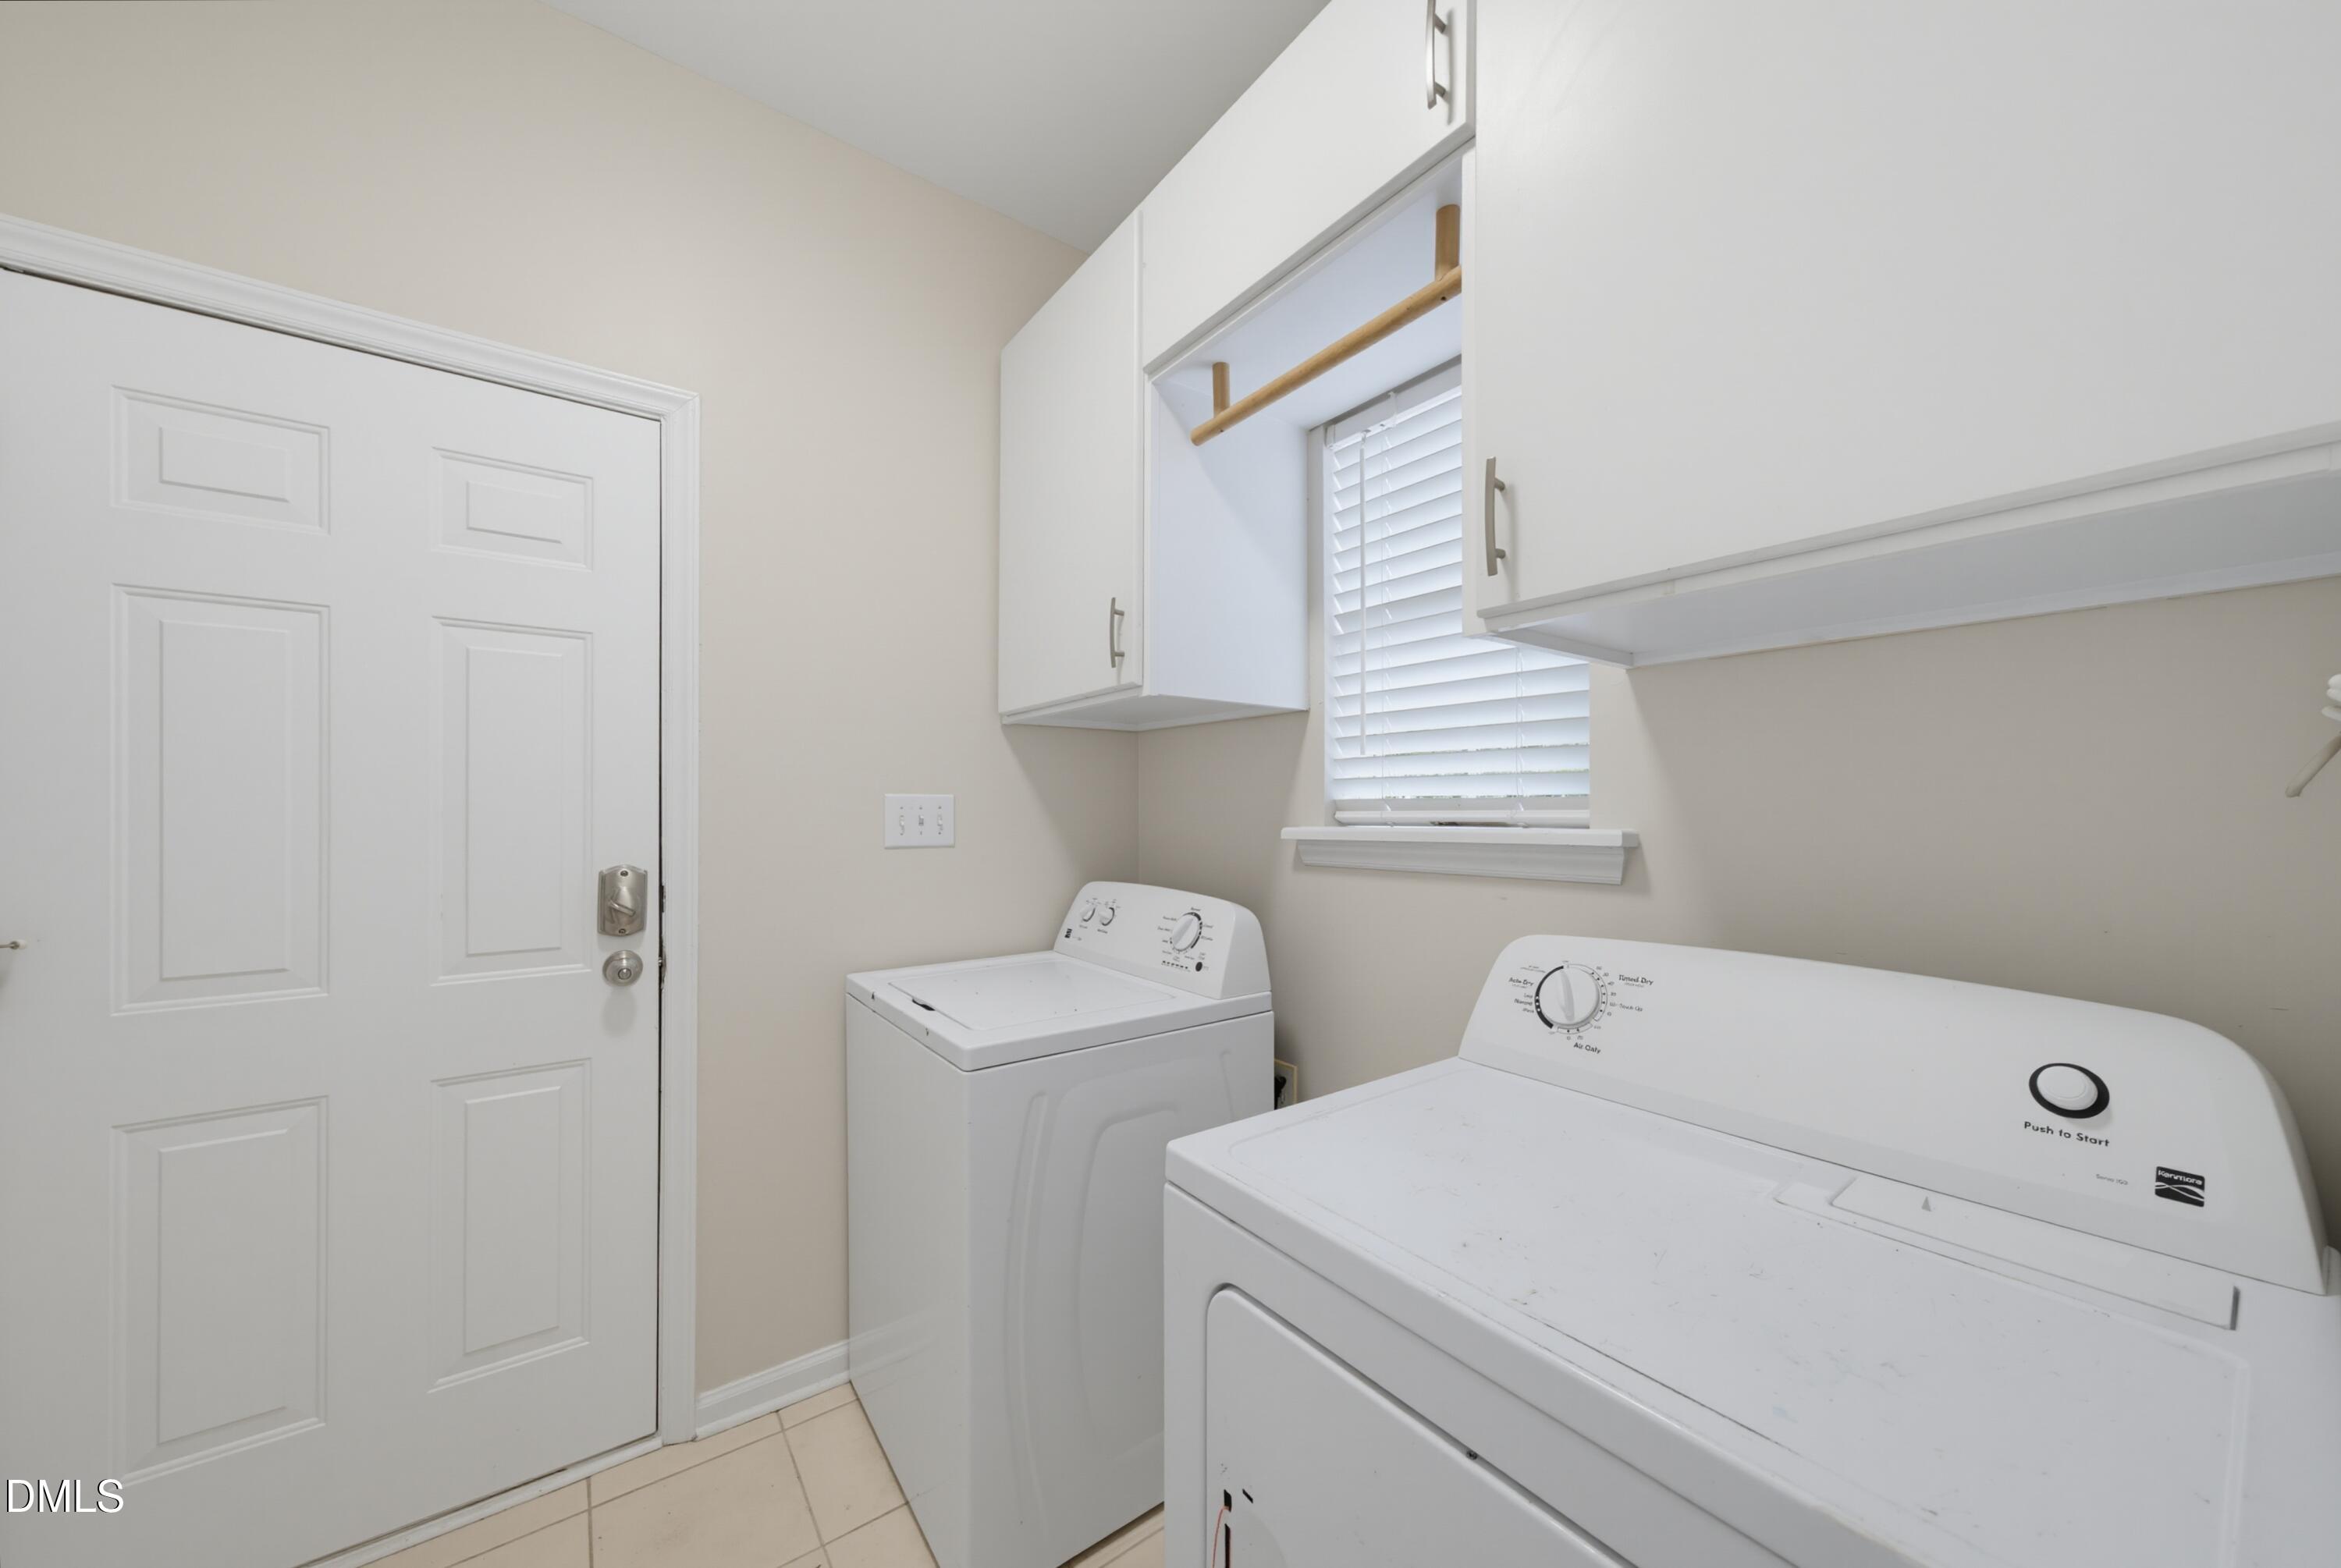
| Laundry Features | Laundry Room, Main Level |
| Rooms Total | 7 |
Exterior
| Exterior Features | Fenced Yard, Fire Pit, Private Yard, Rain Barrel/Cistern(s), Rain Gutters |
|---|---|
| Roof | Shingle |
| Foundation Details | Crawlspace |
| Lot Features | Landscaped, Level |
| Community Features | Playground, Pool |
| Construction Materials | Vinyl Siding |
| Window Features | Blinds |
| Patio And Porch Features | Deck, Front Porch |
Parking
| Attached Garage Yes / No | Yes |
|---|---|
| Garage Yes / No | Yes |
| Parking Features | Concrete, Driveway, Garage, Garage Door Opener |
Location
| Association Amenities | Basketball Court, Cabana, Management, Picnic Area, Playground, Pool |
|---|---|
| Community Features | Playground, Pool |
Utilities
| Utilities | Electricity Connected, Natural Gas Connected, Sewer Connected, Water Connected |
|---|---|
| Sewer | Public Sewer |
Taxes
| Tax Assessed Value | 393848 |
|---|---|
| Tax Legal Description | LO59 The Gables @Oakhall PHIV SE1 BM1995-00651 |
| Tax Year | 2026 |
Area Information
| State | NC |
|---|---|
| County | Wake |
| City | Holly Springs |
| Zip Code | 27540 |
| Area | Wake |
| Community Name | Oakhall |
| School District | Wake - Felton Grove High |
| Elementary School | Wake - Oakview Elementary School |
| High School | Wake - Felton Grove High |
| Listing VS Median (in Oakhall) | |
Price: $450,000 low | high Med: $450,000 sqft: 1,581 low | high Med: 1,581 $ / sqft: $285 low | high Med: $285 On site: 16 low | high Med: 16 | |
Market Activity 27540
Request a showing
Request a showing

Listings marked with a Doorify MLS icon are provided courtesy of the Doorify MLS, of North Carolina, Internet Data Exchange Database. Brokers make an effort to deliver accurate information, but buyers should independently verify any information on which they will rely in a transaction. The listing broker shall not be responsible for any typographical errors, misinformation, or misprints, and they shall be held totally harmless from any damages arising from reliance upon this data. This data is provided exclusively for consumers’ personal, non-commercial use. Copyright 2024 Doorify MLS of North Carolina. All rights reserved.
Contact
Learn More About This Property

| State | NC |
|---|---|
| County | Wake |
| City | Holly Springs |
| Zip Code | 27540 |
| Area | Wake |
| Community Name | Oakhall |
| School District | Wake - Felton Grove High |
| Elementary School | Wake - Oakview Elementary School |
| High School | Wake - Felton Grove High |
| Listing VS Median (in Oakhall) | |
Price: $450,000 low | high Med: $450,000 sqft: 1,581 low | high Med: 1,581 $ / sqft: $285 low | high Med: $285 On site: 16 low | high Med: 16 | |
Listings marked with a Doorify MLS icon are provided courtesy of the Doorify MLS, of North Carolina, Internet Data Exchange Database. Brokers make an effort to deliver accurate information, but buyers should independently verify any information on which they will rely in a transaction. The listing broker shall not be responsible for any typographical errors, misinformation, or misprints, and they shall be held totally harmless from any damages arising from reliance upon this data. This data is provided exclusively for consumers’ personal, non-commercial use. Copyright 2024 Doorify MLS of North Carolina. All rights reserved.
