
 New Listing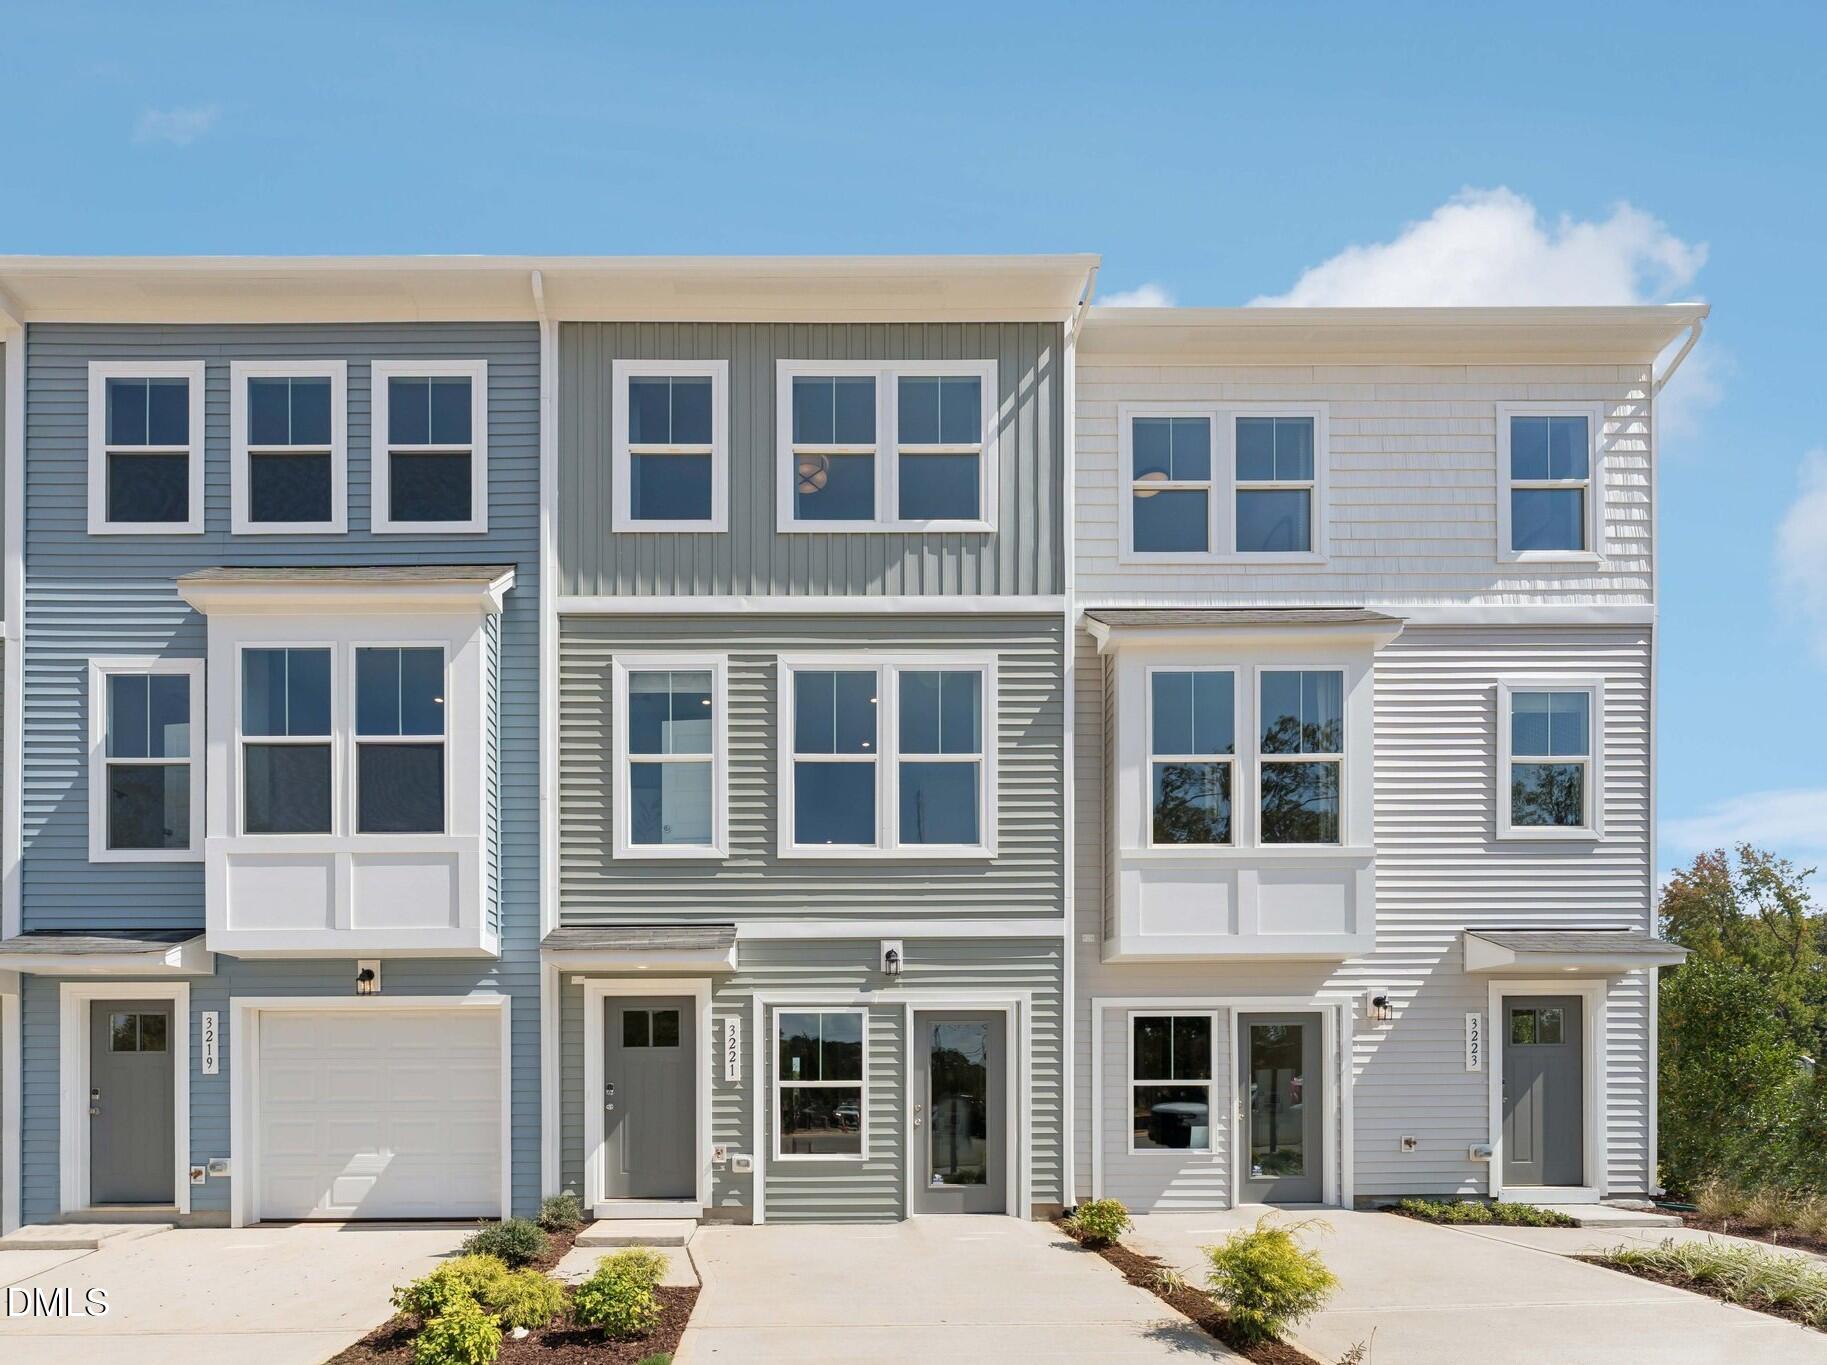




Description
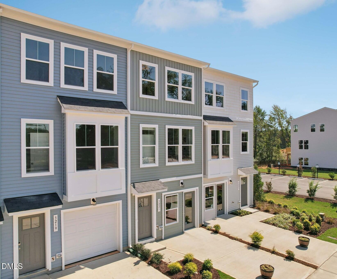
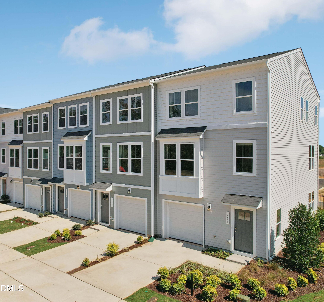
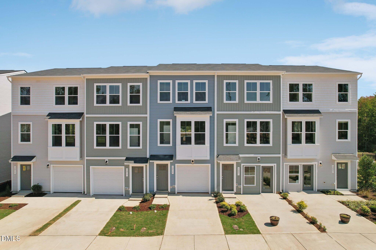
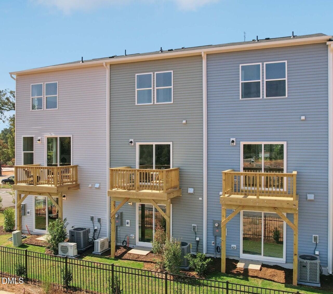
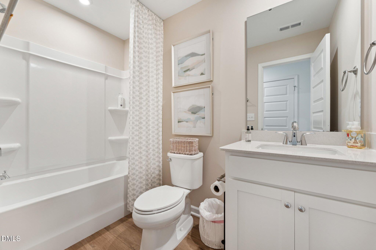
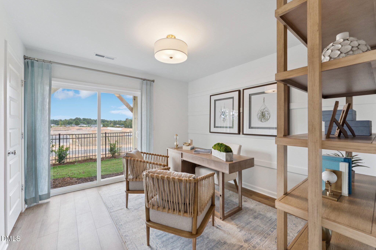
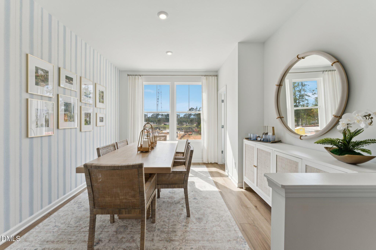
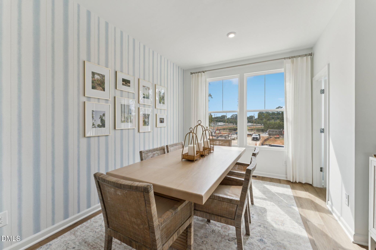
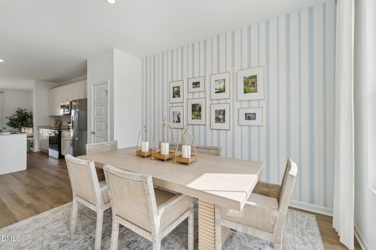
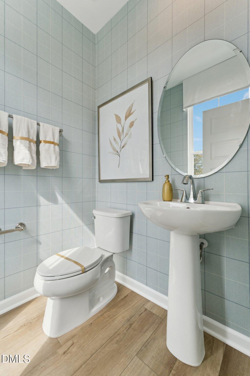
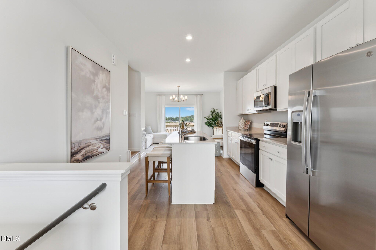
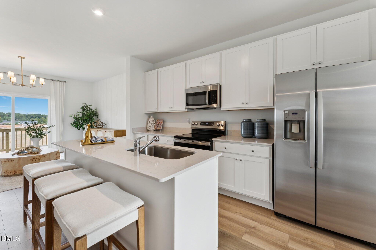
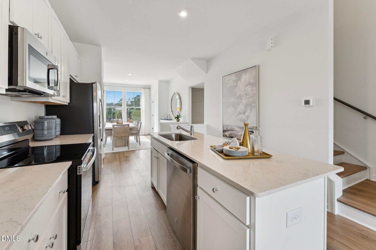
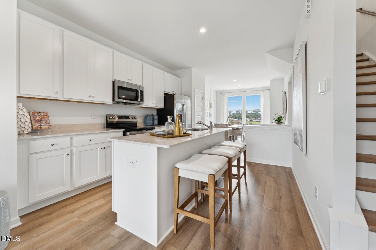
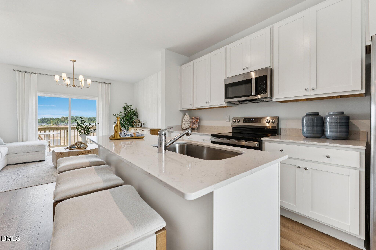
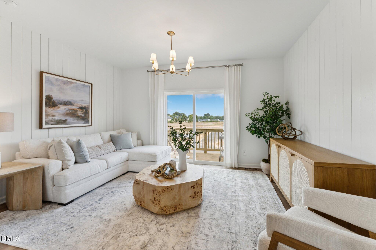
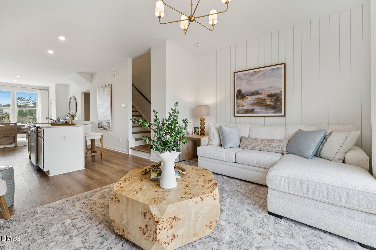
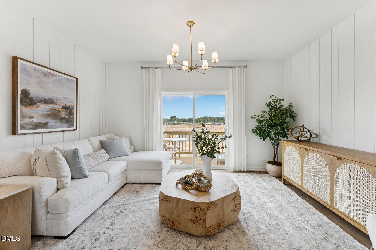
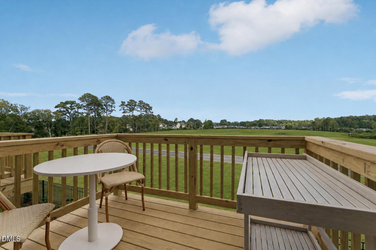
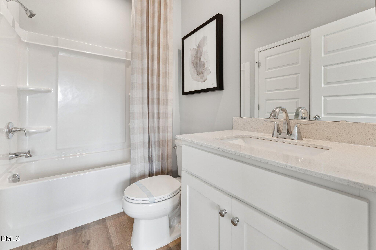
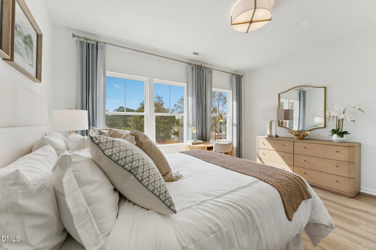
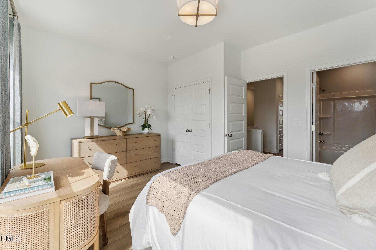
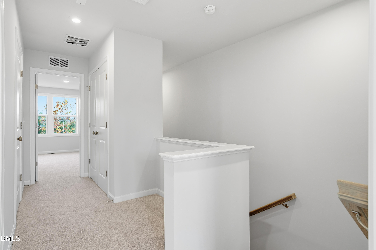
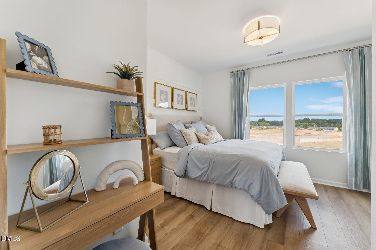
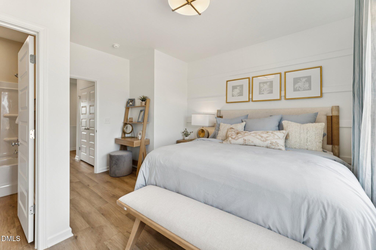
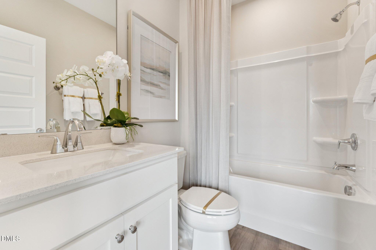
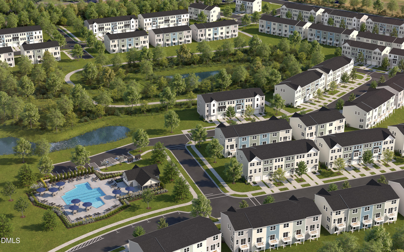
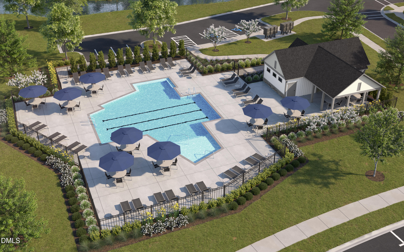
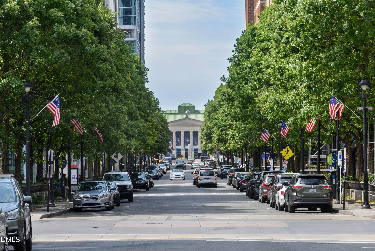
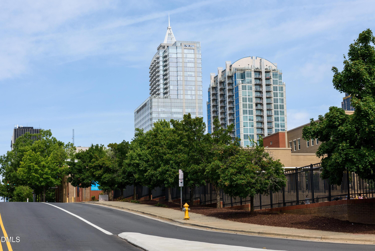
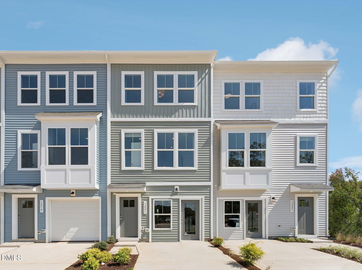
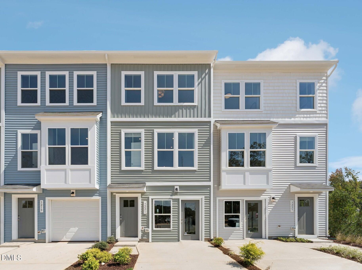
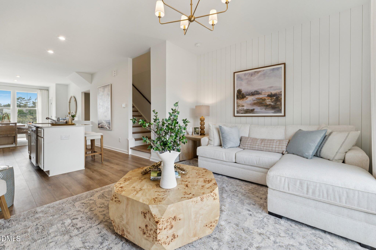
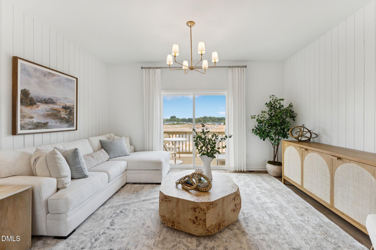
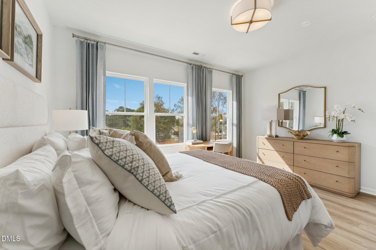
Special financing incentives available! Discover modern townhome living in the beautifully designed Lennox, offering 3 bedrooms, 3 full baths, and 1 half bath in one of Raleigh's most convenient locations. Thoughtfully crafted with today's lifestyle in mind, this home combines stylish finishes with functional living spaces. The open-concept main living level features 9-foot ceilings and hard-surface flooring throughout the second floor, creating a bright and inviting space for everyday living and entertaining. The stunning kitchen showcases dark cabinetry that provides a striking contrast to the elegant quartz countertops, delivering a sophisticated and timeless look. Situated on a desirable homesite that backs to a tree line, you'll enjoy added privacy and peaceful views. Located in the sought-after Haddonstone community, residents have access to a neighborhood swimming pool and are just minutes from Downtown Raleigh, with convenient access to shopping, dining, entertainment, and major commuter routes. Estimated for completion in November, this is the perfect opportunity to secure a brand-new home before the end of the year. Visit the Haddonstone model home during open house hours to tour our available homes and learn more about the Lennox. Stop by 3223 Bomore Road, Raleigh, NC 27604, and discover why Haddonstone is one of Raleigh's most exciting new home communities! Furnished Model available to view 7-days a week OR contact our Neighborhood Sales Managers Tracy Southerland 919.961.0360 or Ethan Hayes 919.260.5201schedule a neighborhood tour! Home is currently under construction. Photos are for illustration purposes only.
Details
| MLS # | 10195280 |
|---|---|
| Listing Type | For Sale |
| Style | Town House |
| HOA Dues | $185 |
| Sub-Type | New Construction |
| Status | Active |
| Year | 2026 |
| Days On Site | 1 |
| Listing Provided By | SM North Carolina Brokerage | Aimee Vasilik |
Features
| Bed(s) | 3 |
|---|---|
| Bath(s) | 4 Total |
| SQ Feet | 1,725 |
| Garage | 1 |
| Story(s) | 3 |
| Acreage | 0.06 |
Interior
| Heating Yes / No | Yes |
|---|---|
| Cooling Yes / No | Yes |
| Cooling | Central Air, Zoned |
| Rooms Total | 6 |
Exterior
| Roof | Architectural Shingle |
|---|---|
| Foundation Details | Slab |
| Community Features | Clubhouse, Pool, Sidewalks |
| Construction Materials | Brick, Fiber Cement, Low VOC Paint/Sealant/Varnish, Steel Siding |
Parking
| Attached Garage Yes / No | Yes |
|---|---|
| Garage Yes / No | Yes |
Location
| Association Amenities | Clubhouse, Landscaping, Maintenance Grounds, Maintenance Structure, Trail(s) |
|---|---|
| Community Features | Clubhouse, Pool, Sidewalks |
Utilities
| Sewer | Public Sewer |
|---|
Taxes
| Tax Legal Description | LO70 HADDONSTONE PH1 & 2 BM2025-00433 |
|---|---|
| Tax Year | 2026 |
Area Information
| State | NC |
|---|---|
| County | Wake |
| City | Raleigh |
| Zip Code | 27610 |
| Area | Wake |
| Community Name | Haddonstone |
| School District | Wake - Middle Creek High |
| Elementary School | Wake - Middle Creek Elementary |
| High School | Wake - Middle Creek High |
| Listing VS Median (in Haddonstone) | |
Price: $320,000 low | high Med: $305,000 sqft: 1,725 low | high Med: 1,725 $ / sqft: $186 low | high Med: $177 On site: 1 low | high Med: 162 | |
Market Activity 27610
Request a showing
Request a showing

Listings marked with a Doorify MLS icon are provided courtesy of the Doorify MLS, of North Carolina, Internet Data Exchange Database. Brokers make an effort to deliver accurate information, but buyers should independently verify any information on which they will rely in a transaction. The listing broker shall not be responsible for any typographical errors, misinformation, or misprints, and they shall be held totally harmless from any damages arising from reliance upon this data. This data is provided exclusively for consumers’ personal, non-commercial use. Copyright 2024 Doorify MLS of North Carolina. All rights reserved.
Contact
Learn More About This Property

| State | NC |
|---|---|
| County | Wake |
| City | Raleigh |
| Zip Code | 27610 |
| Area | Wake |
| Community Name | Haddonstone |
| School District | Wake - Middle Creek High |
| Elementary School | Wake - Middle Creek Elementary |
| High School | Wake - Middle Creek High |
| Listing VS Median (in Haddonstone) | |
Price: $320,000 low | high Med: $305,000 sqft: 1,725 low | high Med: 1,725 $ / sqft: $186 low | high Med: $177 On site: 1 low | high Med: 162 | |
Listings marked with a Doorify MLS icon are provided courtesy of the Doorify MLS, of North Carolina, Internet Data Exchange Database. Brokers make an effort to deliver accurate information, but buyers should independently verify any information on which they will rely in a transaction. The listing broker shall not be responsible for any typographical errors, misinformation, or misprints, and they shall be held totally harmless from any damages arising from reliance upon this data. This data is provided exclusively for consumers’ personal, non-commercial use. Copyright 2024 Doorify MLS of North Carolina. All rights reserved.
