


Description
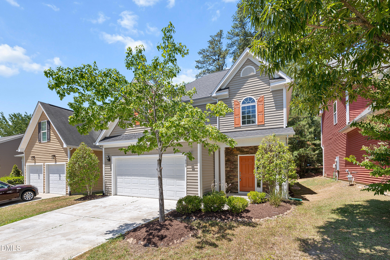
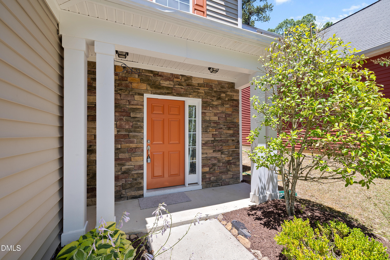
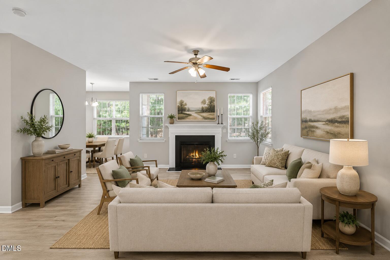
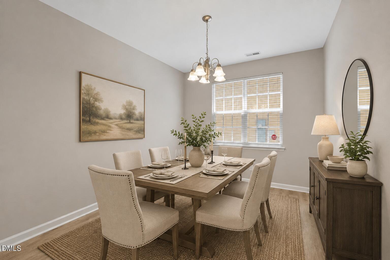
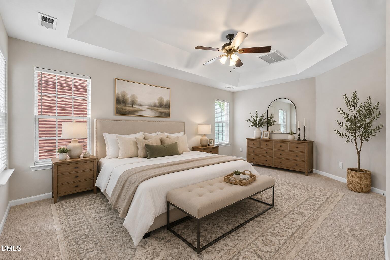
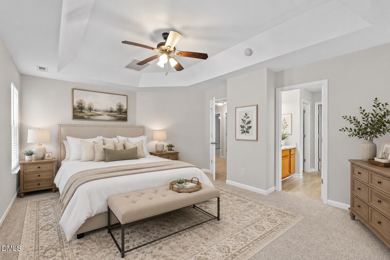
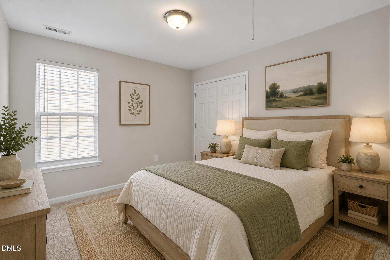
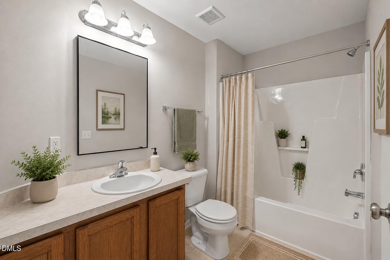
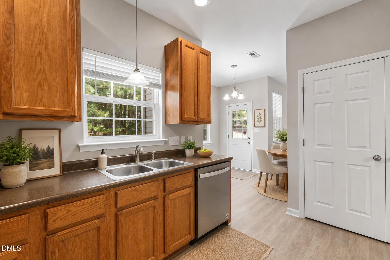
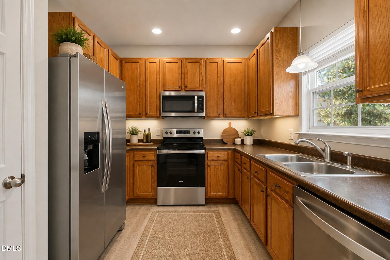
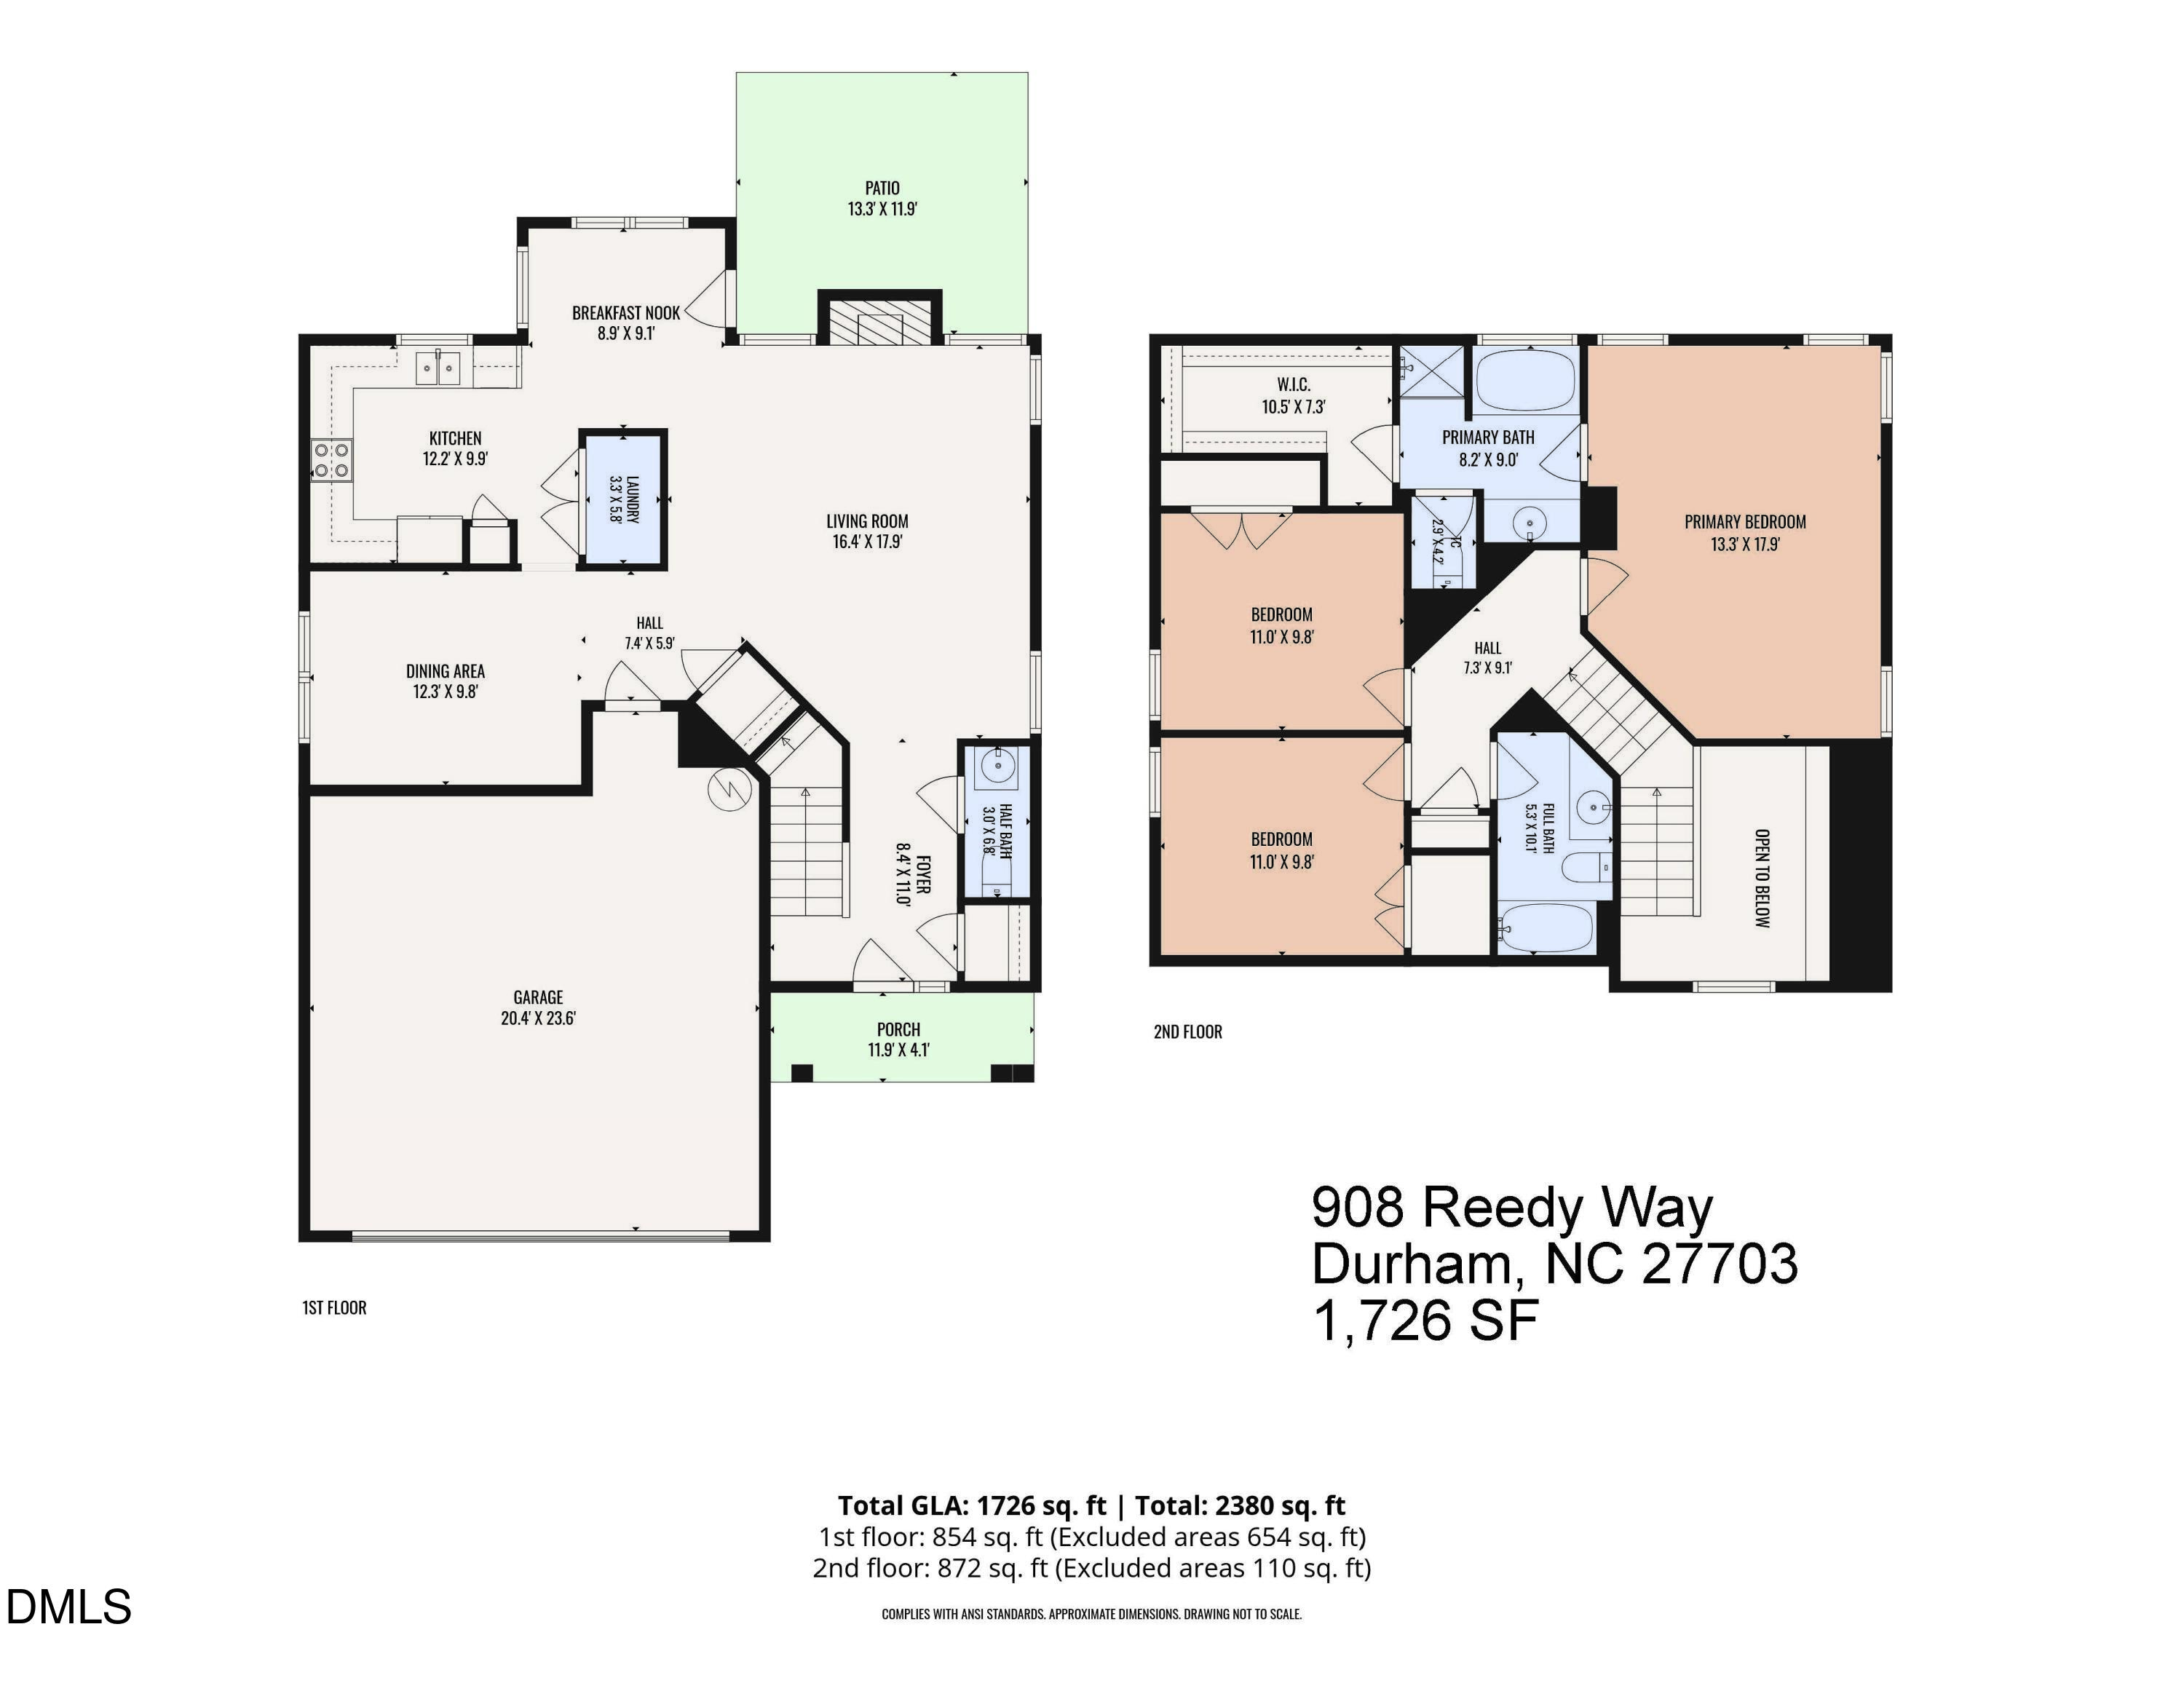
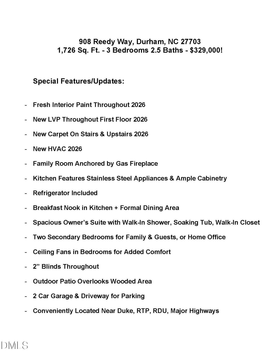
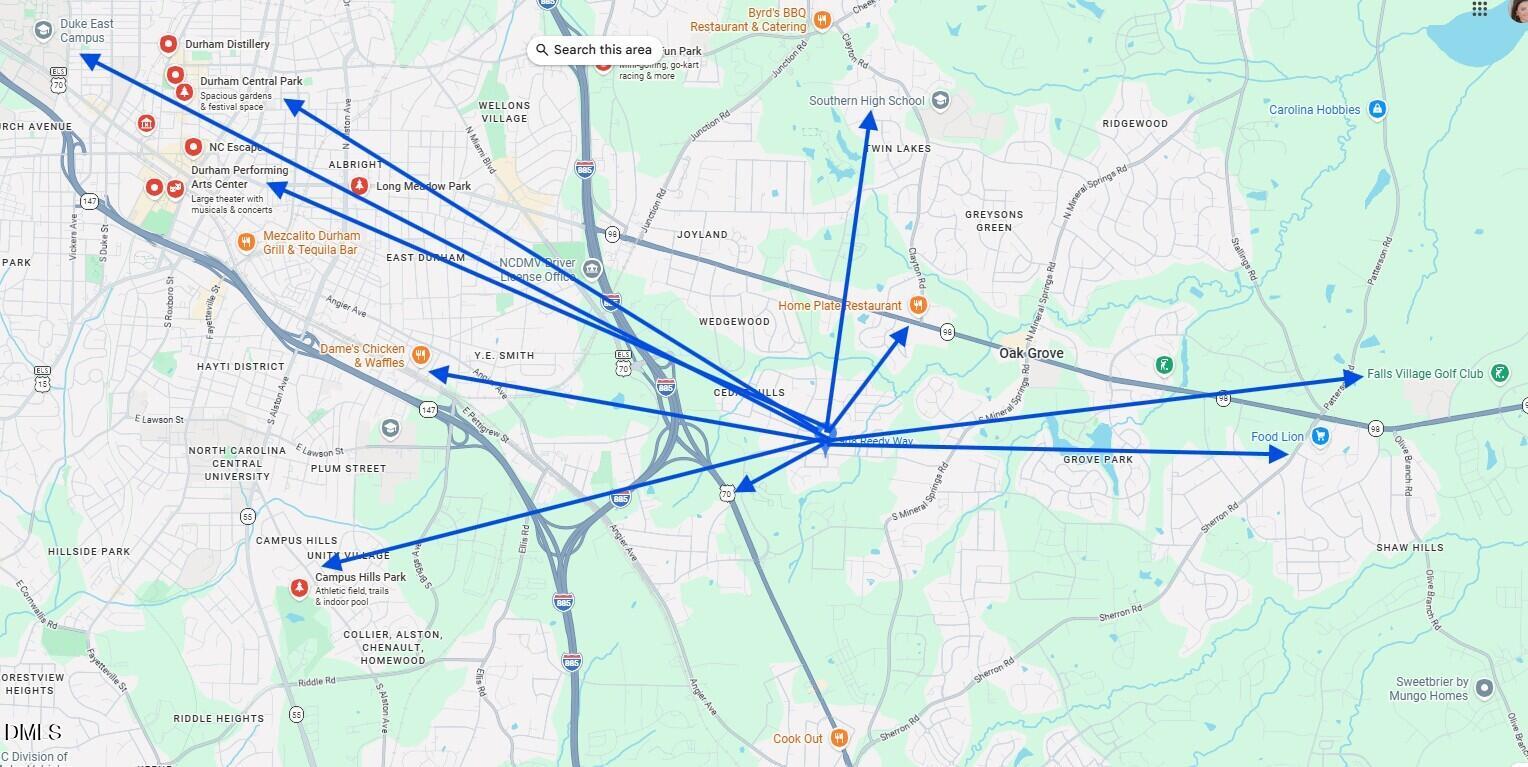
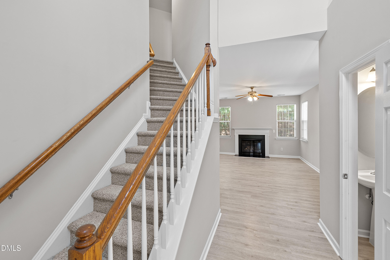
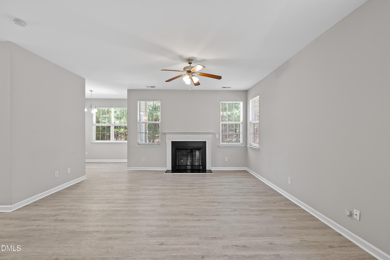
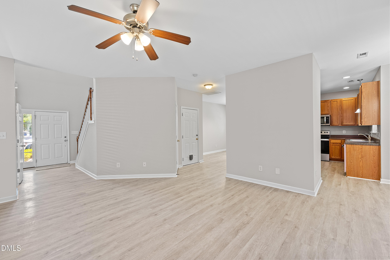
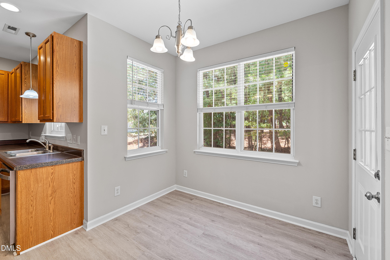
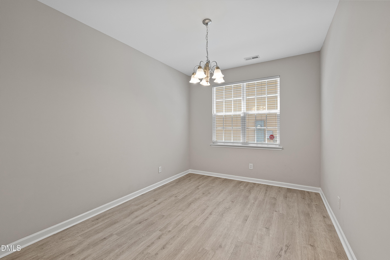
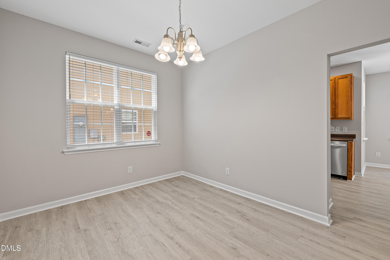
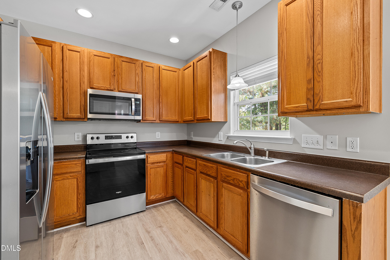
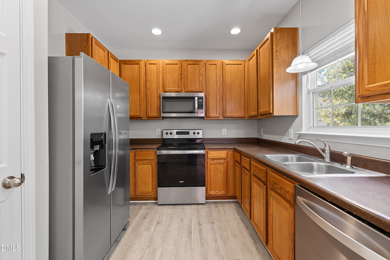
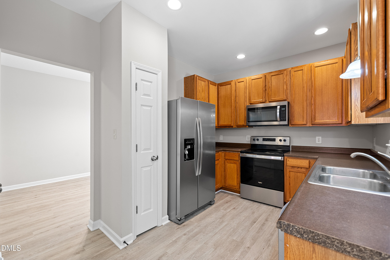
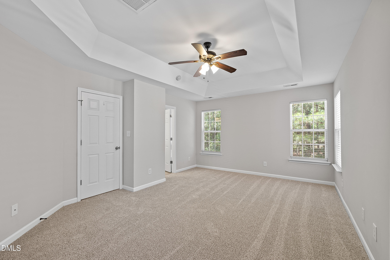
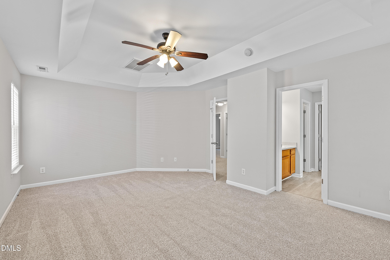
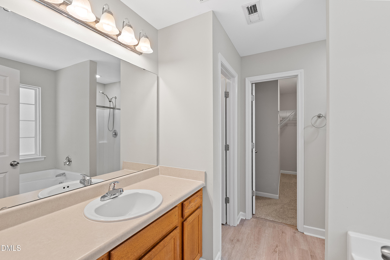
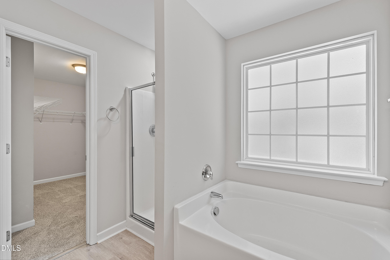
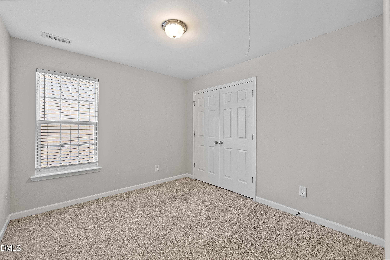
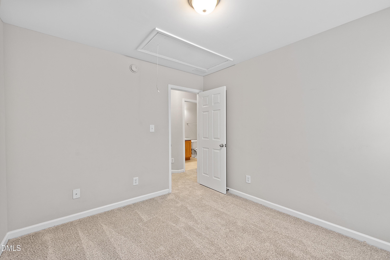
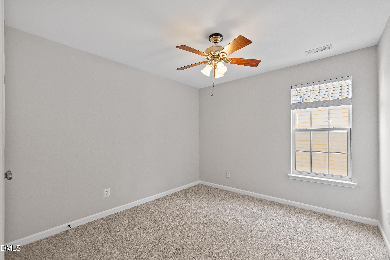
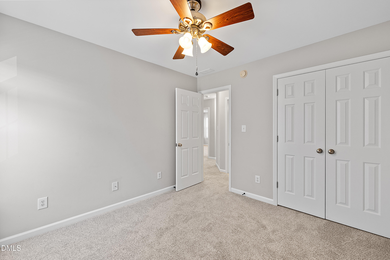
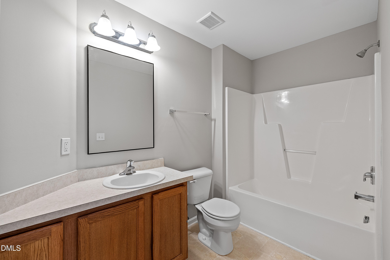
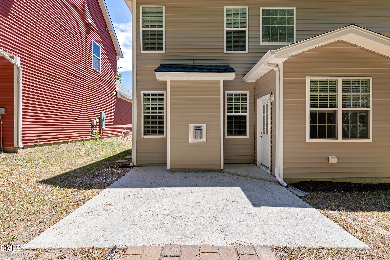
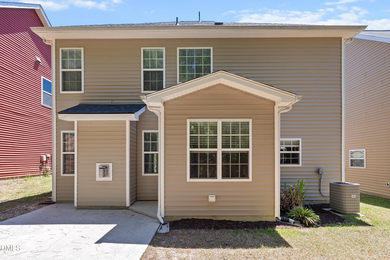
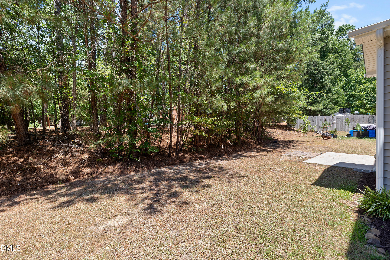
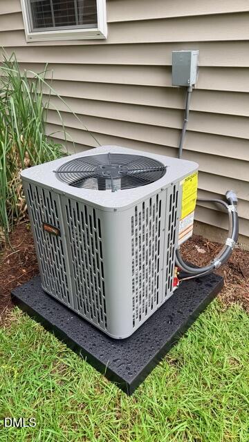
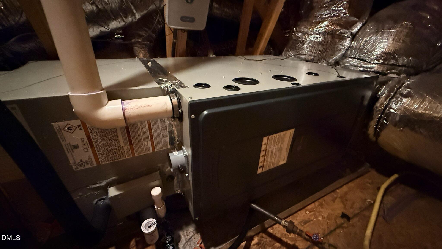
Move-in ready and beautifully updated, 908 Reedy Way is the one you've been waiting for! Recent 2026 updates include brand new LVP flooring throughout the main level, fresh interior paint, BRAND NEW HVAC, and new carpet upstairs - offering a crisp, modern feel from the moment you walk in. Step inside to a two-story foyer that opens to a bright, open-concept layout. The family room flows seamlessly into the kitchen and dining area, creating the perfect space for both everyday living and entertaining. A cozy gas log fireplace anchors the living area, adding warmth and charm. The kitchen features ample 42" wood cabinetry and stainless steel appliances. Upstairs, the spacious owner's suite showcases a tray ceiling, a relaxing garden tub, and an oversized walk-in closet. Two additional bedrooms provide flexibility for guests, family, or a home office. Enjoy outdoor living on the private patio - ideal for morning coffee or dining al fresco. Conveniently located near RTP, RDU Airport, Duke, major highways, shopping, dining, and all that the Triangle has to offer, come see this Durham gem for yourself! *BACK ON THE MARKET - BUYER CHANGED THEIR MIND DUE TO FINANCIAL REASONS*
Details
| MLS # | 10174791 |
|---|---|
| Listing Type | For Sale |
| Style | House |
| HOA Dues | $27 |
| Sub-Type | Resale |
| Status | Pending |
| Year | 2007 |
| Days On Site | 103 |
| Listing Provided By | Town & Country Realty, Inc. | Mike Montpetit |
Features
| Bed(s) | 3 |
|---|---|
| Bath(s) | 3 Total |
| SQ Feet | 1,726 |
| Garage | 2 |
| Story(s) | 2 |
| Zoning | PDR |
| Acreage | 0.11 |
| Property View | Neighborhood |
Interior
| Interior Features | Bathtub/Shower Combination, Ceiling Fan(s), Eat-in Kitchen, Laminate Counters, Pantry, Separate Shower, Smooth Ceilings, Soaking Tub, Tray Ceiling(s), Walk-In Closet(s) |
|---|---|
| Heating Yes / No | No |
| Cooling Yes / No | Yes |
| Cooling | Ceiling Fan(s), Central Air |
| Fireplace Features | Living Room |
| Fireplaces Total | 1 |
| Fireplace Yes / No | Yes |
| Laundry Features | In Kitchen, Inside, Laundry Closet, Main Level |
| Rooms Total | 13 |
Exterior
| Roof | Shingle |
|---|---|
| Foundation Details | Slab |
| Lot Features | Back Yard, Few Trees, Front Yard |
| View | Neighborhood |
| Construction Materials | Stone Veneer, Vinyl Siding |
| Window Features | Double Pane Windows |
| Patio And Porch Features | Patio |
Parking
| Attached Garage Yes / No | Yes |
|---|---|
| Garage Yes / No | Yes |
| Parking Features | Attached, Driveway, Garage, Garage Faces Front |
Utilities
| Sewer | Public Sewer |
|---|
Taxes
| Tax Assessed Value | 353391 |
|---|---|
| Tax Legal Description | Lynn Hollow 2/Ph:01/Lt#09 4 Pl:000162-000196 |
| Tax Year | 2026 |
| Tax Map Number | 09 |
Area Information
| State | NC |
|---|---|
| County | Durham |
| City | Durham |
| Zip Code | 27703 |
| Area | Durham |
| Community Name | Lynn Hollow |
| School District | Durham - Southern School of Ener |
| Elementary School | Durham - Bethesda Elementary |
| High School | Durham - Southern School of Ener |
| Listing VS Median (in Lynn Hollow) | |
Price: $329,000 low | high Med: $323,000 sqft: 1,726 low | high Med: 1,714 $ / sqft: $191 low | high Med: $188 On site: 103 low | high Med: 81.5 | |
Market Activity 27703
Request a showing
Request a showing

Listings marked with a Doorify MLS icon are provided courtesy of the Doorify MLS, of North Carolina, Internet Data Exchange Database. Brokers make an effort to deliver accurate information, but buyers should independently verify any information on which they will rely in a transaction. The listing broker shall not be responsible for any typographical errors, misinformation, or misprints, and they shall be held totally harmless from any damages arising from reliance upon this data. This data is provided exclusively for consumers’ personal, non-commercial use. Copyright 2024 Doorify MLS of North Carolina. All rights reserved.
Contact
Learn More About This Property

| State | NC |
|---|---|
| County | Durham |
| City | Durham |
| Zip Code | 27703 |
| Area | Durham |
| Community Name | Lynn Hollow |
| School District | Durham - Southern School of Ener |
| Elementary School | Durham - Bethesda Elementary |
| High School | Durham - Southern School of Ener |
| Listing VS Median (in Lynn Hollow) | |
Price: $329,000 low | high Med: $323,000 sqft: 1,726 low | high Med: 1,714 $ / sqft: $191 low | high Med: $188 On site: 103 low | high Med: 81.5 | |
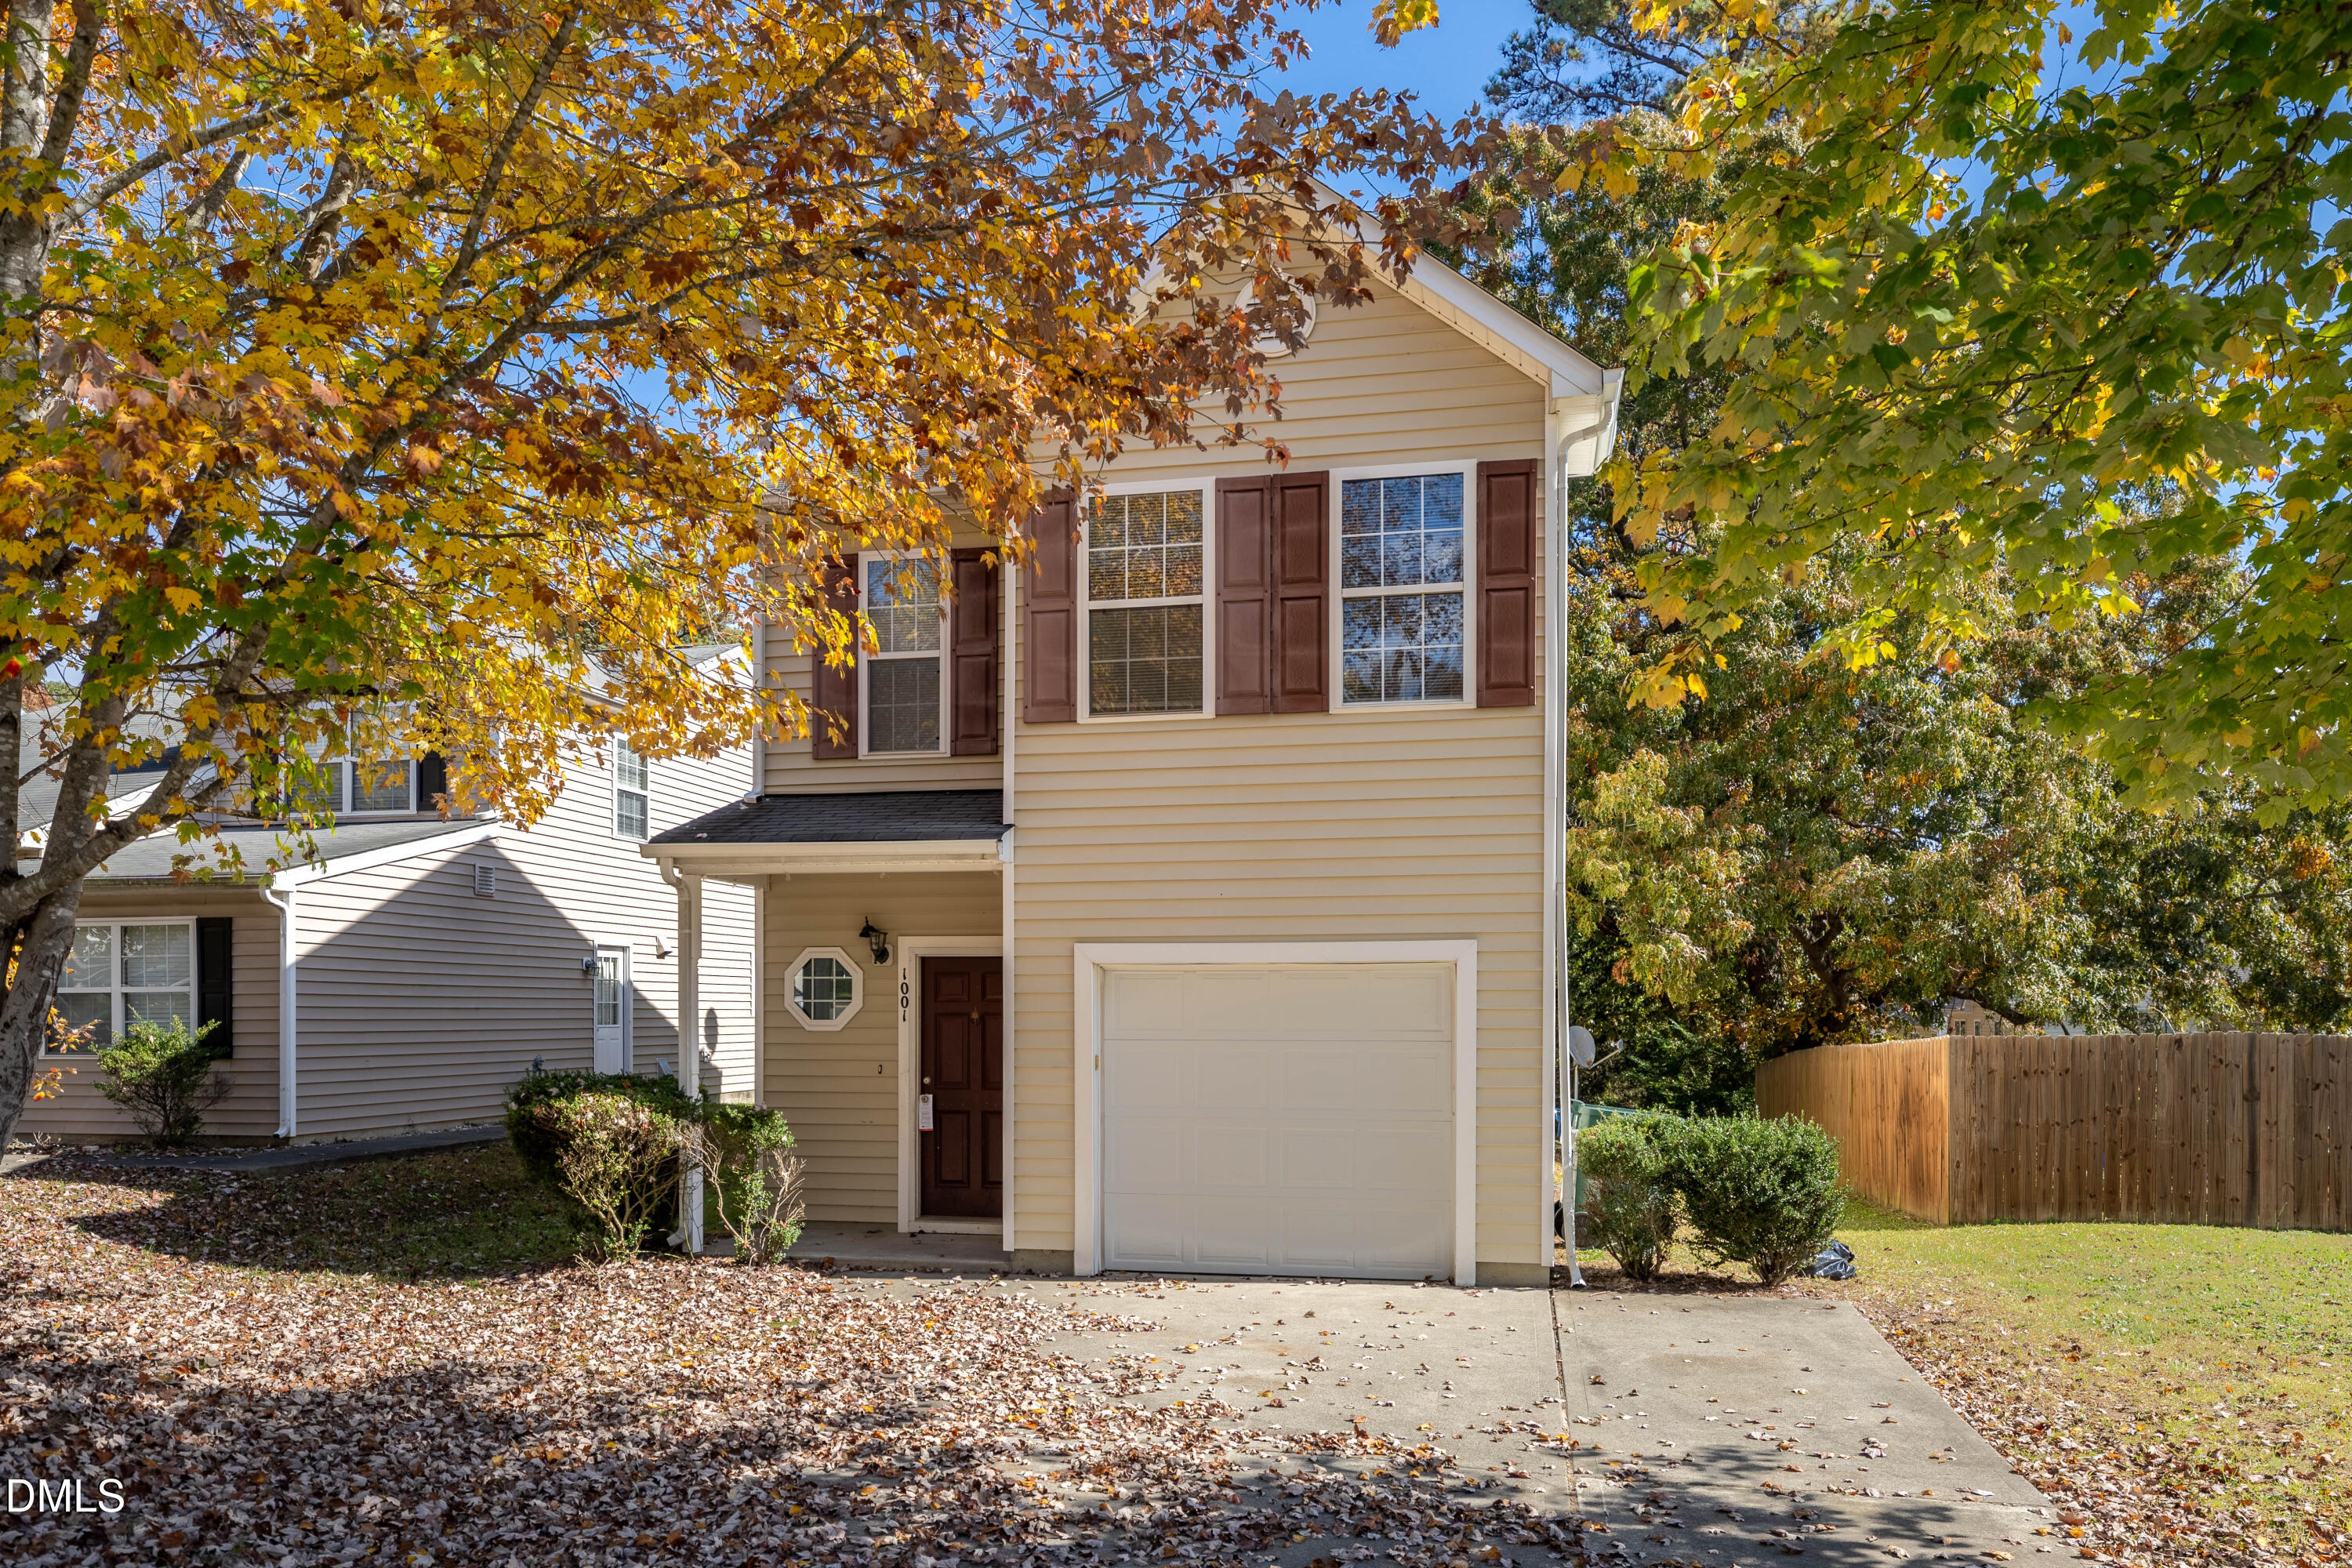 | $308,0001001 Stennis WayDurham, NC 27703 |
Listings marked with a Doorify MLS icon are provided courtesy of the Doorify MLS, of North Carolina, Internet Data Exchange Database. Brokers make an effort to deliver accurate information, but buyers should independently verify any information on which they will rely in a transaction. The listing broker shall not be responsible for any typographical errors, misinformation, or misprints, and they shall be held totally harmless from any damages arising from reliance upon this data. This data is provided exclusively for consumers’ personal, non-commercial use. Copyright 2024 Doorify MLS of North Carolina. All rights reserved.
