
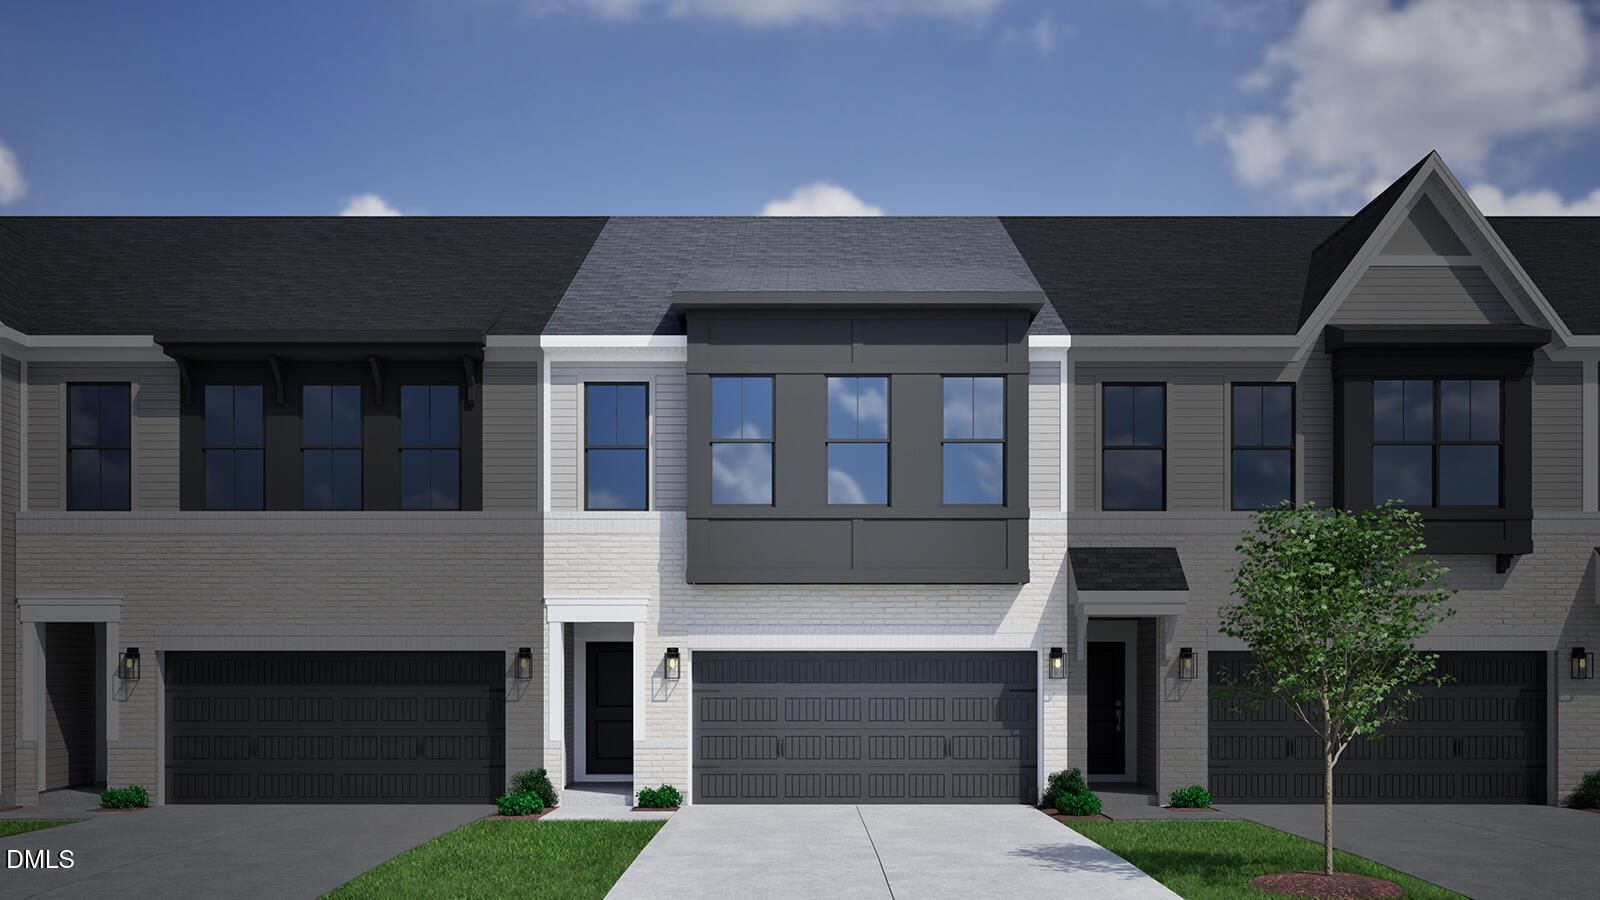
910 Westerland Way 133,Durham, NC 27703
Durham, NC 27703
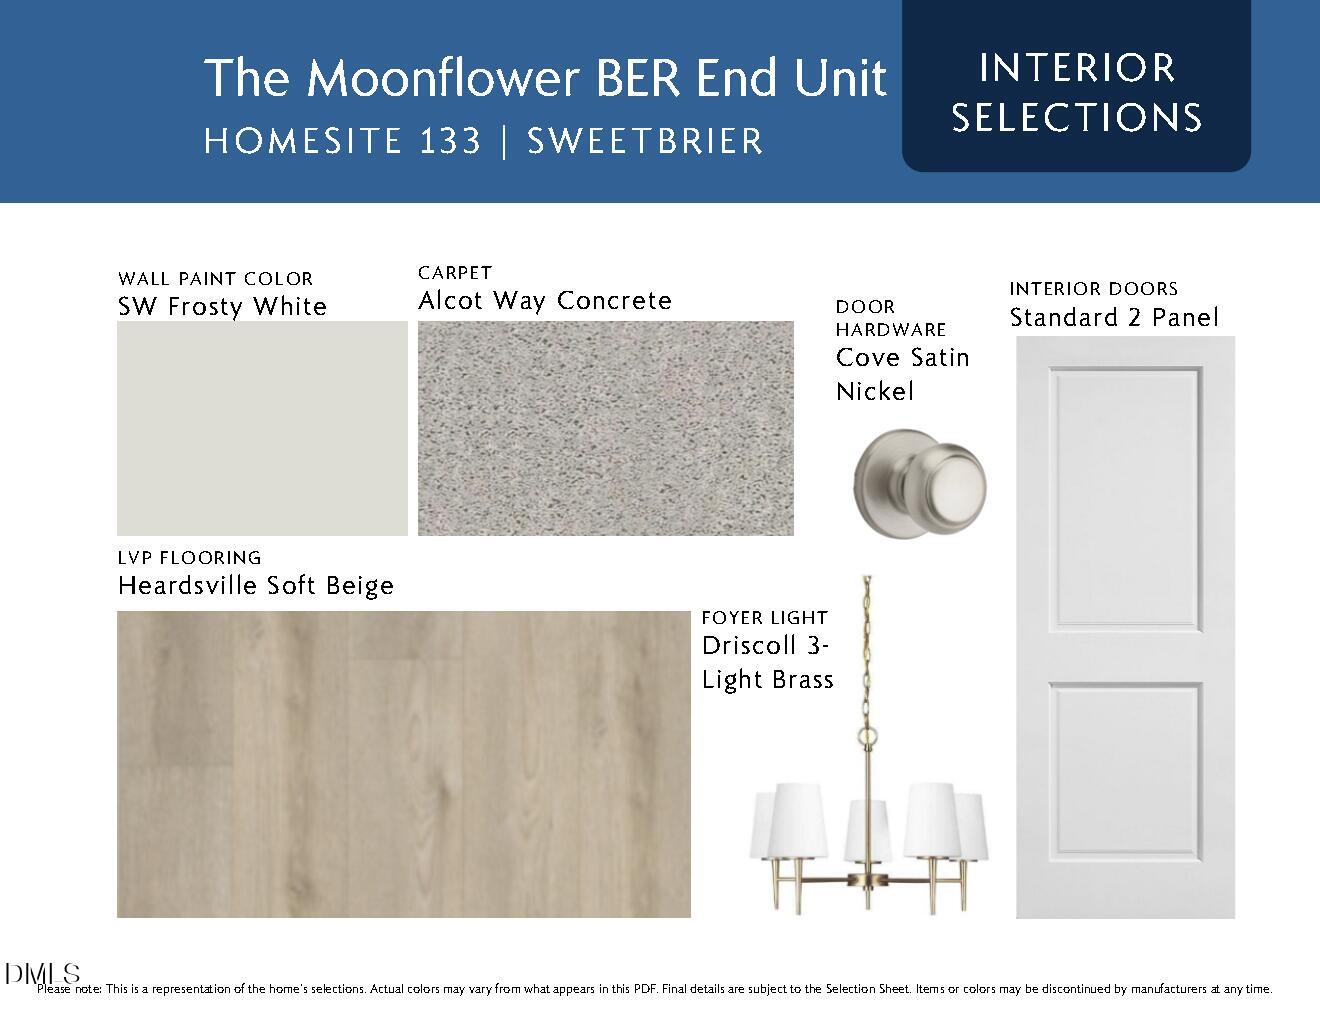
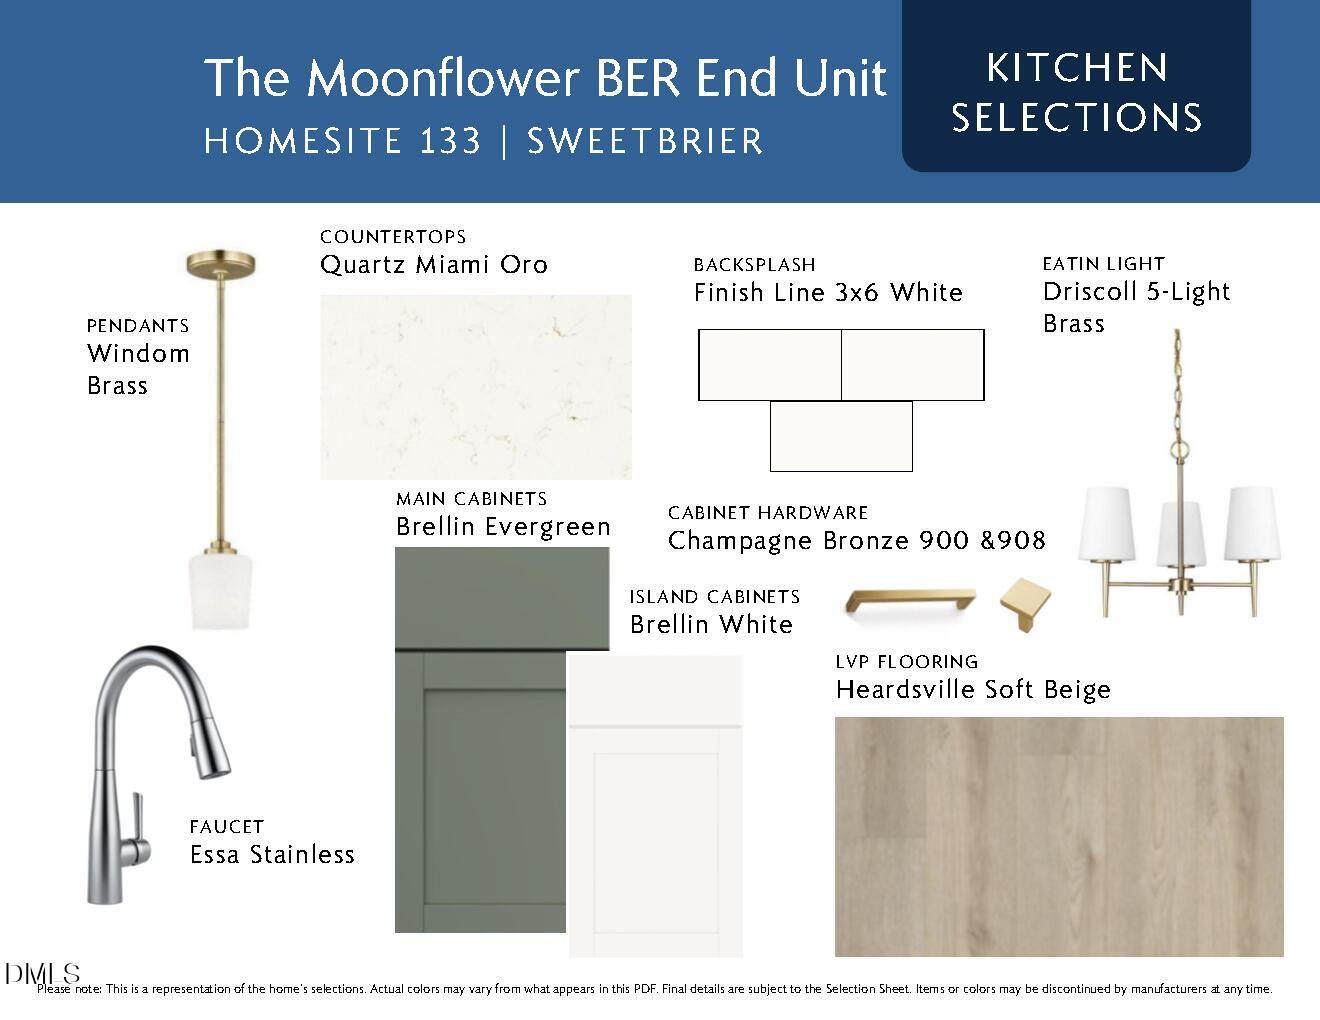
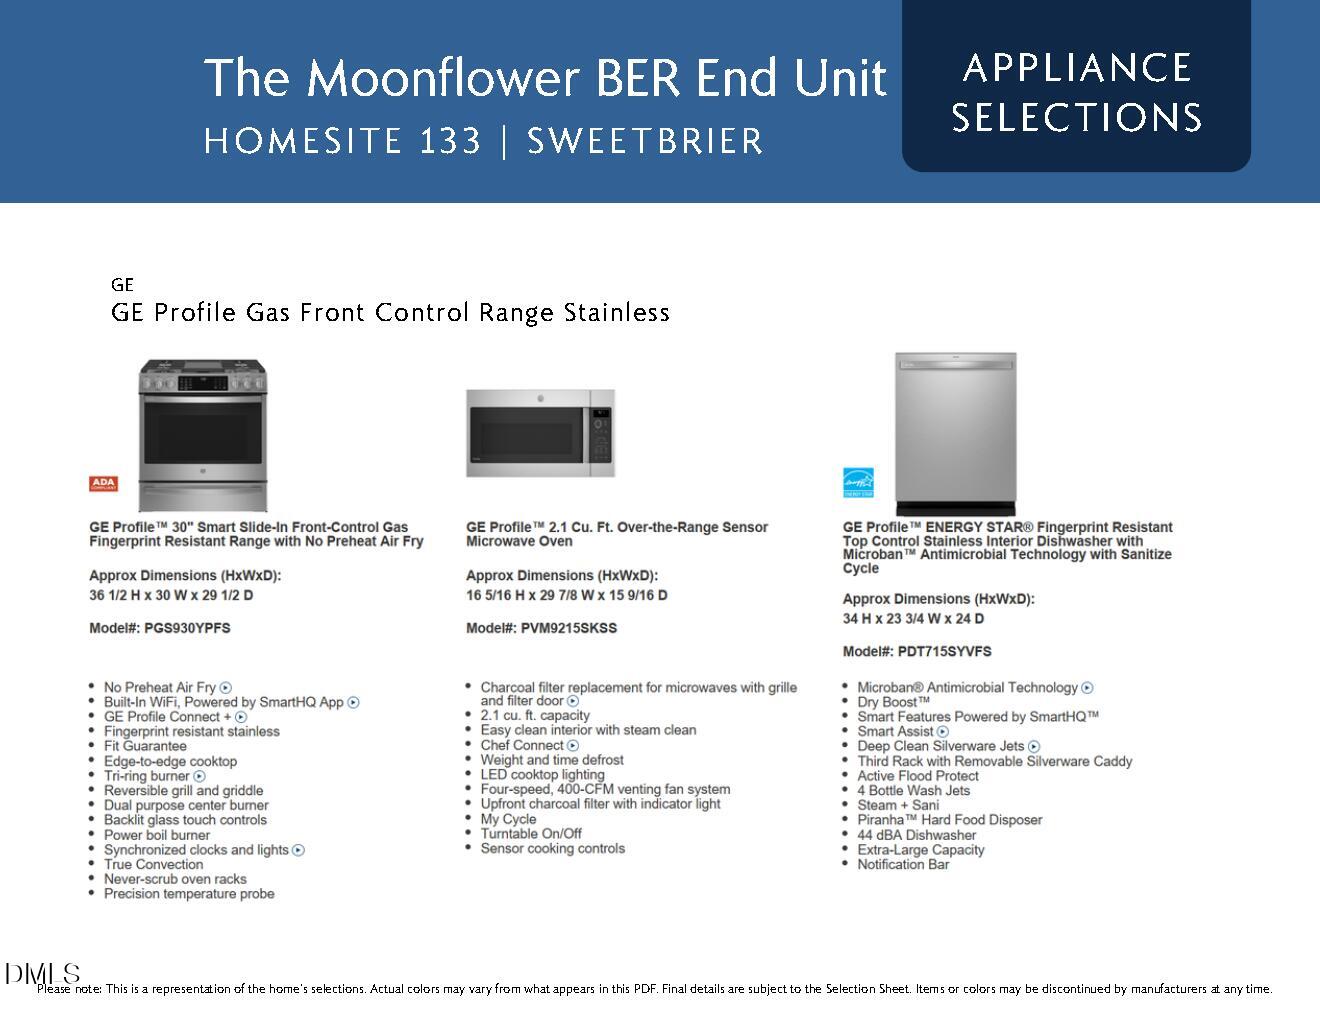
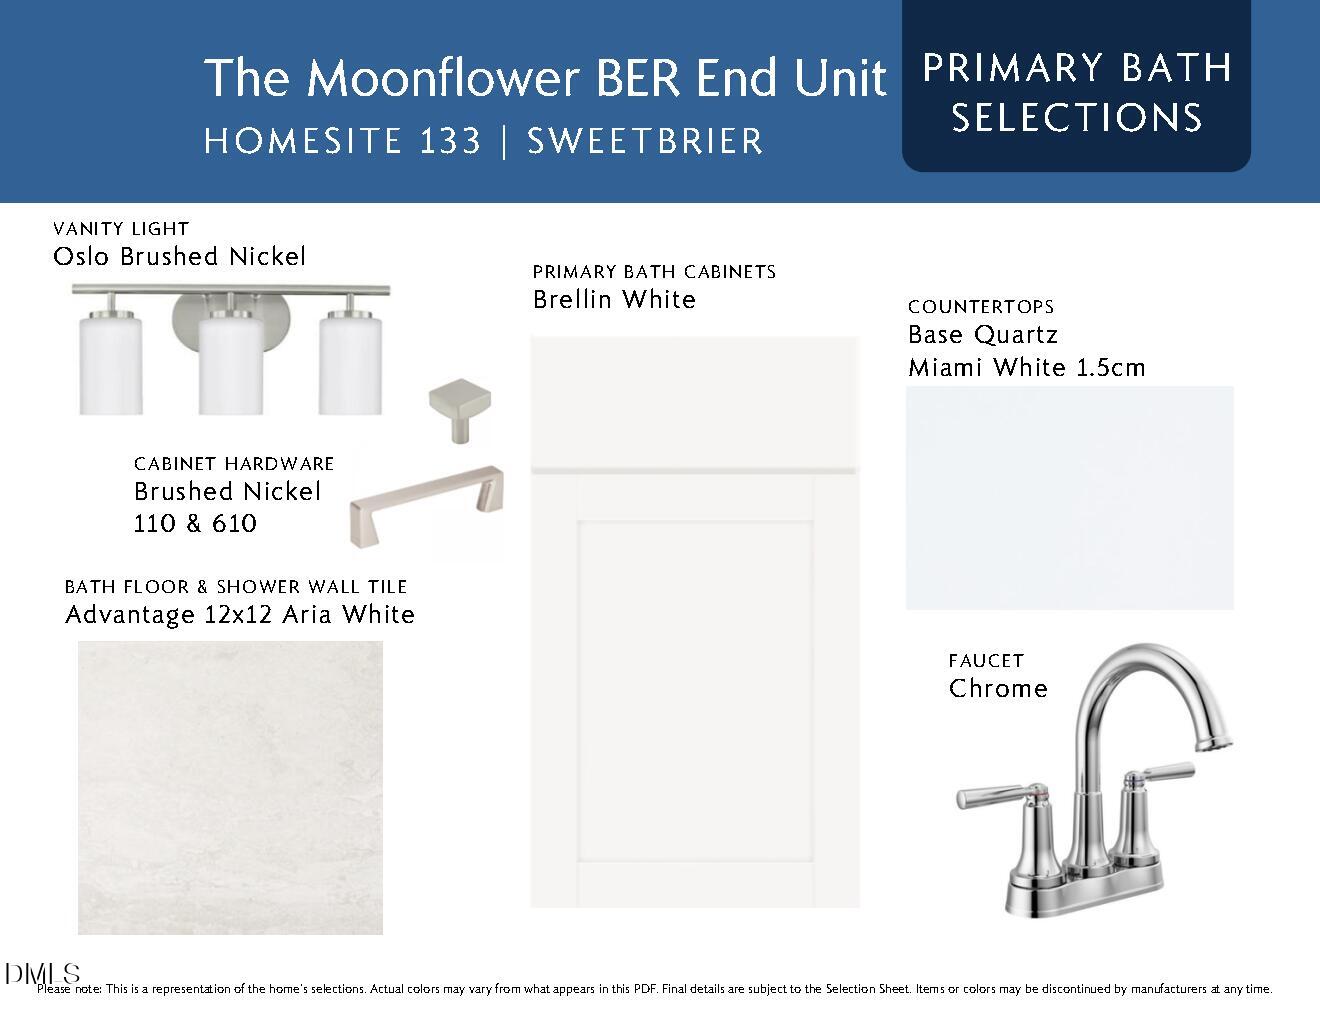



Description
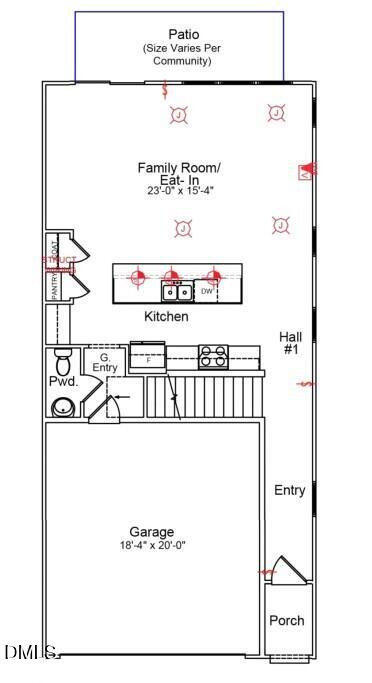
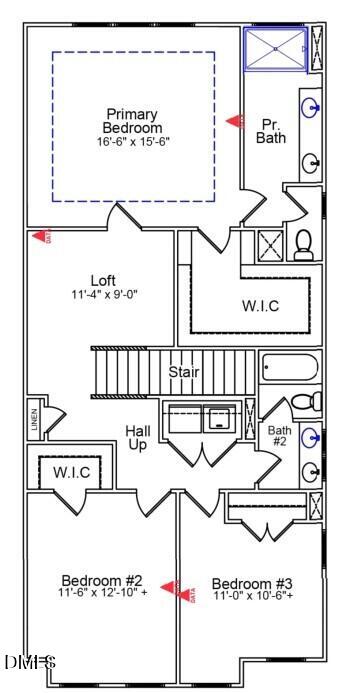
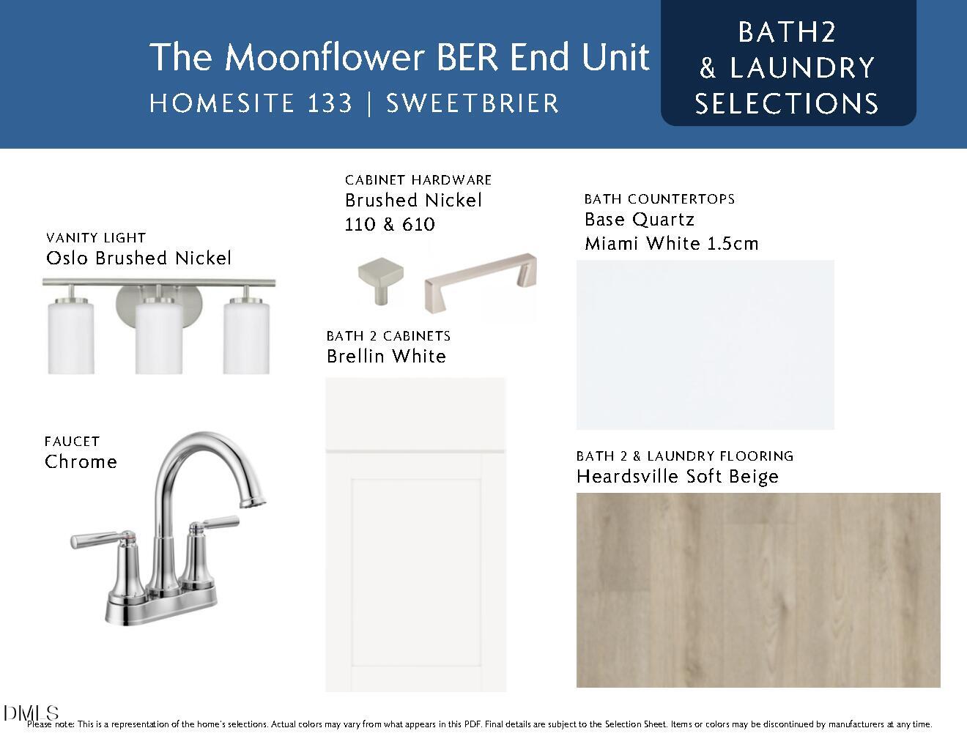
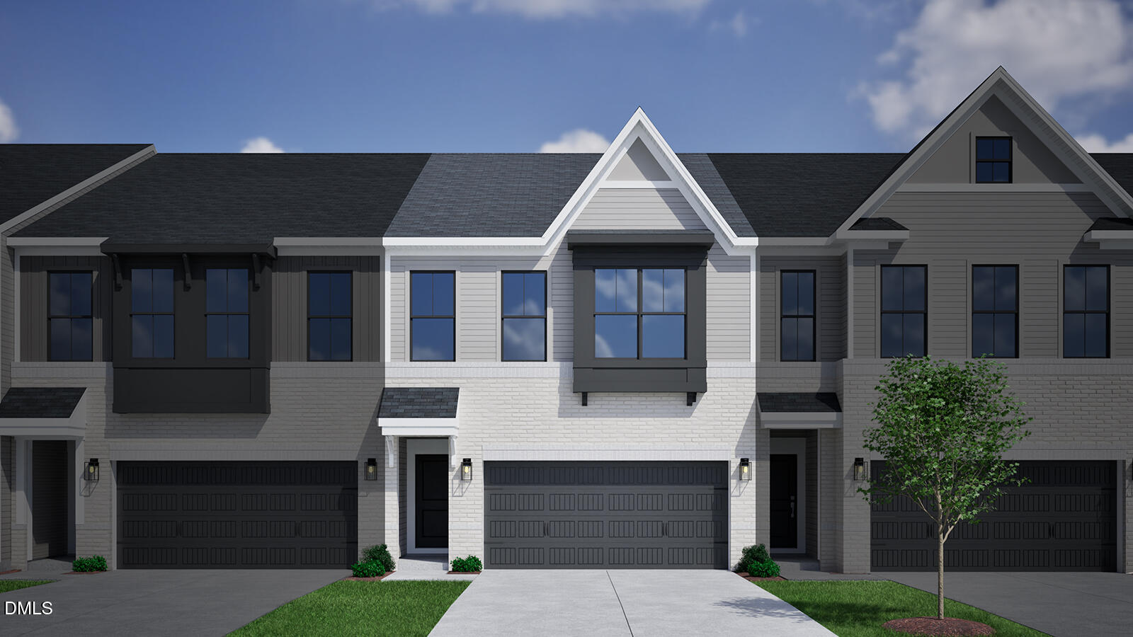
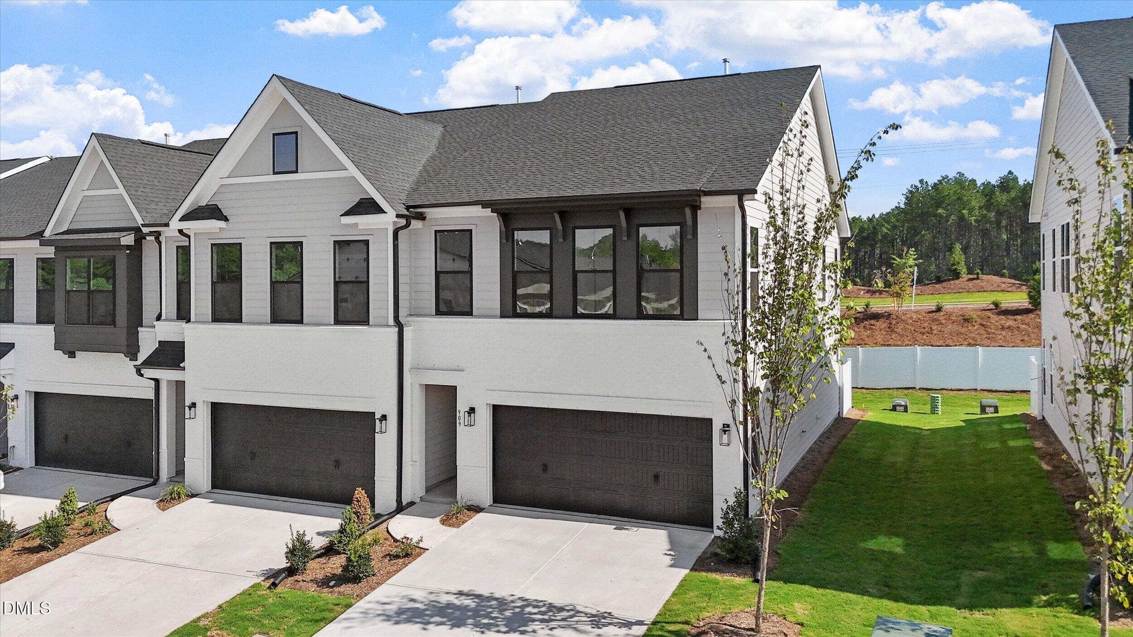
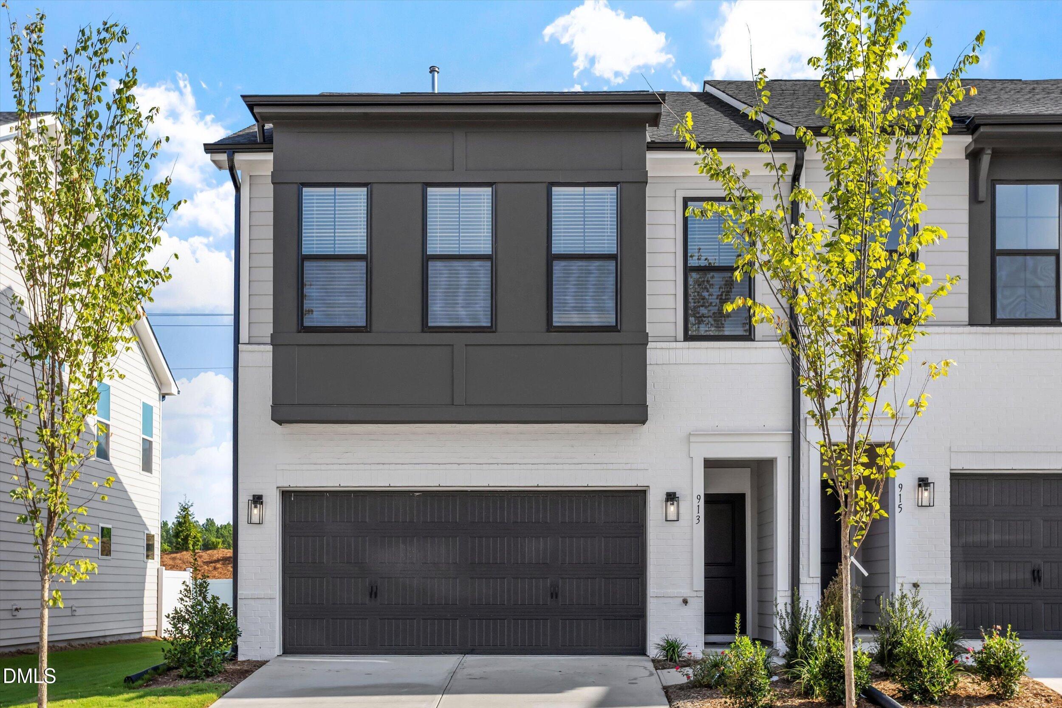
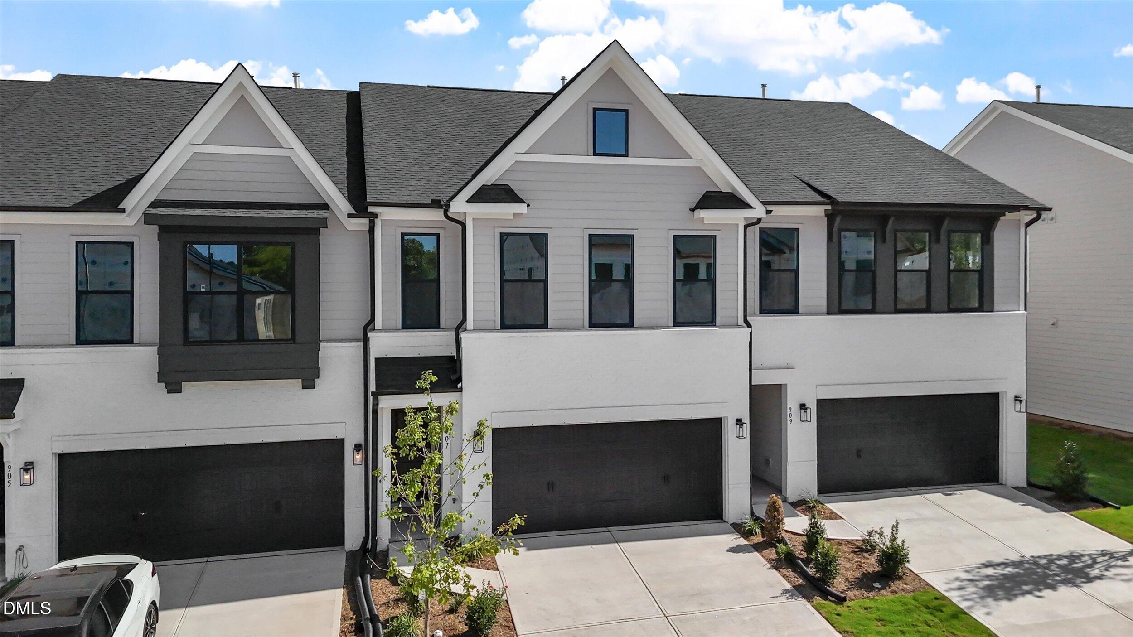
This Moonflower offers the perfect blend of style, space, and functionality. The open-concept main level features a spacious kitchen with an oversized island that flows seamlessly into the inviting great room-ideal for entertaining and everyday living. The private primary suite includes a boxed ceiling, 5' tiled shower, and dual vanity, creating a relaxing retreat. Thoughtful storage throughout adds convenience, while the versatile loft provides flexible space for a home office, hobbies, or relaxation. A beautifully designed home with the features and flexibility today's buyers are looking for!
Details
| MLS # | 10185460 |
|---|---|
| Listing Type | For Sale |
| Style | Town House |
| HOA Dues | $254 |
| Sub-Type | New Construction |
| Status | Pending |
| Year | 2026 |
| Days On Site | 45 |
| Listing Provided By | Fonville Morisey & Barefoot | Brian Nelson |
Features
| Bed(s) | 3 |
|---|---|
| Bath(s) | 3 Total |
| SQ Feet | 1,968 |
| Garage | 2 |
| Story(s) | 2 |
| Acreage | 0.07 |
Interior
| Interior Features | Kitchen Island, Pantry, Recessed Lighting, Smooth Ceilings, Wired for Data |
|---|---|
| Heating Yes / No | No |
| Cooling Yes / No | Yes |
| Cooling | Central Air, Dual, Electric, Zoned |
| Laundry Features | Laundry Closet, Upper Level |
| Rooms Total | 1 |
Exterior
| Exterior Features | Rain Gutters |
|---|---|
| Roof | Architectural Shingle |
| Foundation Details | Slab |
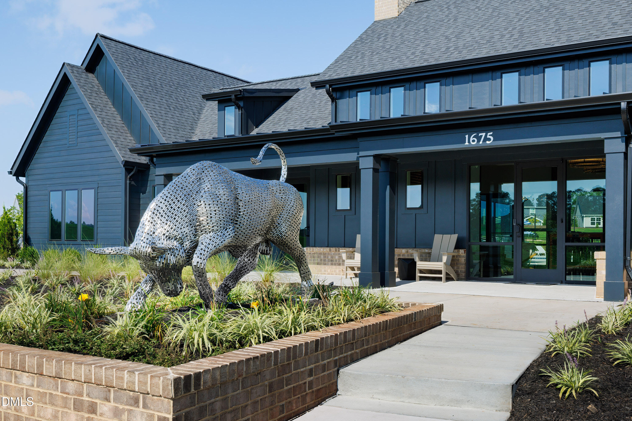
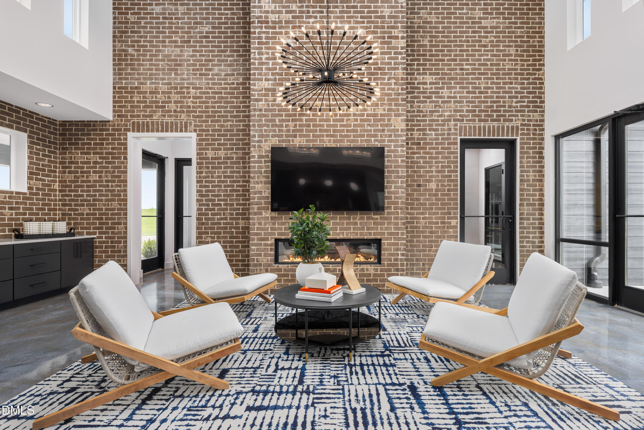
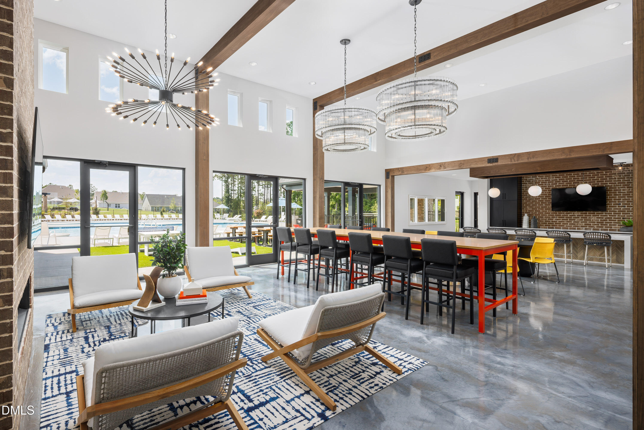
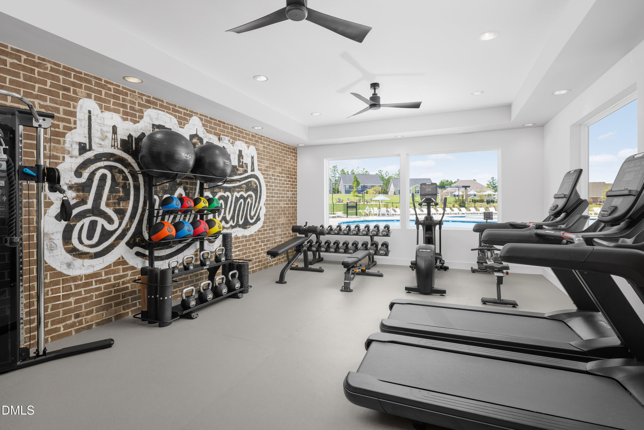
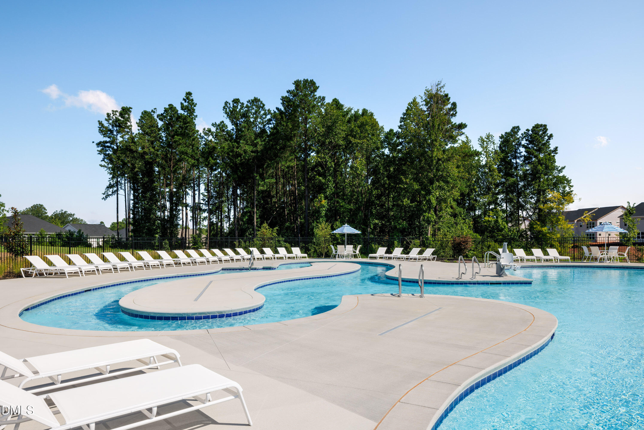
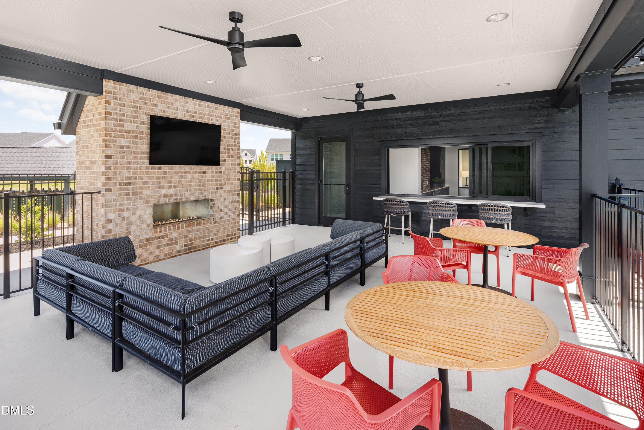
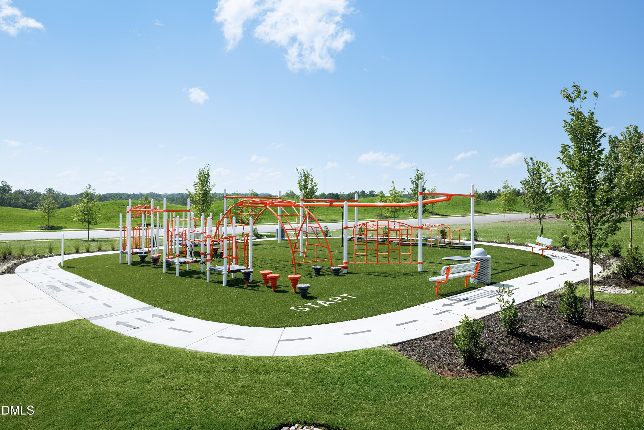
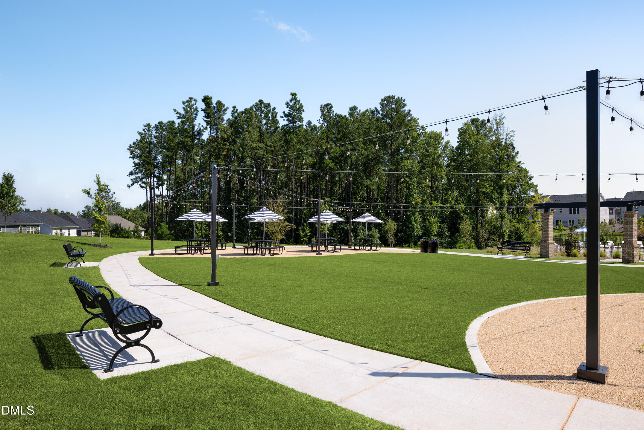
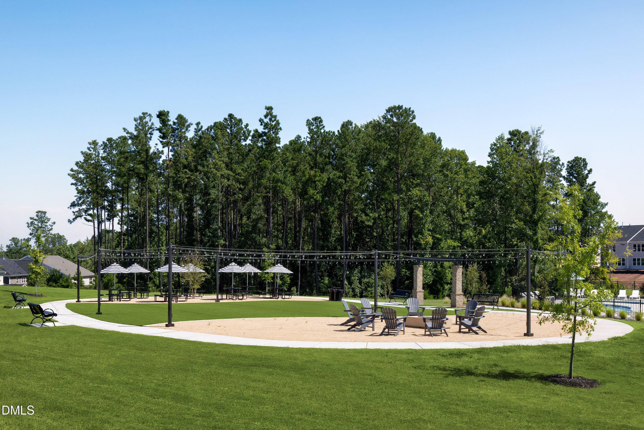
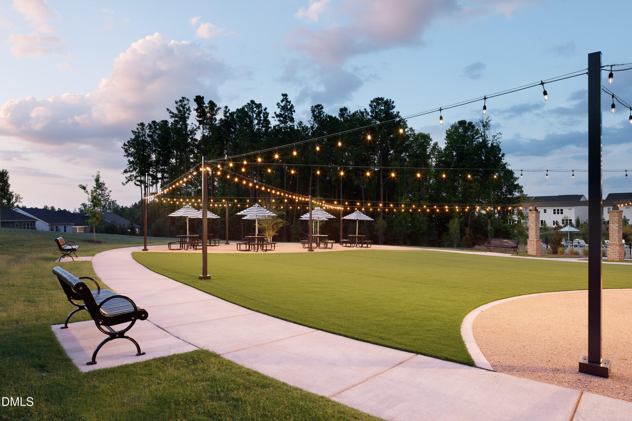
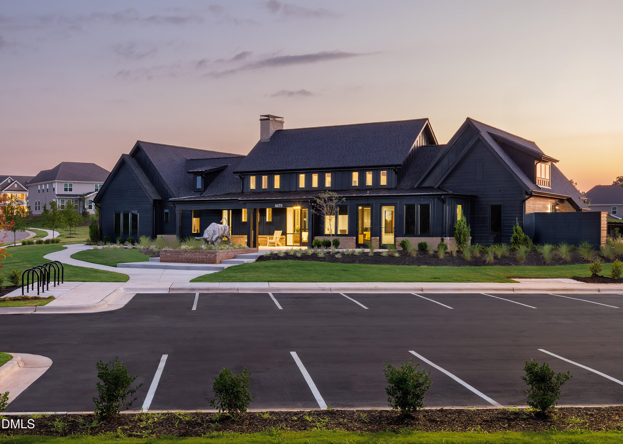
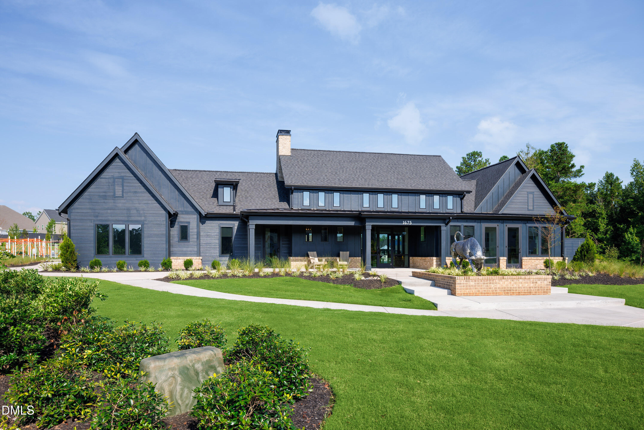
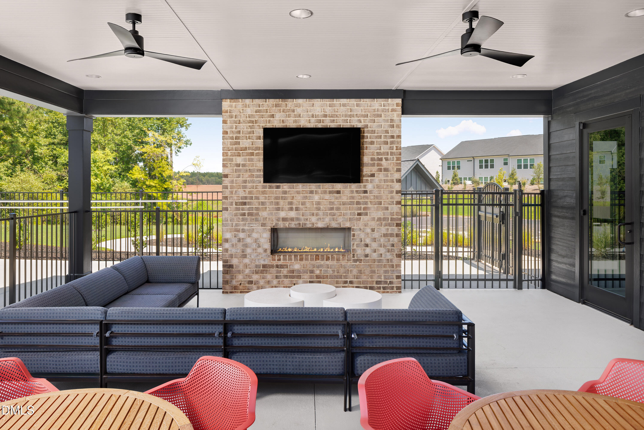
| Community Features | Clubhouse, Fitness Center, Park, Playground, Sidewalks, Street Lights |
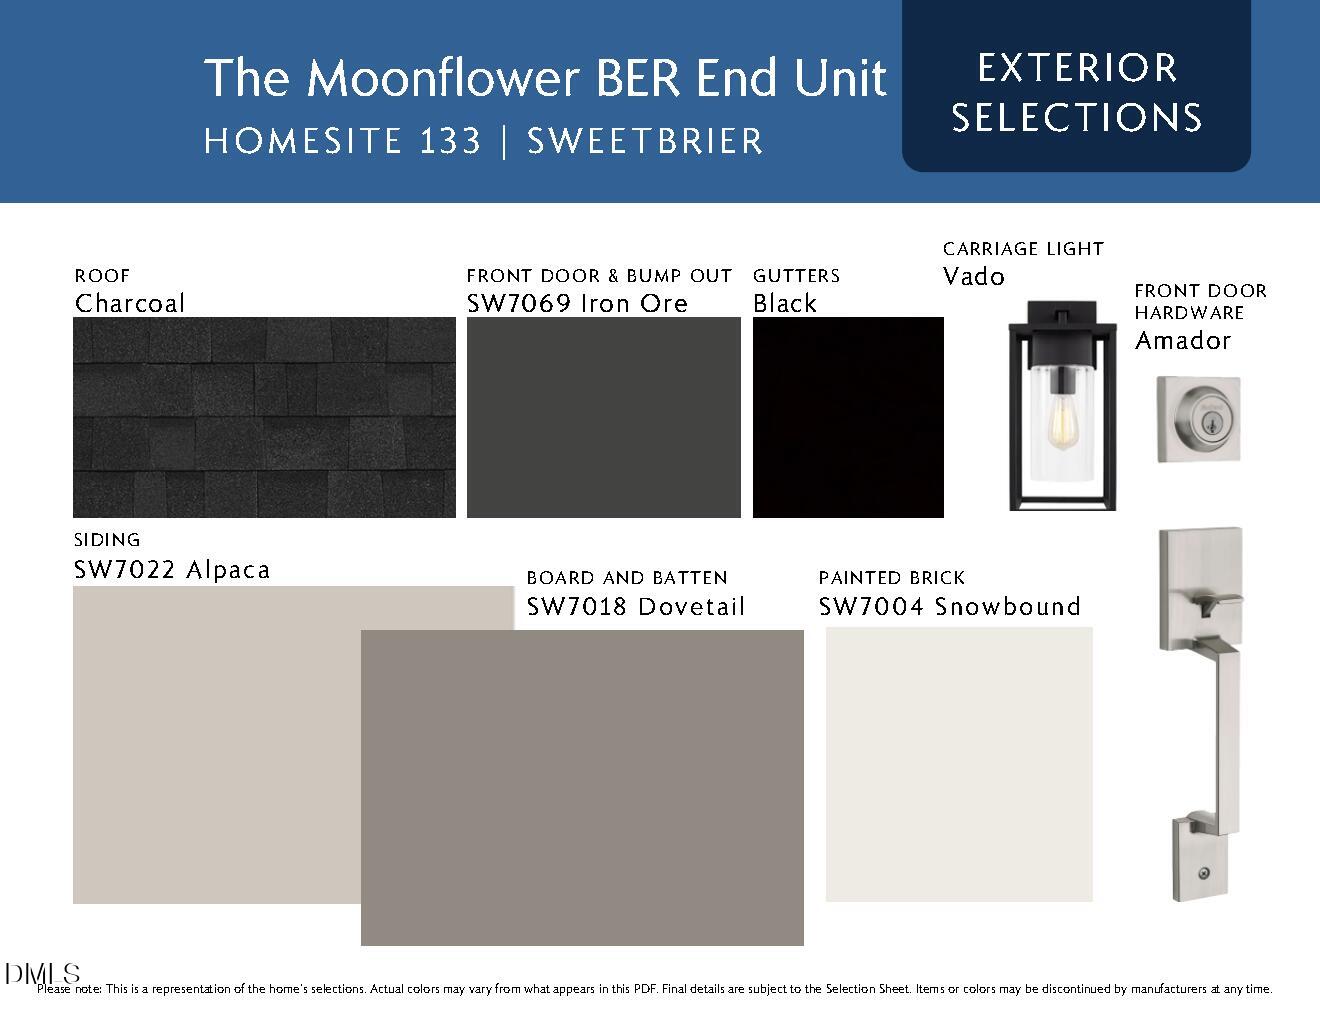
| Construction Materials | Batts Insulation, Blown-In Insulation, Board & Batten Siding, Brick, Fiber Cement |
| Window Features | Screens |
Parking
| Attached Garage Yes / No | Yes |
|---|---|
| Garage Yes / No | Yes |
| Parking Features | Driveway, Garage, Garage Door Opener |
Location
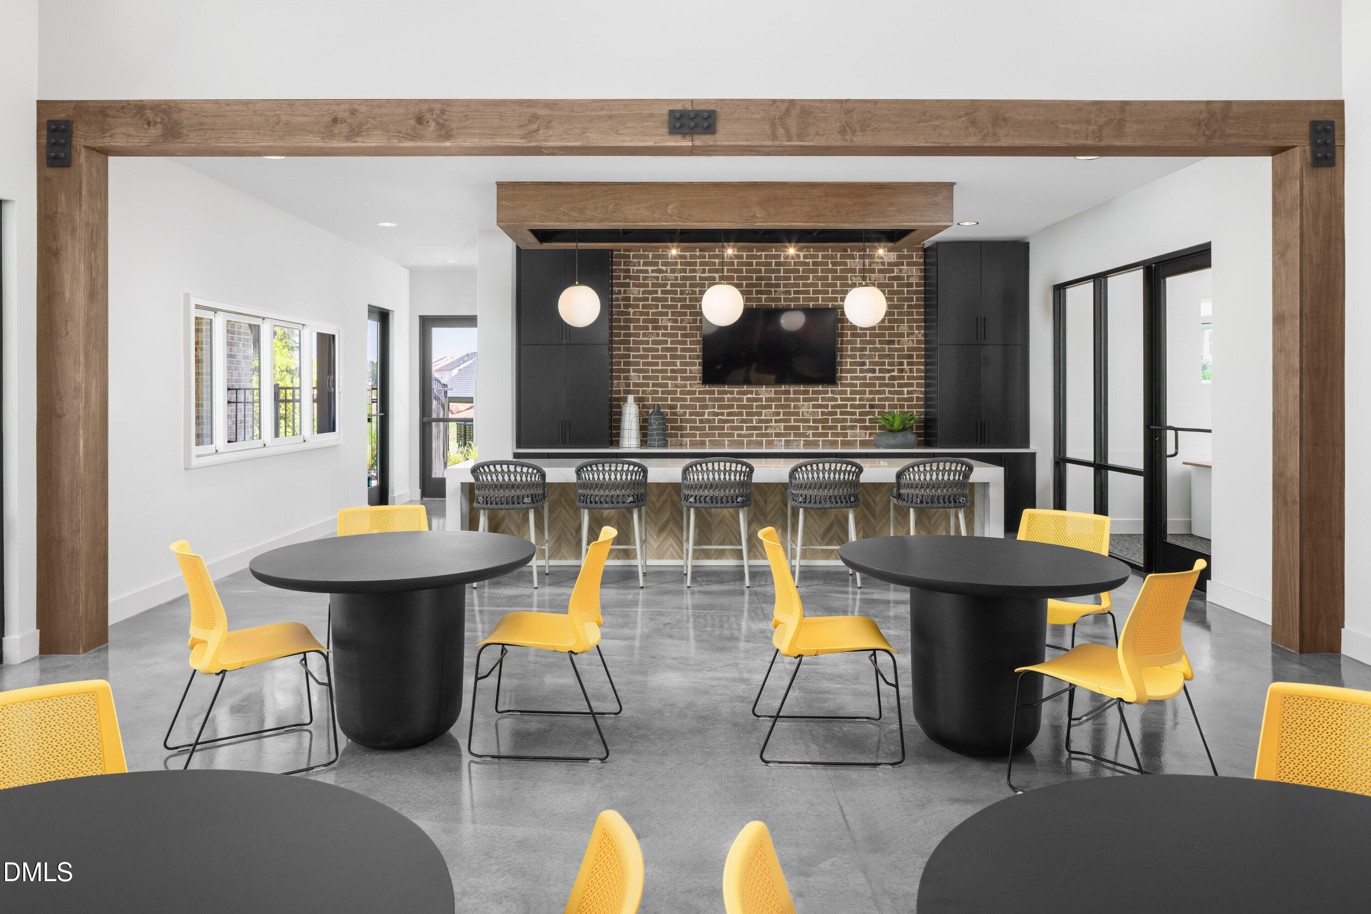
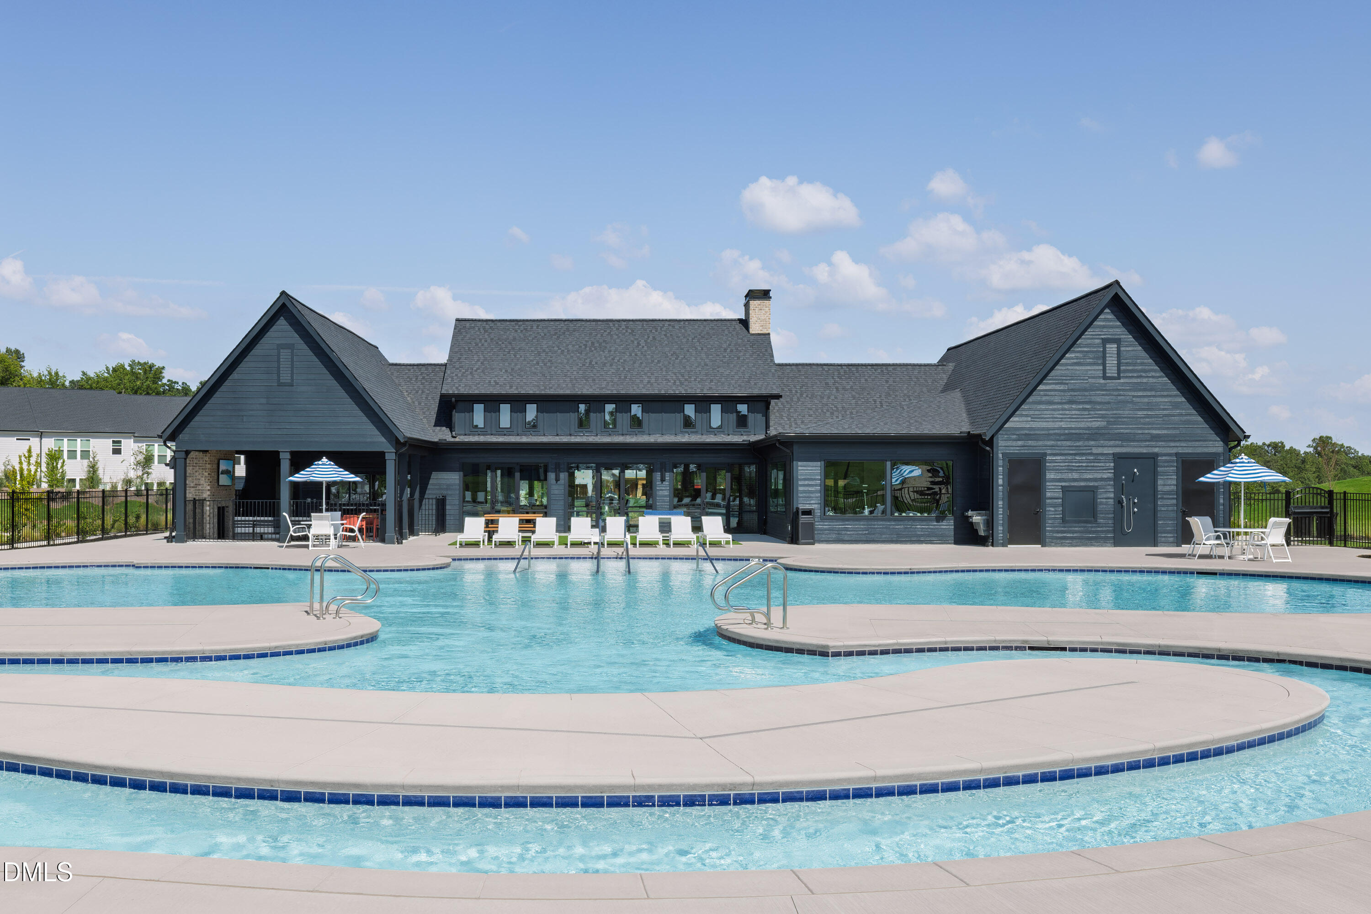
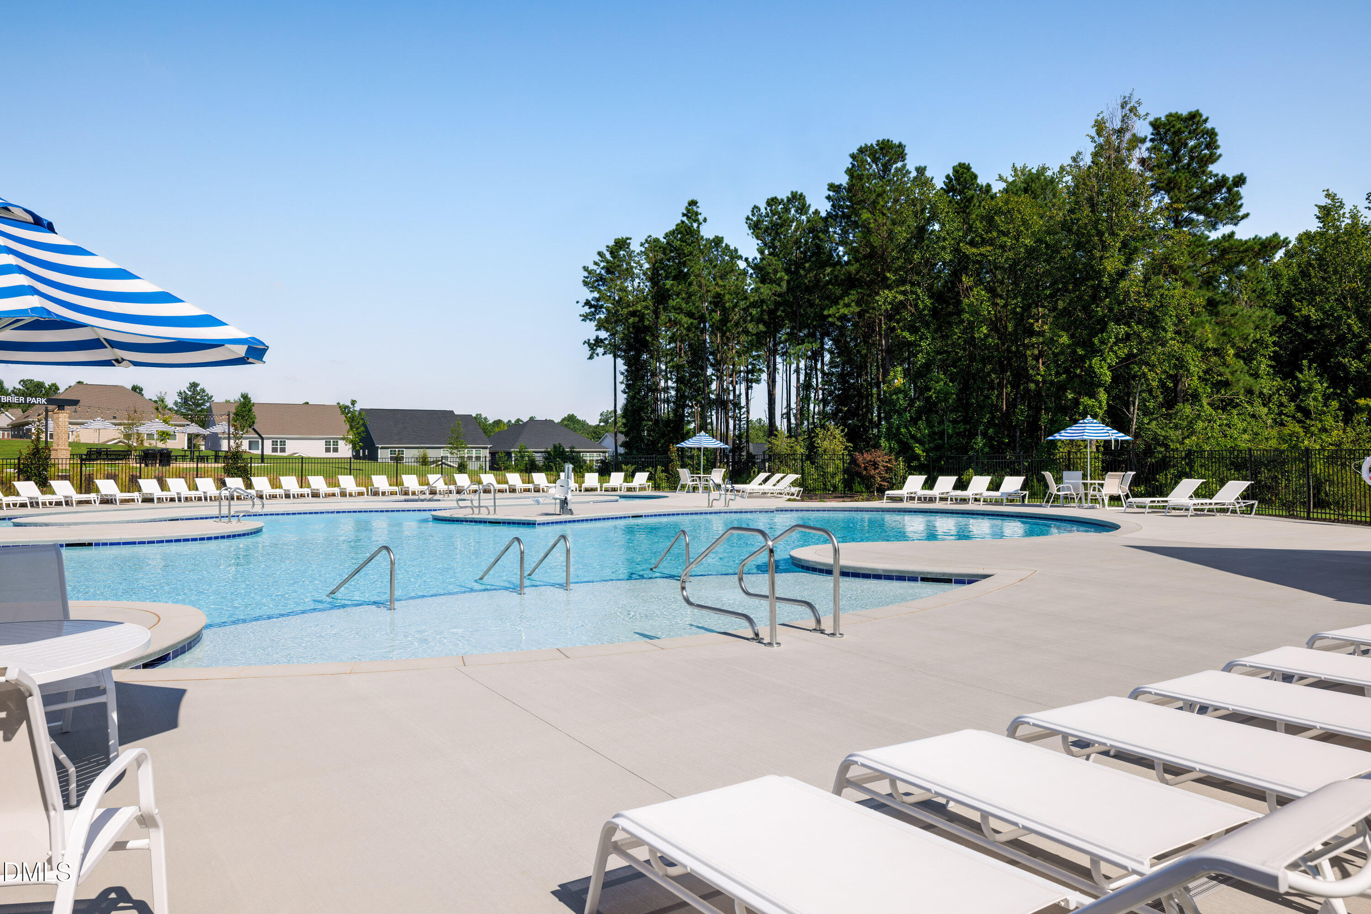
| Association Amenities | Clubhouse, Dog Park, Fitness Center, Meeting Room, Park, Picnic Area, Playground, Pool, Trail(s) |
|---|---|
| Community Features | Clubhouse, Fitness Center, Park, Playground, Sidewalks, Street Lights |
Utilities
| Utilities | Cable Available, Electricity Connected, Natural Gas Available, Sewer Connected, Water Connected, Underground Utilities |
|---|---|
| Sewer | Public Sewer |
Taxes
| Tax Legal Description | Lot 133 Phase 2 Sweetbrier |
|---|---|
| Tax Year | 2026 |
Area Information
| State | NC |
|---|---|
| County | Durham |
| City | Durham |
| Zip Code | 27703 |
| Area | Durham |
| Community Name | Sweetbrier |
| School District | Durham - Southern School of Ener |
| Elementary School | Durham - Spring Valley Elementar |
| High School | Durham - Southern School of Ener |
| Listing VS Median (in Sweetbrier) | |
Price: $395,000 low | high Med: $462,270 sqft: 1,968 low | high Med: 1,905 $ / sqft: $201 low | high Med: $243 On site: 45 low | high Med: 26.5 | |
Market Activity 27703
Request a showing
Request a showing

Listings marked with a Doorify MLS icon are provided courtesy of the Doorify MLS, of North Carolina, Internet Data Exchange Database. Brokers make an effort to deliver accurate information, but buyers should independently verify any information on which they will rely in a transaction. The listing broker shall not be responsible for any typographical errors, misinformation, or misprints, and they shall be held totally harmless from any damages arising from reliance upon this data. This data is provided exclusively for consumers’ personal, non-commercial use. Copyright 2024 Doorify MLS of North Carolina. All rights reserved.
Contact
Learn More About This Property

| State | NC |
|---|---|
| County | Durham |
| City | Durham |
| Zip Code | 27703 |
| Area | Durham |
| Community Name | Sweetbrier |
| School District | Durham - Southern School of Ener |
| Elementary School | Durham - Spring Valley Elementar |
| High School | Durham - Southern School of Ener |
| Listing VS Median (in Sweetbrier) | |
Price: $395,000 low | high Med: $462,270 sqft: 1,968 low | high Med: 1,905 $ / sqft: $201 low | high Med: $243 On site: 45 low | high Med: 26.5 | |

Listings marked with a Doorify MLS icon are provided courtesy of the Doorify MLS, of North Carolina, Internet Data Exchange Database. Brokers make an effort to deliver accurate information, but buyers should independently verify any information on which they will rely in a transaction. The listing broker shall not be responsible for any typographical errors, misinformation, or misprints, and they shall be held totally harmless from any damages arising from reliance upon this data. This data is provided exclusively for consumers’ personal, non-commercial use. Copyright 2024 Doorify MLS of North Carolina. All rights reserved.
