

Description
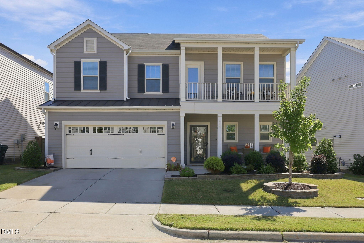
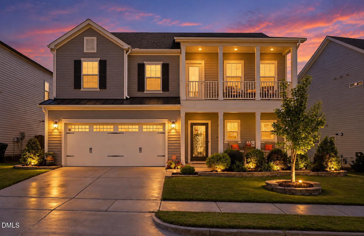
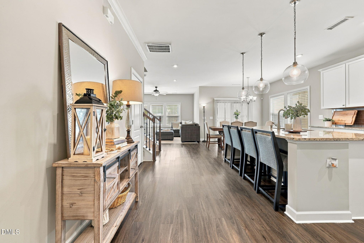
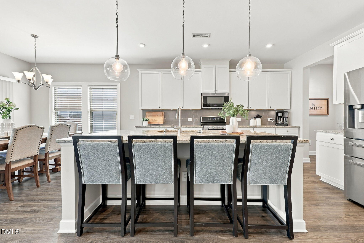
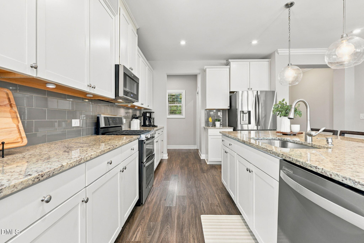
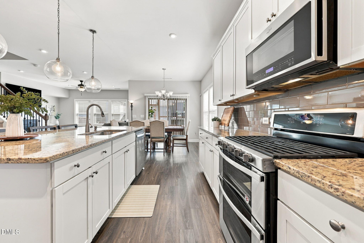
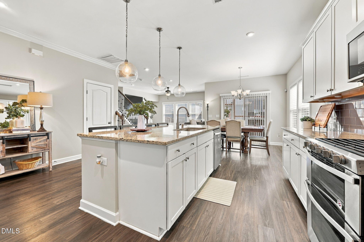
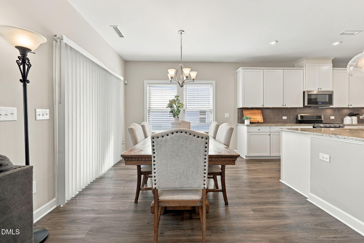
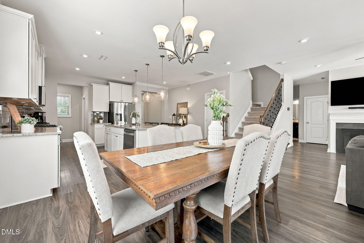
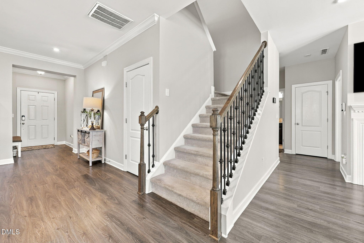
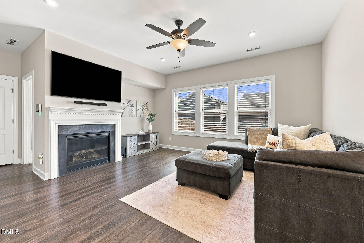
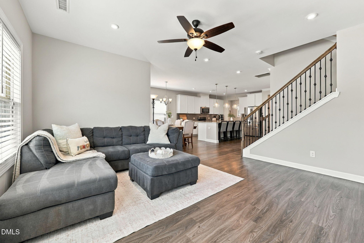
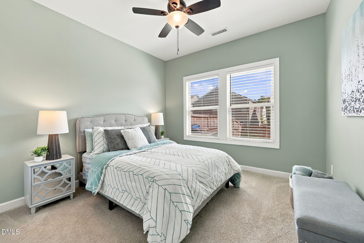
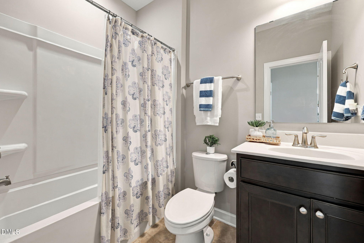
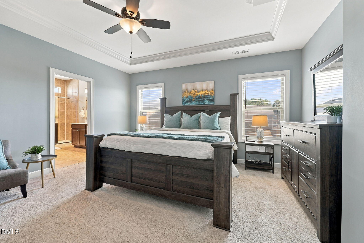
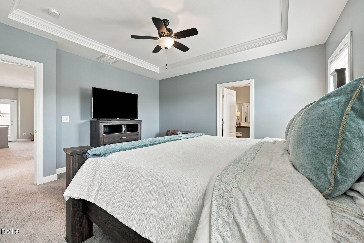
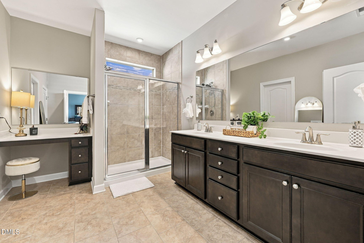
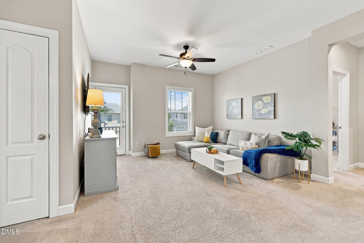
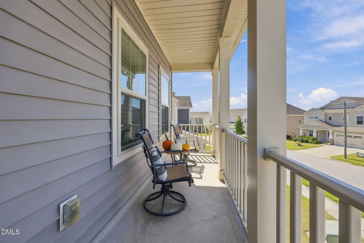
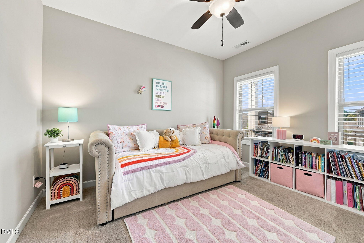
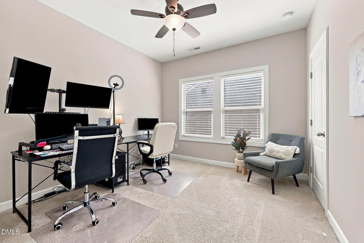
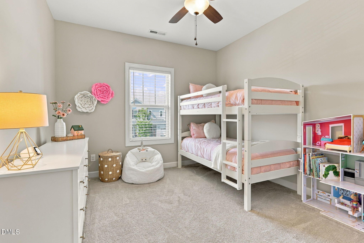
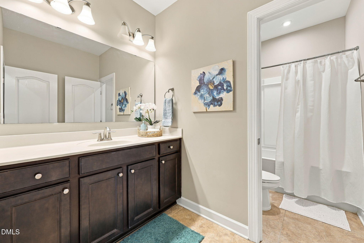
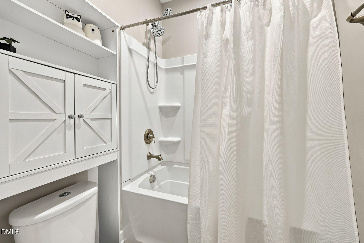
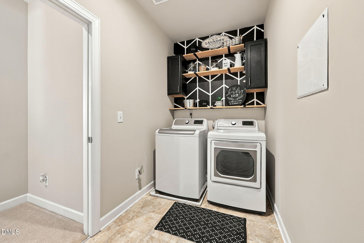
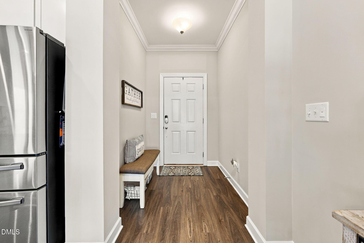
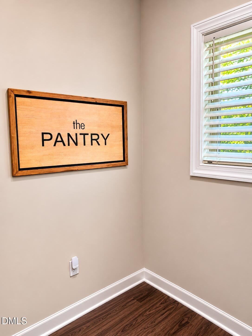
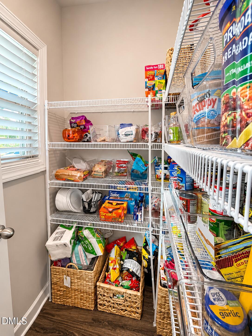
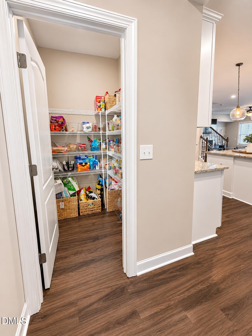
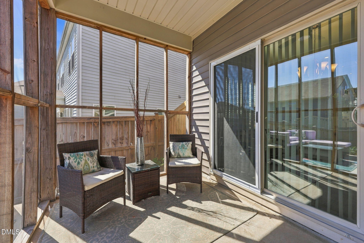
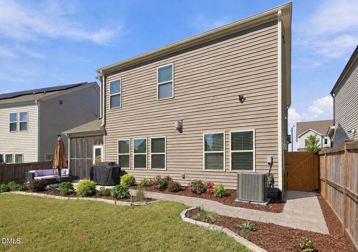
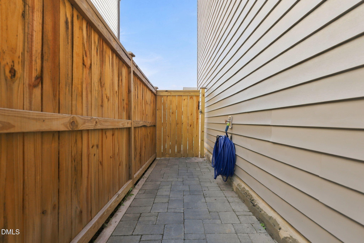
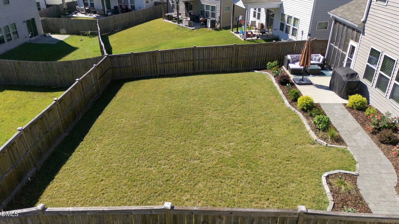
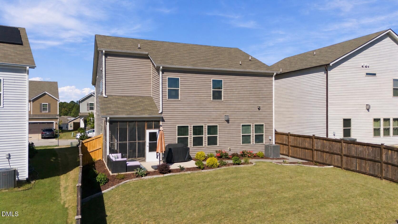
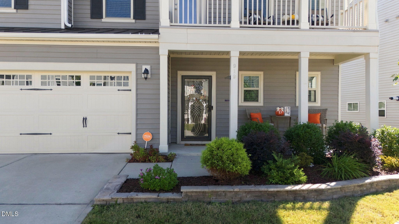
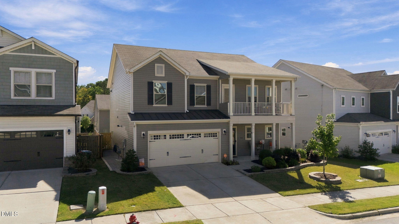
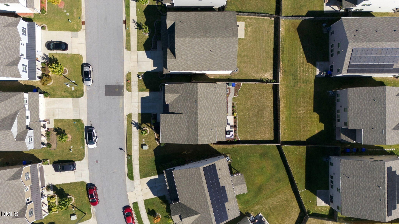
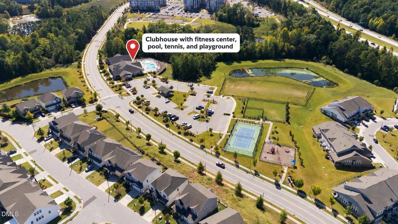
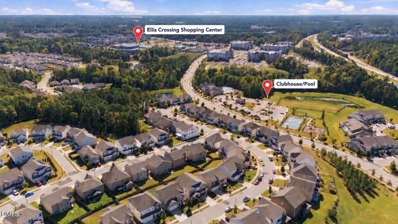
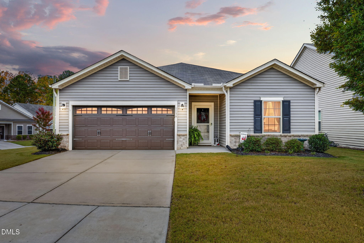
Why wait to build when you can enjoy the space, upgrades, and convenience of this move-in-ready home in the established Ellis Crossing subdivision? Welcome to 919 Lippincott Road, where thoughtful design, modern comfort, and inviting indoor and outdoor living spaces come together. This beautifully maintained, one-owner home features five bedrooms, three full bathrooms, and a versatile floor plan designed for today's lifestyles. The spacious kitchen serves as the heart of the home, featuring a large center island, stainless steel appliances, a gas range, double ovens, and a pantry. The open living areas provide an inviting setting for everyday living and entertaining. A main-level bedroom with an adjacent full bathroom offers flexibility for guests, a home office, or additional living needs. Upstairs, the generous owner's suite features an oversized shower, a private water closet with a bidet, dual vanities, a separate personal vanity, and a walk-in closet. A spacious loft opens to an upstairs balcony, providing another comfortable place to relax or unwind. Enjoy outdoor living on the screened porch overlooking the fenced backyard, complete with a patio and established landscaping. Recent improvements include fresh interior paint and a new HVAC system. Premium window treatments and a tankless water heater add everyday convenience. Beyond the home, Ellis Crossing offers an impressive collection of community amenities, including a swimming pool, splash pad, clubhouse, fitness center, tennis courts, playgrounds, dog park, and walking trails. Conveniently located near Research Triangle Park, RDU International Airport, Downtown Durham, Brier Creek, shopping, dining, and major highways, including NC 147, I-885, I-40, and I-540. Professionally measured and photographed
Details
| MLS # | 10197477 |
|---|---|
| Listing Type | For Sale |
| Style | House |
| HOA Dues | $189 |
| Sub-Type | Resale |
| Status | Active |
| Year | 2018 |
| Days On Site | 37 |
| Listing Provided By | Keller Williams Elite Realty | Stephanie L Gaither-Harris |
Features
| Bed(s) | 5 |
|---|---|
| Bath(s) | 3 Total |
| SQ Feet | 2,555 |
| Garage | 2 |
| Story(s) | 2 |
| Zoning | I-2 |
| Acreage | 0.13 |
Interior
| Interior Features | Breakfast Bar, Bidet, Ceiling Fan(s), Crown Molding, Double Vanity, Entrance Foyer, Granite Counters, Kitchen Island, Open Floorplan, Pantry, Smart Thermostat, Walk-in Closet(s), Shower Only, Bathtub/Shower Combination, Walk-in Shower, Water Closet, Master Downstairs |
|---|---|
| Heating Yes / No | Yes |
| Cooling Yes / No | Yes |
| Cooling | Central Air, Ceiling Fan(s) |
| Fireplace Features | Gas Log, Living Room |
| Fireplaces Total | 1 |
| Fireplace Yes / No | Yes |
| Laundry Features | Laundry Room, Upper Level |
| Rooms Total | 9 |
Exterior
| Exterior Features | Balcony, Private Yard, Fenced Yard |
|---|---|
| Roof | Shingle |
| Foundation Details | Slab |
| Lot Features | Cleared, Sloped Down |
| Community Features | Clubhouse, Fitness Center, Other, Pool, Tennis Court(s) |
| Construction Materials | Vinyl Siding |
| Security Features | Smoke Detector(s), Security System Leased |
| Door Features | Sliding Doors, Storm Door(s) |
| Window Features | Blinds, Double Pane Windows |
| Patio And Porch Features | Patio, Porch |
Parking
| Attached Garage Yes / No | Yes |
|---|---|
| Garage Yes / No | Yes |
| Parking Features | Driveway, Paved |
Location
| Association Amenities | Clubhouse, Dog Park, Landscaping, Management, Playground, Pool, Tennis Court(s), Trail(s) |
|---|---|
| Community Features | Clubhouse, Fitness Center, Other, Pool, Tennis Court(s) |
Utilities
| Utilities | Cable Available, Cable Connected, Electricity Connected, Natural Gas Connected, Phone Available, Sewer Connected, Water Connected |
|---|---|
| Sewer | Public Sewer |
Taxes
| Tax Assessed Value | 577141 |
|---|---|
| Tax Legal Description | Ellis Crossing/Ph:02C/Lt# 172 Pl:000198-000165 |
| Tax Year | 2026 |
| Tax Map Number | 172 |
Other
| Accessibility Features | No |
|---|
Area Information
| State | NC |
|---|---|
| County | Durham |
| City | Durham |
| Zip Code | 27703 |
| Area | Durham |
| Community Name | Ellis Crossing |
| School District | Durham - Durham Early College of |
| Elementary School | Durham - Bethesda Elementary |
| High School | Durham - Durham Early College of |
| Listing VS Median (in Ellis Crossing) | |
Price: $524,900 low | high Med: $324,994 sqft: 2,555 low | high Med: 1,968 $ / sqft: $205 low | high Med: $164 On site: 37 low | high Med: 70.5 | |
Market Activity 27703
Request a showing
Request a showing

Listings marked with a Doorify MLS icon are provided courtesy of the Doorify MLS, of North Carolina, Internet Data Exchange Database. Brokers make an effort to deliver accurate information, but buyers should independently verify any information on which they will rely in a transaction. The listing broker shall not be responsible for any typographical errors, misinformation, or misprints, and they shall be held totally harmless from any damages arising from reliance upon this data. This data is provided exclusively for consumers’ personal, non-commercial use. Copyright 2024 Doorify MLS of North Carolina. All rights reserved.
Contact
Learn More About This Property

| State | NC |
|---|---|
| County | Durham |
| City | Durham |
| Zip Code | 27703 |
| Area | Durham |
| Community Name | Ellis Crossing |
| School District | Durham - Durham Early College of |
| Elementary School | Durham - Bethesda Elementary |
| High School | Durham - Durham Early College of |
| Listing VS Median (in Ellis Crossing) | |
Price: $524,900 low | high Med: $324,994 sqft: 2,555 low | high Med: 1,968 $ / sqft: $205 low | high Med: $164 On site: 37 low | high Med: 70.5 | |
Listings marked with a Doorify MLS icon are provided courtesy of the Doorify MLS, of North Carolina, Internet Data Exchange Database. Brokers make an effort to deliver accurate information, but buyers should independently verify any information on which they will rely in a transaction. The listing broker shall not be responsible for any typographical errors, misinformation, or misprints, and they shall be held totally harmless from any damages arising from reliance upon this data. This data is provided exclusively for consumers’ personal, non-commercial use. Copyright 2024 Doorify MLS of North Carolina. All rights reserved.
