
 New Listing
 In-Person: 11/14 2:00 PM - 4:00 PM
In-Person: 11/15 2:00 PM - 4:00 PM

Description
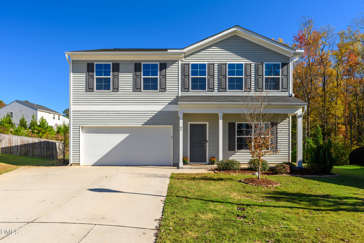
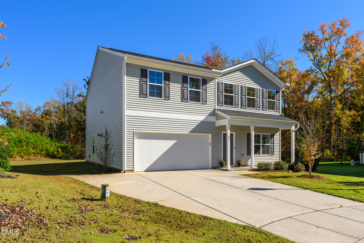
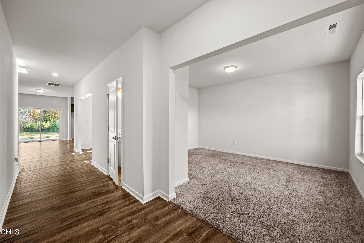
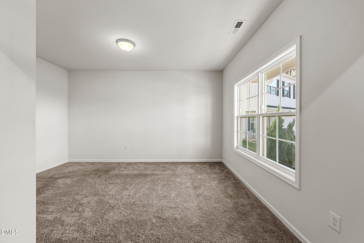
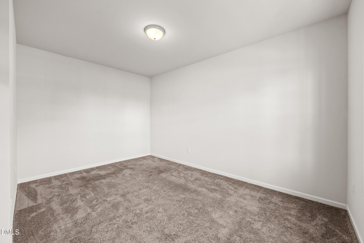
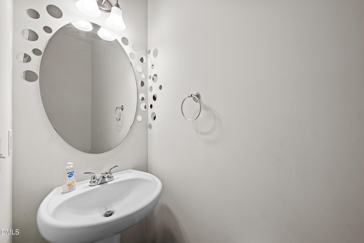
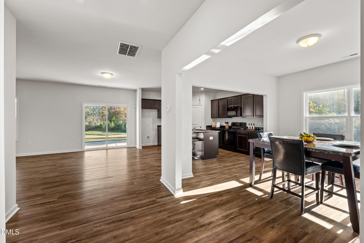
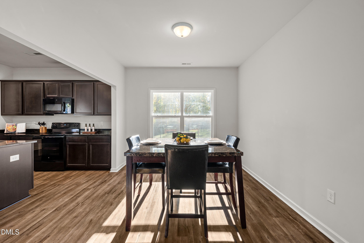
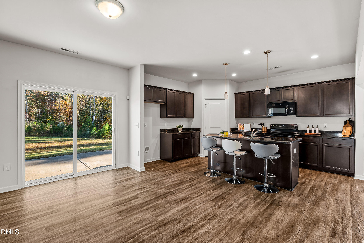
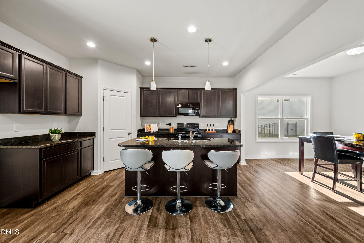
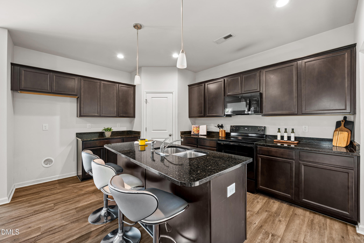
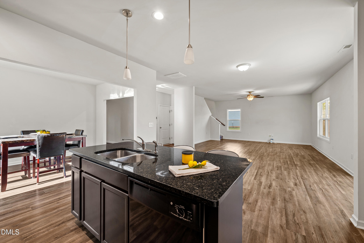
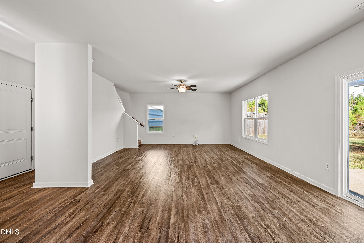
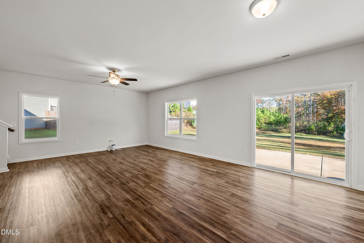
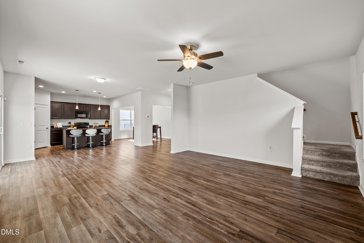
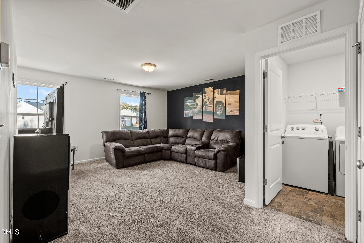
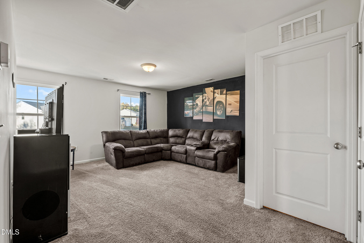
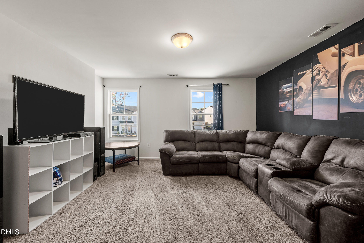
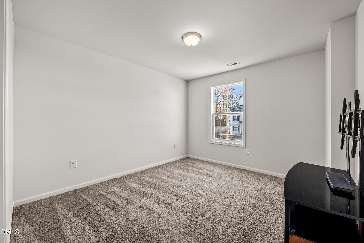
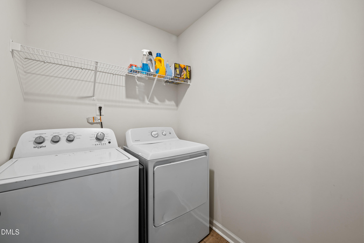
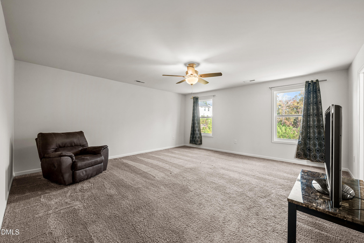
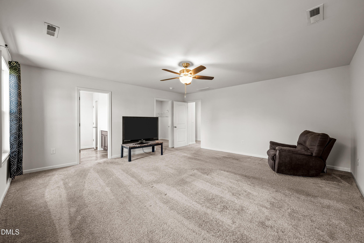
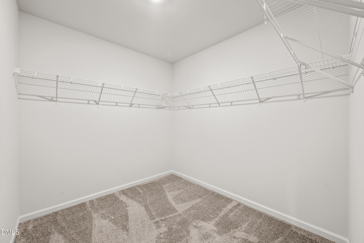
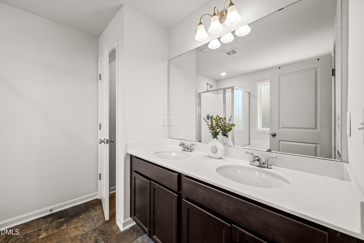
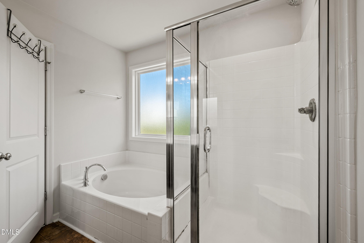
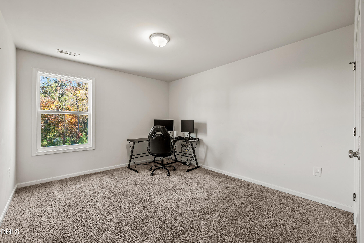
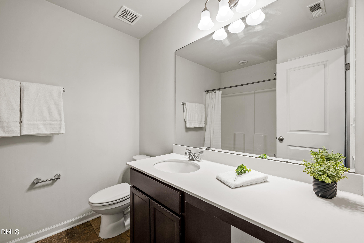
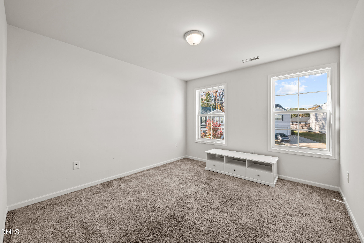
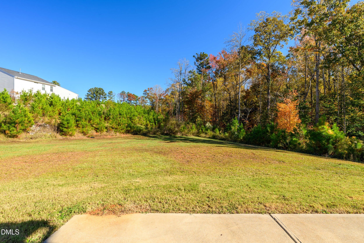
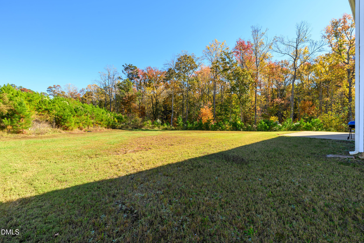
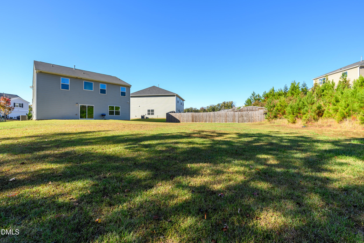
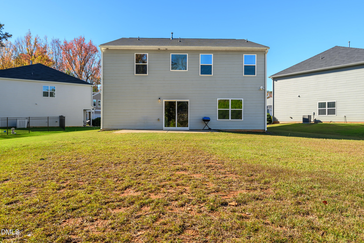
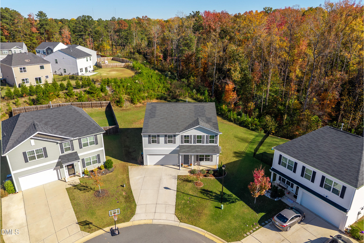
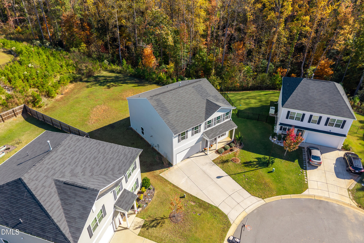
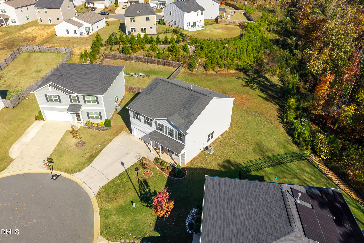
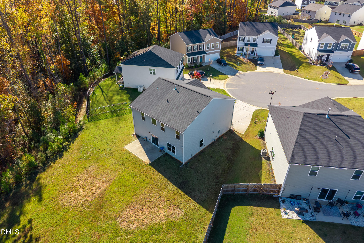
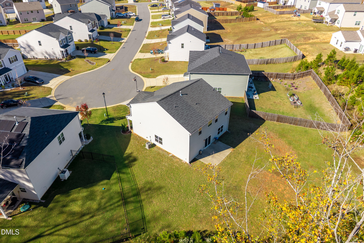
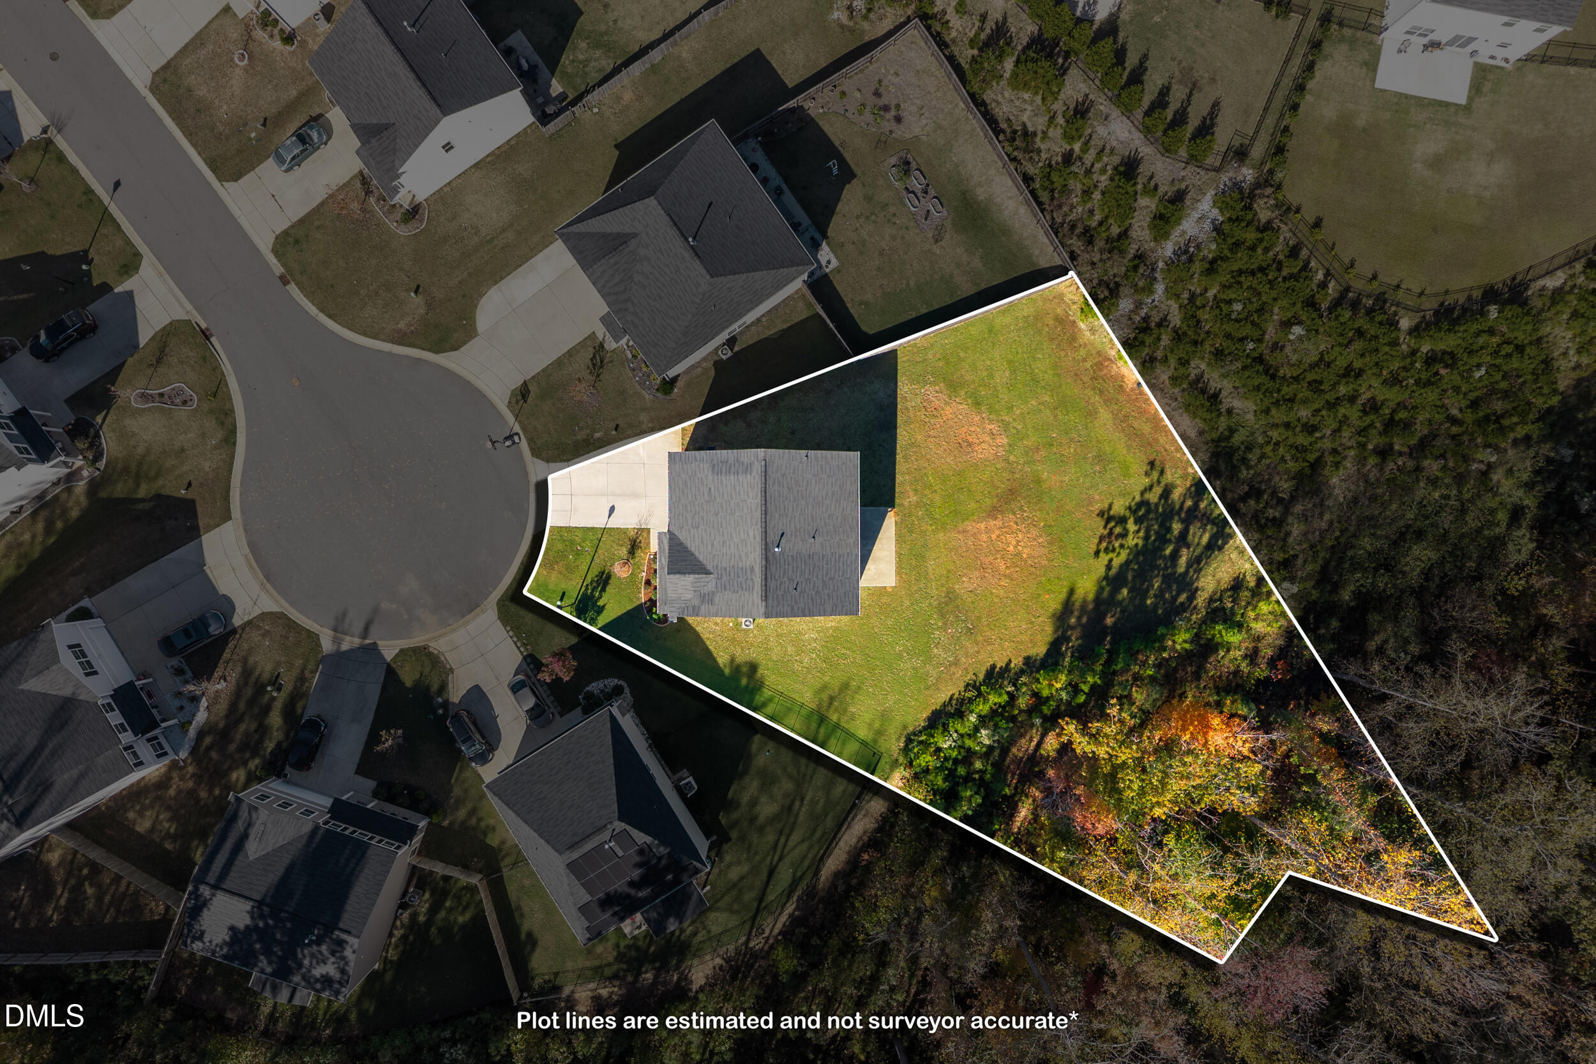
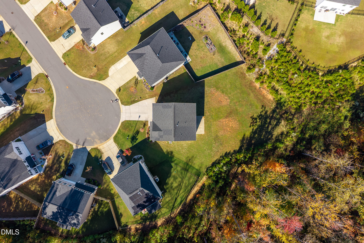
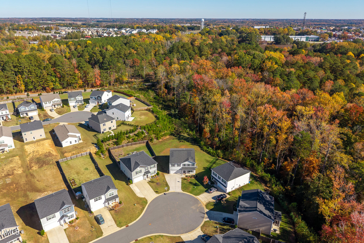
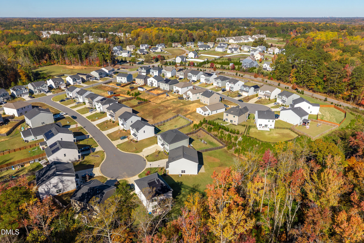
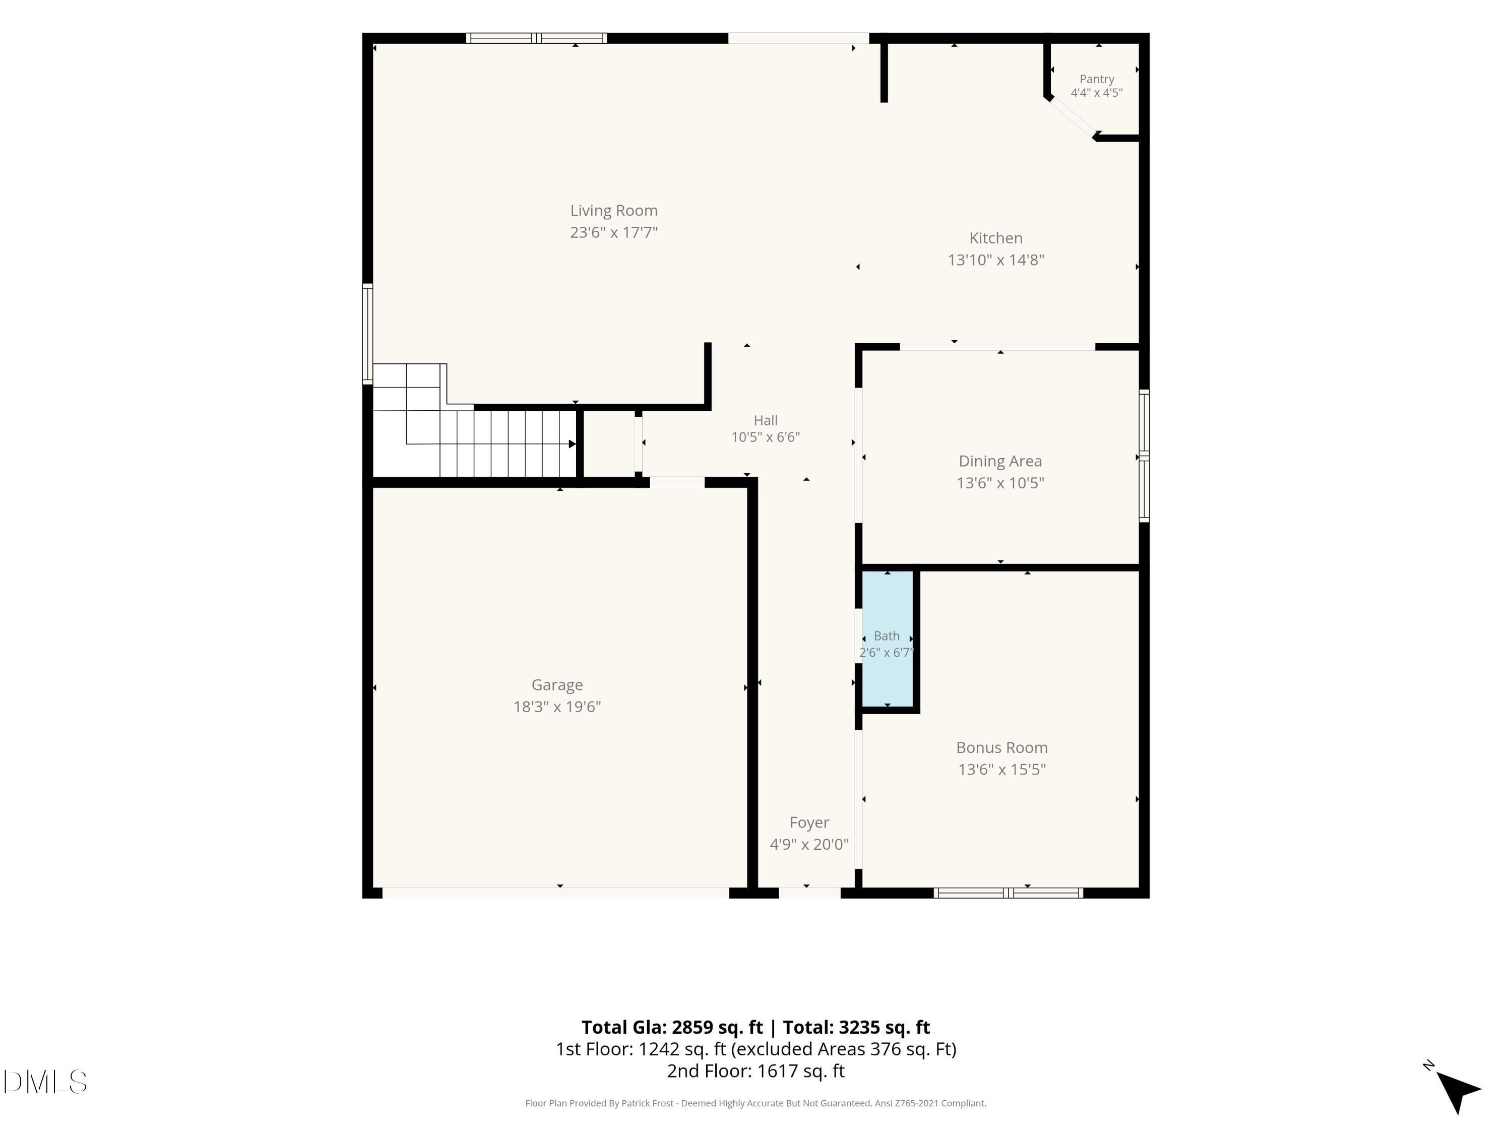
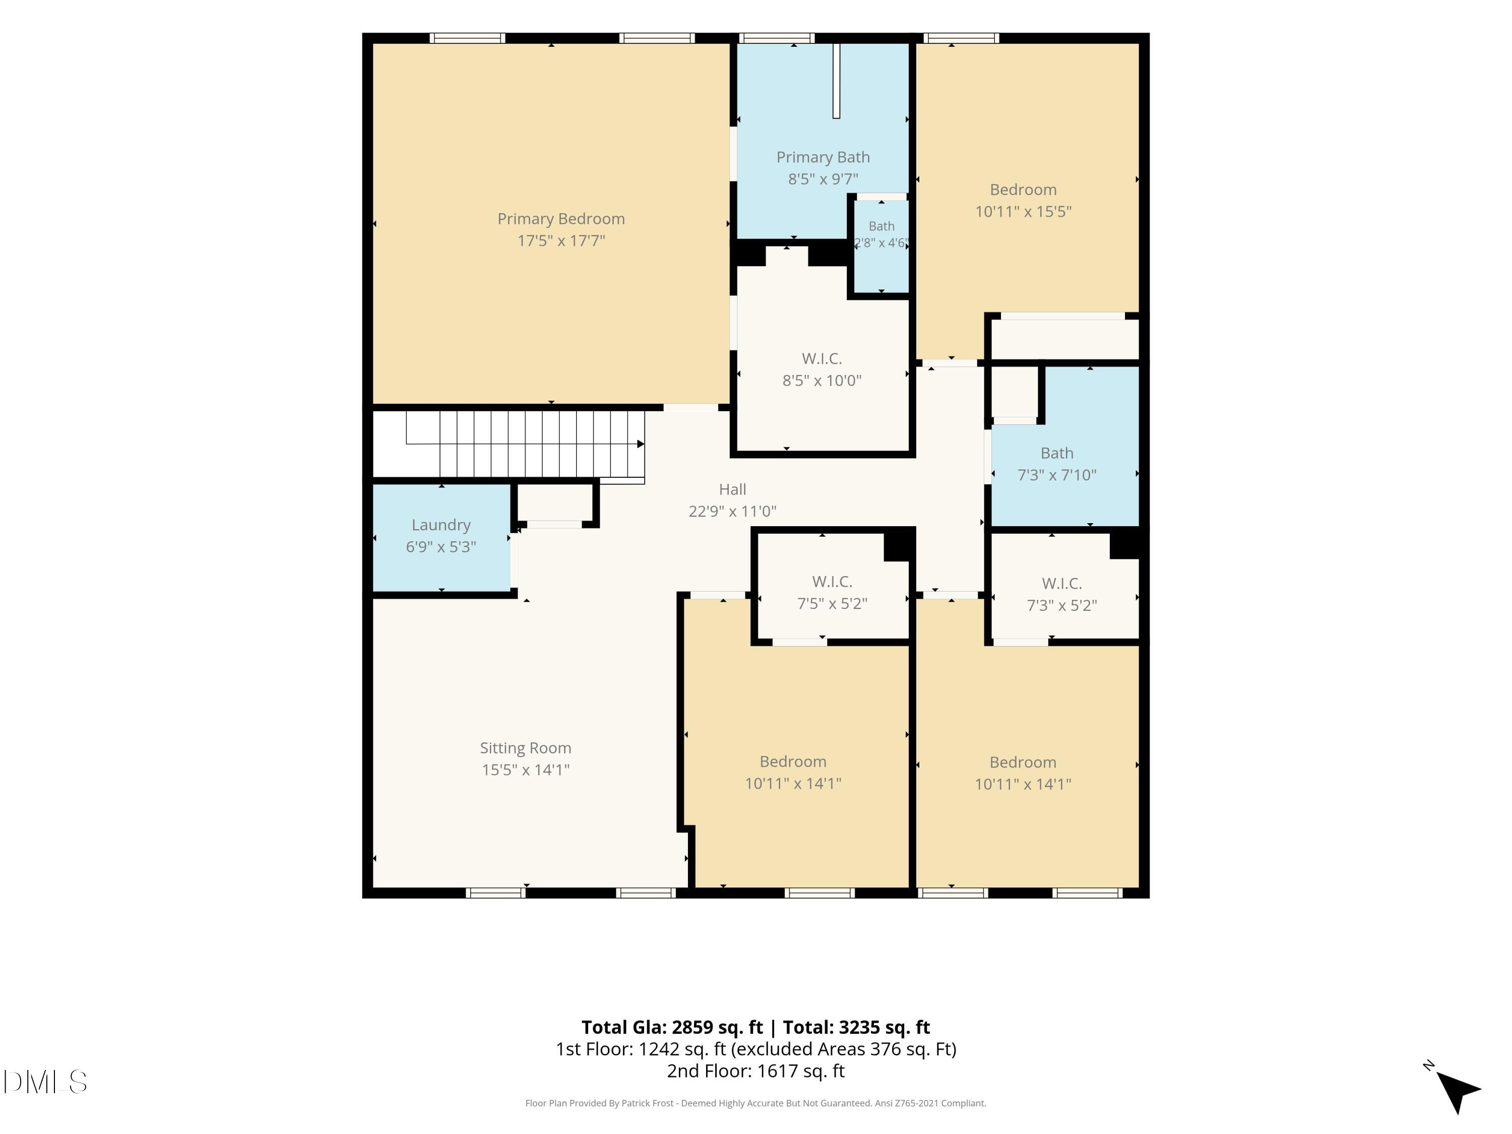
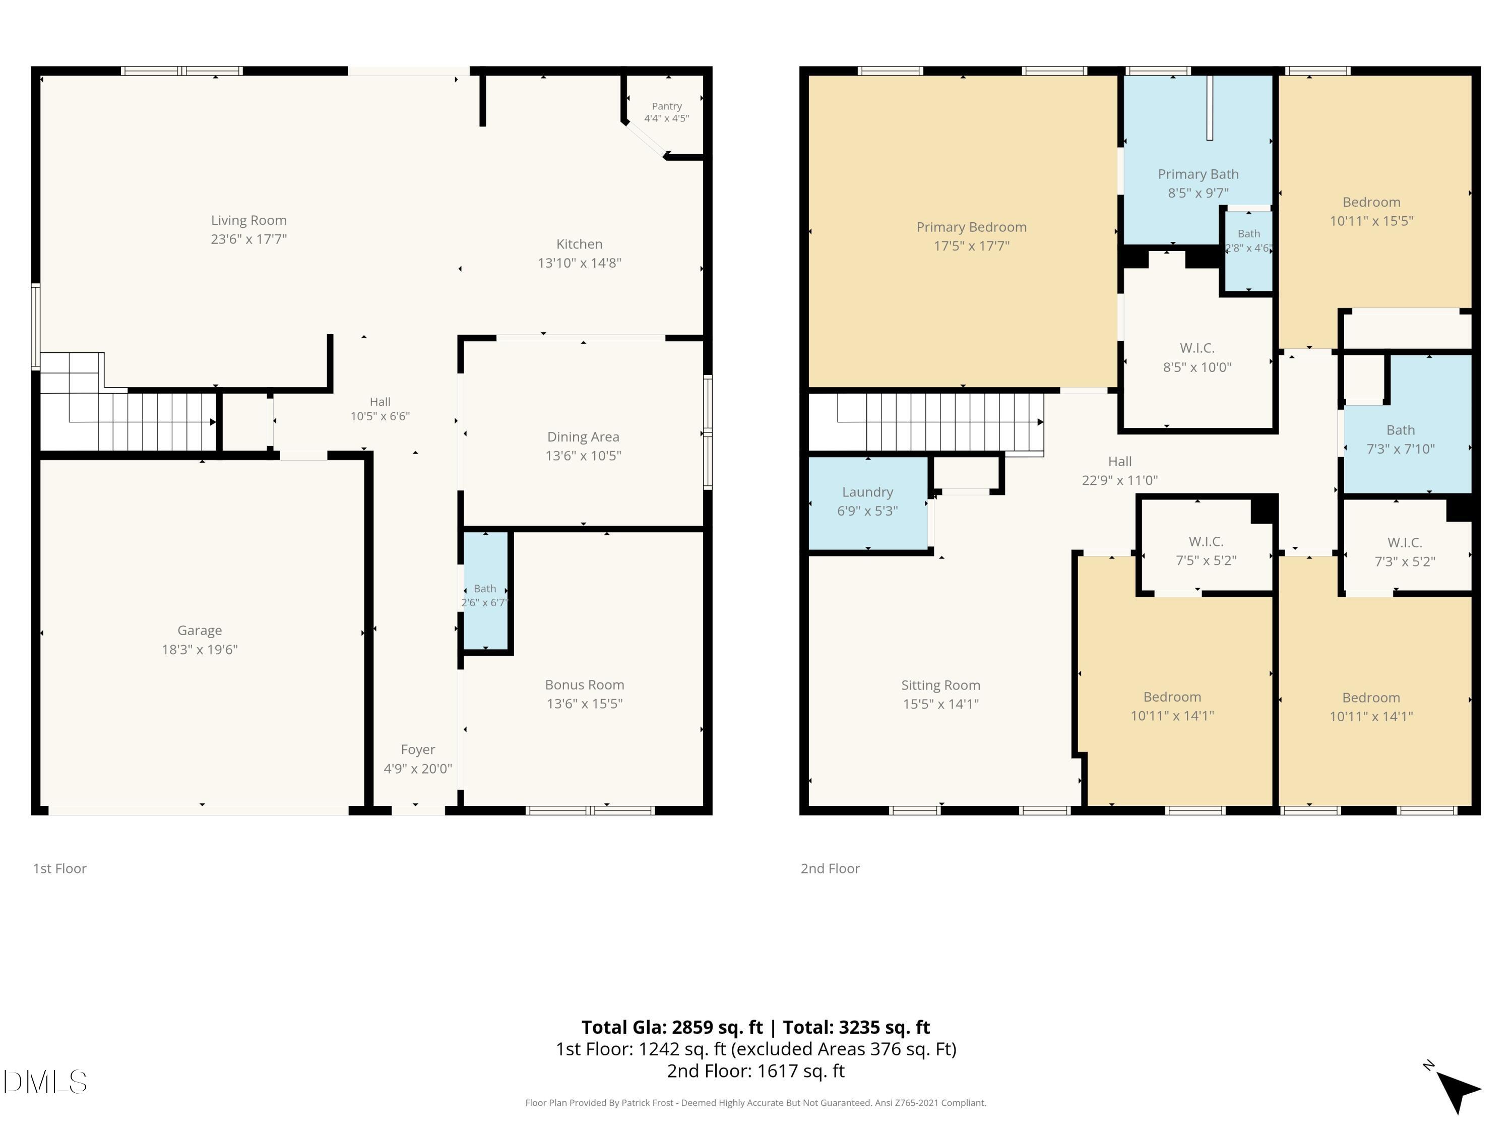
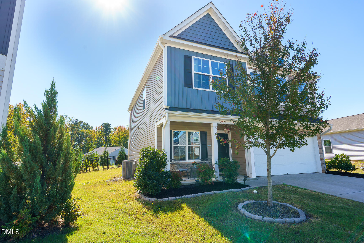
Room to spread out, space to gather, and a backyard that truly delivers! Tucked away on a quiet cul-de-sac in Garner's Sherrill Place community, this four-bedroom home offers nearly 2,850 square feet of thoughtfully designed living space on a generous 0.53-acre lot. Step inside to discover a bright, open main level where the spacious family room flows effortlessly into the kitchen and dining areas, creating an inviting setting for everyday living and entertaining. The kitchen features granite countertops, a large center island with seating, abundant cabinetry, and a pantry, while sliding glass doors connect the living space to the outdoors. A separate main-level flex room offers the versatility to create a home office, reading retreat, playroom, or whatever suits your lifestyle. Upstairs, a spacious loft provides an additional gathering area, perfect for movie nights, gaming, or simply having a little extra room to unwind. All four bedrooms are conveniently located on the second floor, including a generously sized primary suite with a walk-in closet and private bath featuring dual vanities, a soaking tub, and separate shower. But the real standout may be waiting just beyond the back door! An expansive, level backyard stretches toward a beautiful wooded backdrop, offering an incredible amount of room for outdoor entertaining, gardening, games, or simply enjoying the fresh air. Built in 2021 and complete with a two-car garage, this home offers the space and flexibility you've been looking for, with convenient access to I-40, I-540, shopping, dining, and all that the greater Triangle area has to offer.
Details
| MLS # | 10202822 |
|---|---|
| Listing Type | For Sale |
| Style | House |
| HOA Dues | $55 |
| Sub-Type | Resale |
| Status | Active |
| Year | 2021 |
| Days On Site | 2 |
| Listing Provided By | Keller Williams Legacy | Heather Danielle Hope |
Features
| Bed(s) | 4 |
|---|---|
| Bath(s) | 3 Total |
| SQ Feet | 2,859 |
| Garage | 2 |
| Story(s) | 2 |
| Zoning | RAG |
| Acreage | 0.53 |
| Property View | Trees, Woods |
Interior
| Interior Features | Breakfast Bar, Ceiling Fan(s), Double Vanity, Kitchen Island, Open Floorplan, Pantry, Recessed Lighting, Soaking Tub, Stone Counters, Walk-in Closet(s), Bathtub/Shower Combination, Walk-in Shower, Water Closet, Smooth Ceilings, Master Downstairs |
|---|---|
| Heating Yes / No | Yes |
| Cooling Yes / No | Yes |
| Cooling | Central Air, Ceiling Fan(s), Heat Pump |
| Fireplace Yes / No | No |
| Laundry Features | Electric Dryer Hookup, Laundry Room, Upper Level |
Exterior
| Exterior Features | Rain Gutters |
|---|---|
| Roof | Shingle |
| Foundation Details | Slab |
| Lot Features | Back Yard, Cul-De-Sac, Front Yard, Wooded |
| View | Trees/Woods |
| Construction Materials | Vinyl Siding |
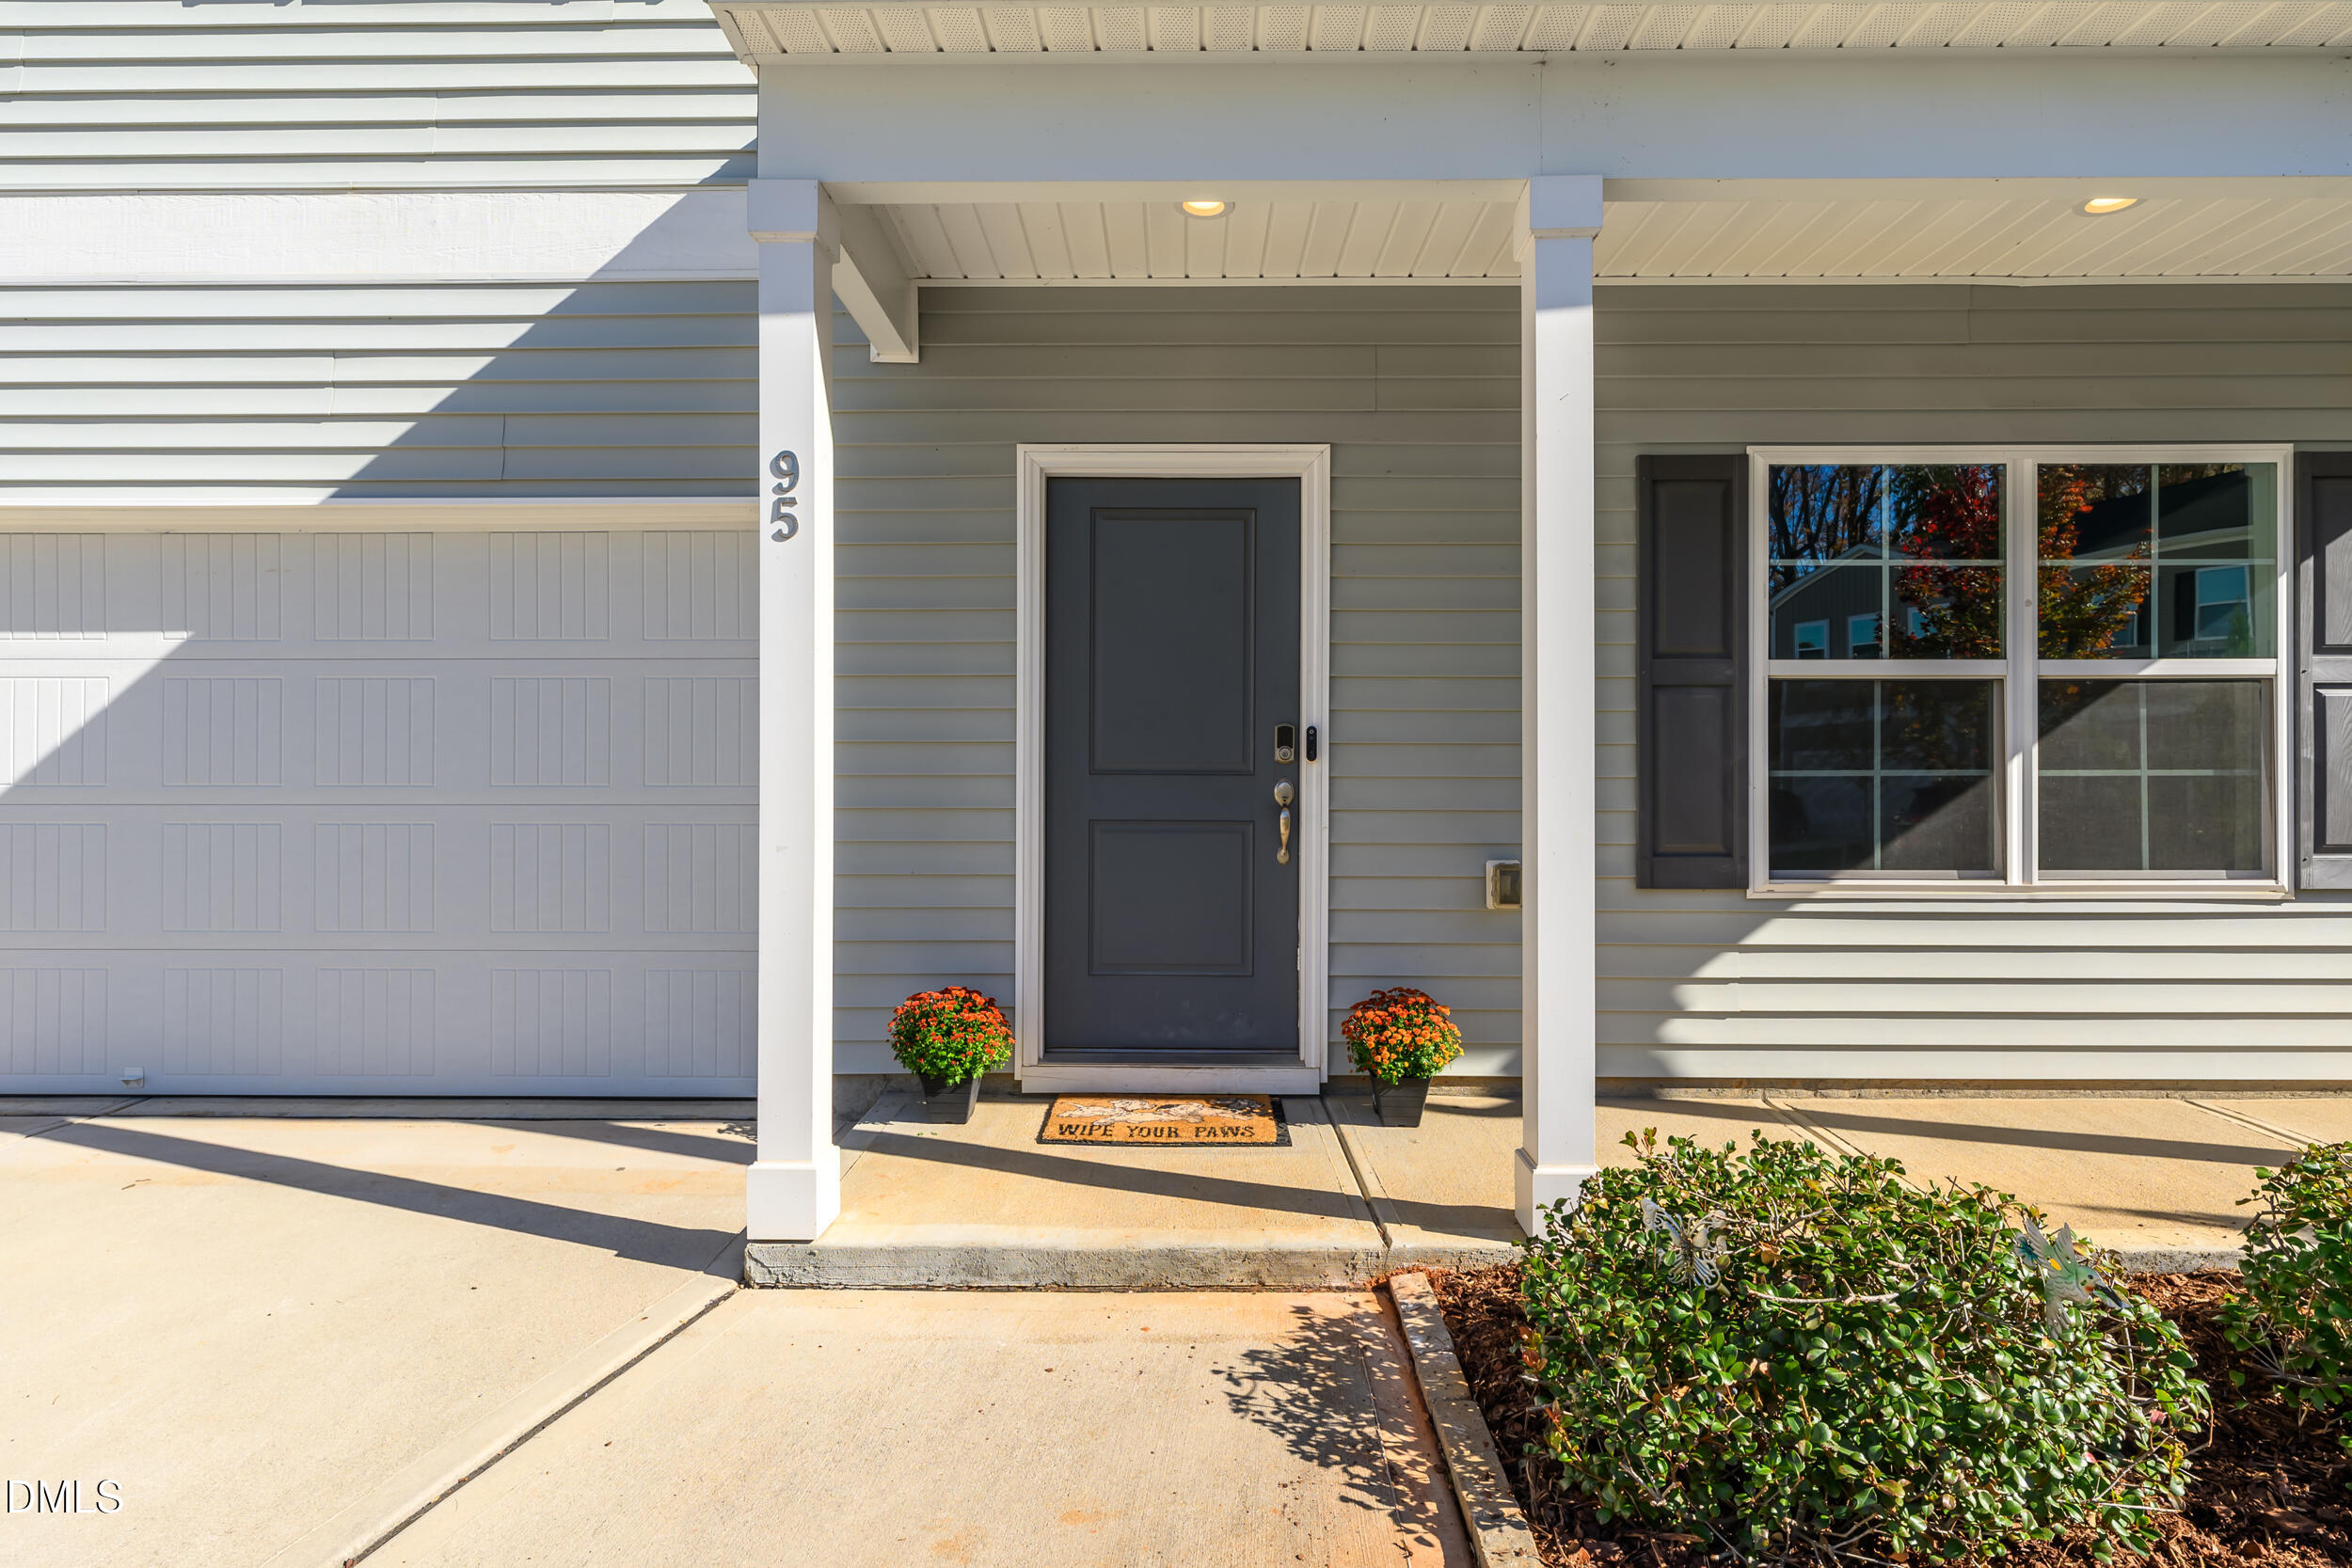
| Patio And Porch Features | Covered, Front Porch |
Parking
| Attached Garage Yes / No | Yes |
|---|---|
| Garage Yes / No | Yes |
| Parking Features | Attached, Concrete, Driveway, Garage |
Utilities
| Utilities | Cable Available, Electricity Connected, Natural Gas Connected, Phone Available, Sewer Connected, Water Connected |
|---|---|
| Sewer | Public Sewer |
Taxes
| Tax Assessed Value | 428990 |
|---|---|
| Tax Legal Description | Lot 32 Sherrill Place Ph 2 91/395-398 |
| Tax Year | 2026 |
| Tax Map Number | 32 |
Other
| Accessibility Features | No |
|---|
Area Information
| State | NC |
|---|---|
| County | Johnston |
| City | Garner |
| Zip Code | 27529 |
| Area | Johnston |
| Community Name | Sherrill Place Village |
| School District | Johnston - West Johnston High |
| Elementary School | Johnston - West View Elementary |
| High School | Johnston - West Johnston High |
| Listing VS Median (in Sherrill Place Village) | |
Price: $435,000 low | high Med: $415,000 sqft: 2,859 low | high Med: 2,546 $ / sqft: $152 low | high Med: $165 On site: 2 low | high Med: 10.5 | |
Market Activity 27529
Request a showing
Request a showing

Listings marked with a Doorify MLS icon are provided courtesy of the Doorify MLS, of North Carolina, Internet Data Exchange Database. Brokers make an effort to deliver accurate information, but buyers should independently verify any information on which they will rely in a transaction. The listing broker shall not be responsible for any typographical errors, misinformation, or misprints, and they shall be held totally harmless from any damages arising from reliance upon this data. This data is provided exclusively for consumers’ personal, non-commercial use. Copyright 2024 Doorify MLS of North Carolina. All rights reserved.
Contact
Learn More About This Property

| Open House |
|---|
| In-Person 11/14 2:00 PM - 4:00 PM |
| In-Person 11/15 2:00 PM - 4:00 PM |
| State | NC |
|---|---|
| County | Johnston |
| City | Garner |
| Zip Code | 27529 |
| Area | Johnston |
| Community Name | Sherrill Place Village |
| School District | Johnston - West Johnston High |
| Elementary School | Johnston - West View Elementary |
| High School | Johnston - West Johnston High |
| Listing VS Median (in Sherrill Place Village) | |
Price: $435,000 low | high Med: $415,000 sqft: 2,859 low | high Med: 2,546 $ / sqft: $152 low | high Med: $165 On site: 2 low | high Med: 10.5 | |
Listings marked with a Doorify MLS icon are provided courtesy of the Doorify MLS, of North Carolina, Internet Data Exchange Database. Brokers make an effort to deliver accurate information, but buyers should independently verify any information on which they will rely in a transaction. The listing broker shall not be responsible for any typographical errors, misinformation, or misprints, and they shall be held totally harmless from any damages arising from reliance upon this data. This data is provided exclusively for consumers’ personal, non-commercial use. Copyright 2024 Doorify MLS of North Carolina. All rights reserved.
