

Description
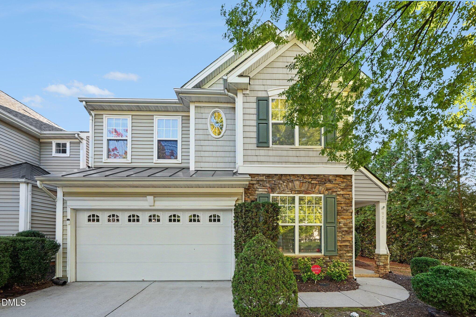
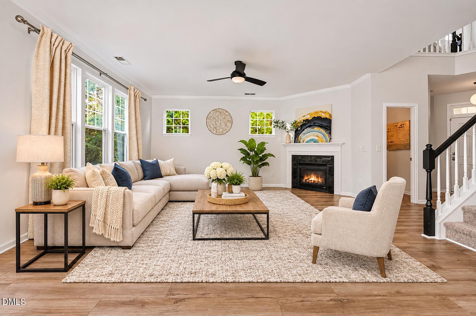
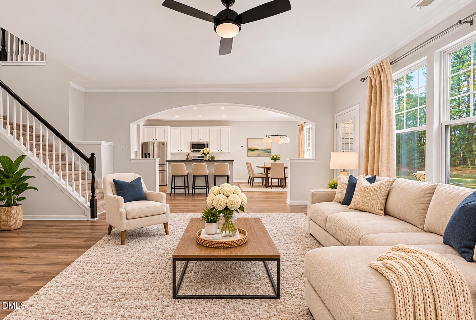
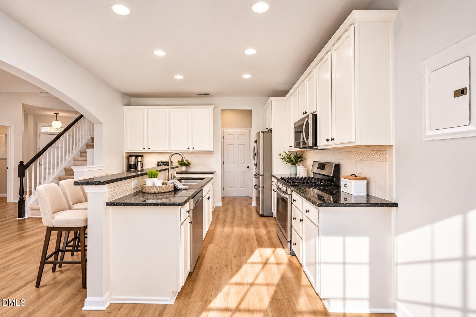
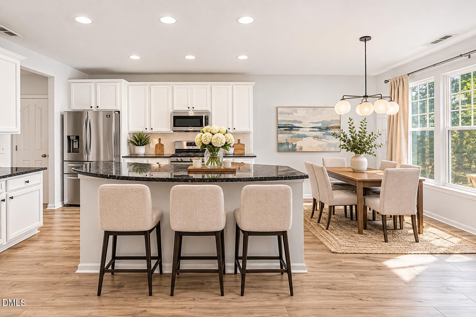
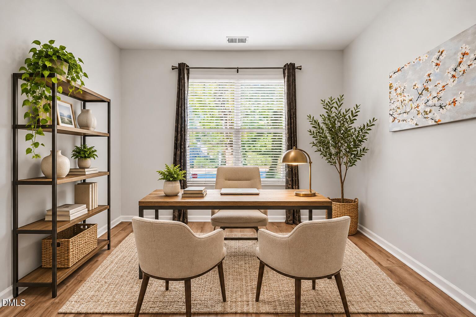
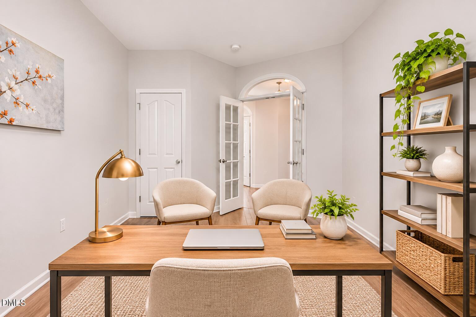
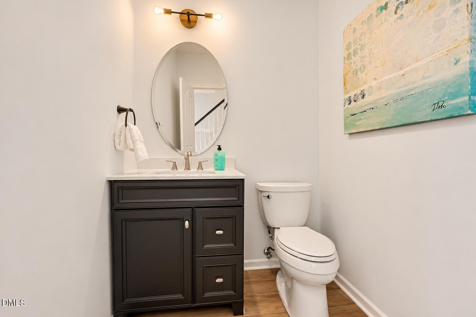
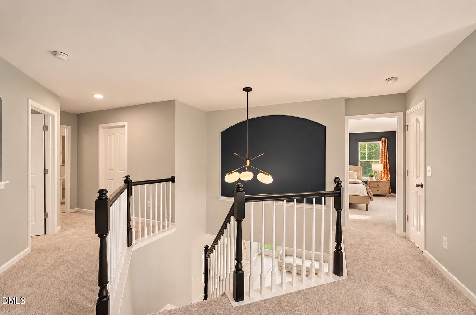
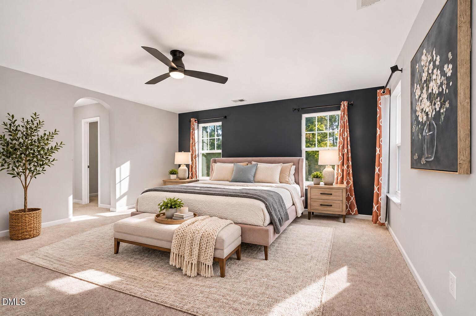
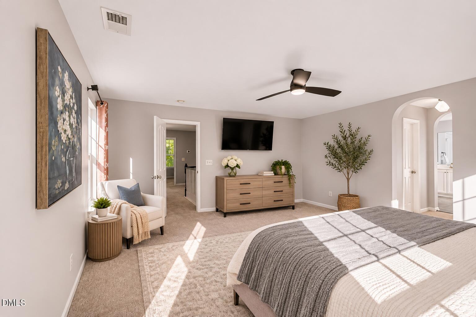
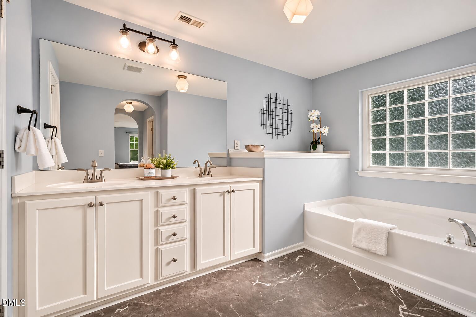
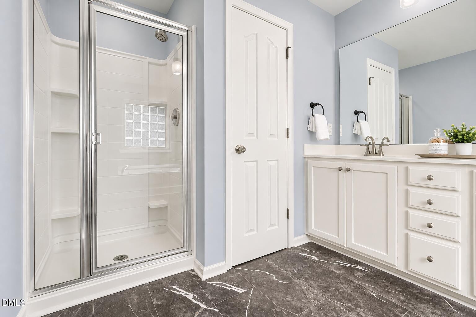
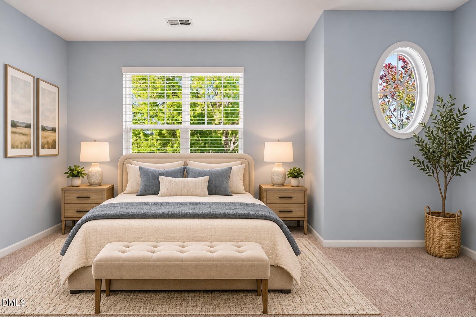
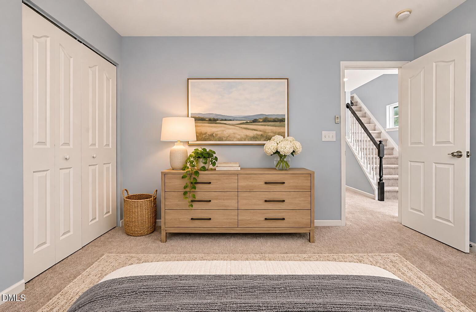
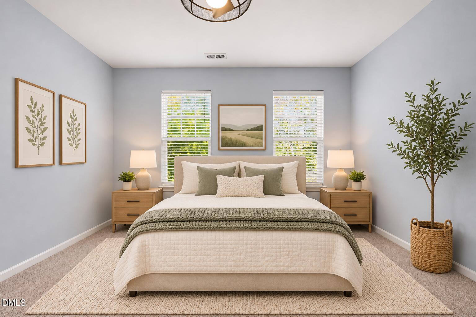
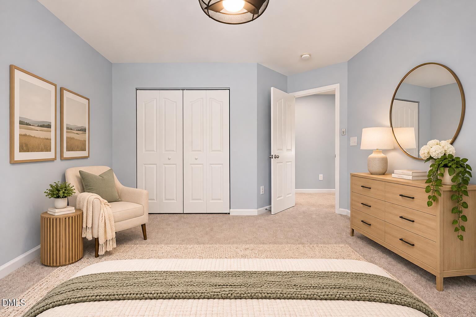
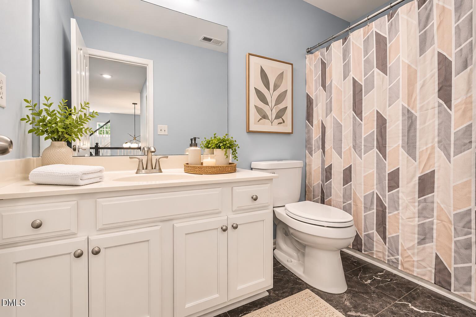
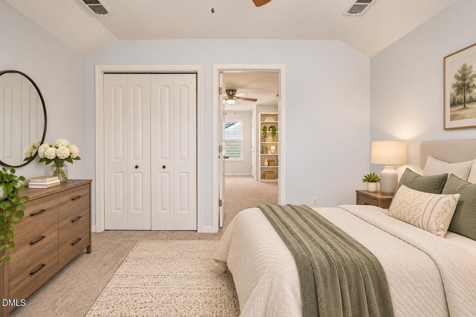
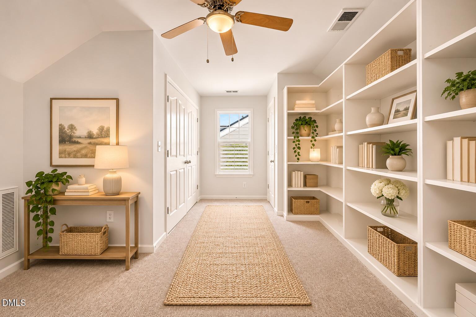
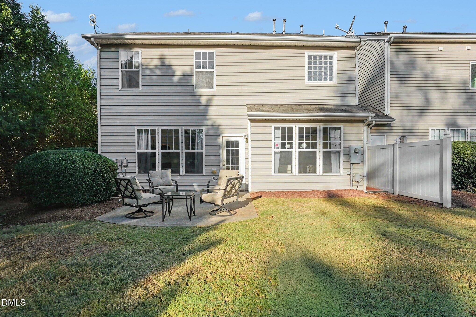
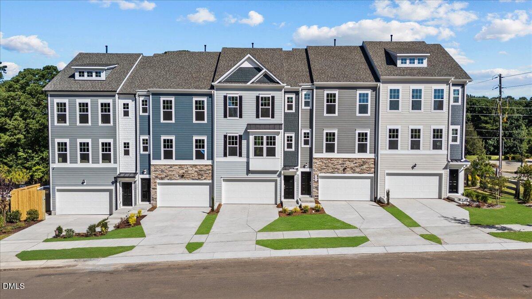
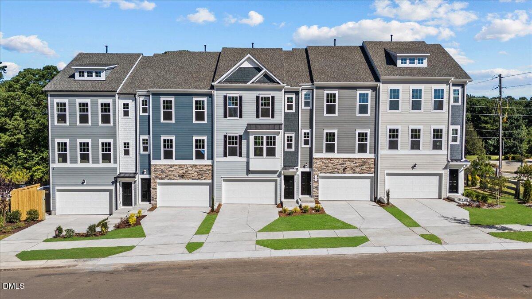
Welcome to this beautiful 3-bedroom, 2.5-bath end-unit townhome featuring the desirable Essex floor plan in Harrington Pointe! Designed to live large like a single-family home, this distinctive property offers ZERO shared walls, exceptional privacy, and a fantastic backyard overlooking an expansive shared green space. Far from your typical cookie-cutter townhome, this home is filled with unique architectural details, including soaring ceilings, a dramatic two-story balcony, elegant wall insets, and an open, airy design that creates a wonderful sense of space and character. Beautifully updated throughout, the home features recently replaced flooring on all three levels, including LVP flooring on the first floor and new flooring throughout the second and third floors, including the bathrooms. The entire interior has also been painted, giving the home a fresh, move-in-ready feel. Additional improvements include new carpeting, trendy modern lighting, and a new furnace and air conditioning unit servicing the second and third floors, offering added comfort and peace of mind. The thoughtfully designed floor plan features a bright and inviting first-floor office with French doors, offering a beautiful, functional workspace that feels connected to the rest of the main living area. This versatile space can also serve as an additional bedroom. The spacious family room flows seamlessly into the open kitchen and dining area, where a large center island, abundant cabinetry, and generous gathering space make everyday living and entertaining a breeze. Upstairs, you'll find three generously sized bedrooms, including a spacious primary suite featuring two large walk-in closets, along with a conveniently located laundry room. The third-floor bonus room provides even more flexibility, perfect for a home office, hobby room, media room, or additional bedroom. Enjoy fantastic neighborhood amenities, including a community pool and clubhouse conveniently located right across the street! Everyday essentials are just minutes away at Leesville Town Center, featuring Harris Teeter, local restaurants, and shopping, with Publix directly across the street. Brier Creek offers even more dining, shopping, and entertainment options just a short drive away. Outdoor enthusiasts will appreciate nearby Lake Lynn Community Center and its connected greenway trails, while Sycamore Creek Elementary is conveniently located directly behind the community. Ideally situated in a sought-after school district with easy access to I-540 and RDU Airport, this exceptional end-unit home offers a rare combination of distinctive architectural character, modern updates, generous living spaces, privacy, and low-maintenance living in a fantastic location!
Details
| MLS # | 10199934 |
|---|---|
| Listing Type | For Sale |
| Style | Town House |
| HOA Dues | $156 |
| Sub-Type | Resale |
| Status | Pending |
| Year | 2005 |
| Days On Site | 22 |
| Listing Provided By | EXP Realty LLC | Sharon Evans |
Features
| Bed(s) | 3 |
|---|---|
| Bath(s) | 3 Total |
| SQ Feet | 2,770 |
| Garage | 2 |
| Story(s) | 3 |
| Zoning | R-4 |
| Acreage | 0.10 |
| Property View | Neighborhood |
Interior
| Interior Features | Breakfast Bar, Built-in Features, Ceiling Fan(s), Chandelier, Crown Molding, Double Vanity, Entrance Foyer, Eat-in Kitchen, Granite Counters, High Ceilings, His and Hers Closets, Kitchen Island, Open Floorplan, Recessed Lighting, Soaking Tub, Stone Counters, Walk-in Closet(s), Whirlpool Tub, Separate Shower, Bathtub/Shower Combination, Walk-in Shower, Smooth Ceilings |
|---|---|
| Heating Yes / No | Yes |
| Cooling Yes / No | Yes |
| Cooling | Central Air, Ceiling Fan(s) |
| Fireplace Features | Family Room, Gas, Glass Doors, Gas Log, Insert, Living Room |
| Fireplaces Total | 1 |
| Fireplace Yes / No | Yes |
| Laundry Features | Inside, Laundry Room, Upper Level |
| Rooms Total | 9 |
Exterior
| Exterior Features | Rain Gutters |
|---|---|
| Roof | Metal, Shingle |
| Foundation Details | Slab |
| Lot Features | Back Yard, Landscaped, Rectangular Lot |
| Community Features | Clubhouse, Pool |
| View | Neighborhood |
| Construction Materials | Hardi Plank Type, Shake Siding, Stone |
| Door Features | French Doors |
| Patio And Porch Features | Patio |
Parking
| Attached Garage Yes / No | Yes |
|---|---|
| Garage Yes / No | Yes |
| Parking Features | Attached, Direct Access, Driveway, Garage Faces Front, Garage, Inside Entrance, Kitchen Level, Private |
Location
| Association Amenities | Clubhouse, Insurance, Landscaping, Maintenance Grounds, Management, Parking, Pool, Taxes |
|---|---|
| Community Features | Clubhouse, Pool |
Utilities
| Sewer | Public Sewer |
|---|
Taxes
| Tax Assessed Value | 493838 |
|---|---|
| Tax Legal Description | Lo252 Harrington Pointe Ph1 Bm2004-02062 |
| Tax Year | 2025 |
| Tax Map Number | 252 |
Other
| Accessibility Features | No |
|---|
Area Information
| State | NC |
|---|---|
| County | Wake |
| City | Raleigh |
| Zip Code | 27617 |
| Area | Wake |
| Community Name | Harrington Pointe |
| School District | Wake - Leesville Road High |
| Elementary School | Wake - Sycamore Creek Elementary |
| High School | Wake - Leesville Road High |
| Listing VS Median (in Harrington Pointe) | |
Price: $524,900 low | high Med: $624,950 sqft: 2,770 low | high Med: 2,852 $ / sqft: $189 low | high Med: $218 On site: 22 low | high Med: 14.5 | |
Market Activity 27617
Request a showing
Request a showing

Listings marked with a Doorify MLS icon are provided courtesy of the Doorify MLS, of North Carolina, Internet Data Exchange Database. Brokers make an effort to deliver accurate information, but buyers should independently verify any information on which they will rely in a transaction. The listing broker shall not be responsible for any typographical errors, misinformation, or misprints, and they shall be held totally harmless from any damages arising from reliance upon this data. This data is provided exclusively for consumers’ personal, non-commercial use. Copyright 2024 Doorify MLS of North Carolina. All rights reserved.
Contact
Learn More About This Property

| State | NC |
|---|---|
| County | Wake |
| City | Raleigh |
| Zip Code | 27617 |
| Area | Wake |
| Community Name | Harrington Pointe |
| School District | Wake - Leesville Road High |
| Elementary School | Wake - Sycamore Creek Elementary |
| High School | Wake - Leesville Road High |
| Listing VS Median (in Harrington Pointe) | |
Price: $524,900 low | high Med: $624,950 sqft: 2,770 low | high Med: 2,852 $ / sqft: $189 low | high Med: $218 On site: 22 low | high Med: 14.5 | |
Listings marked with a Doorify MLS icon are provided courtesy of the Doorify MLS, of North Carolina, Internet Data Exchange Database. Brokers make an effort to deliver accurate information, but buyers should independently verify any information on which they will rely in a transaction. The listing broker shall not be responsible for any typographical errors, misinformation, or misprints, and they shall be held totally harmless from any damages arising from reliance upon this data. This data is provided exclusively for consumers’ personal, non-commercial use. Copyright 2024 Doorify MLS of North Carolina. All rights reserved.
