

Description
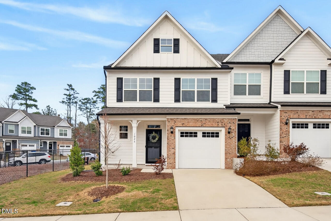
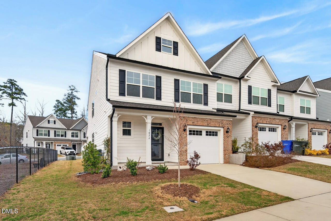
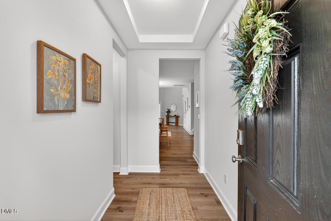
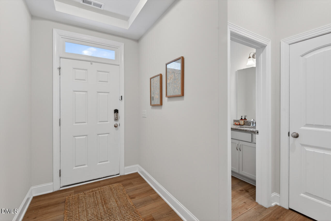
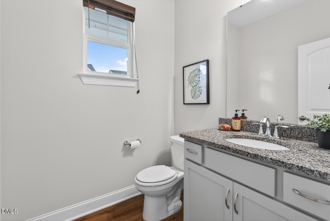
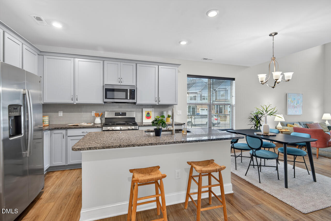
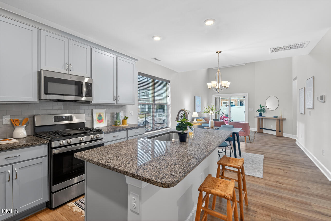
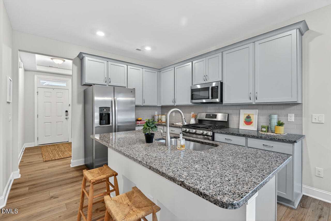
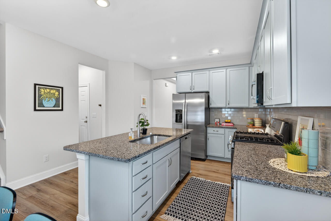
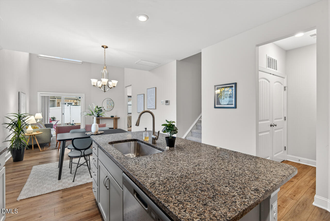
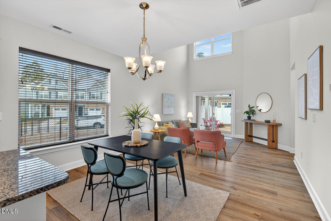
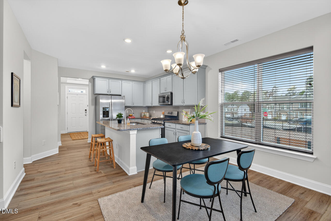
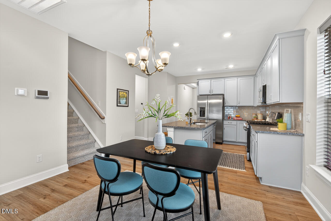
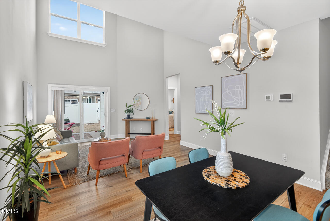
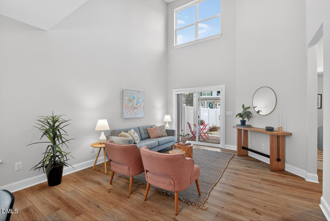
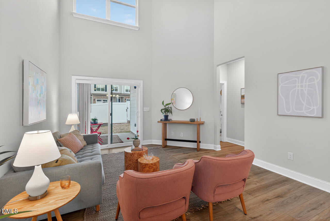
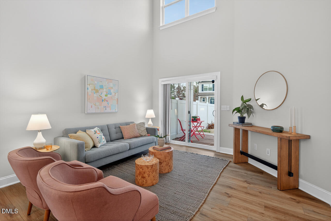
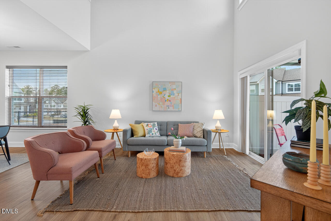
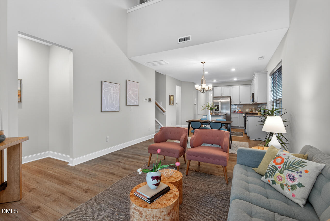
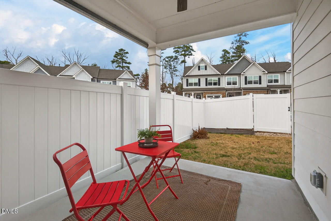
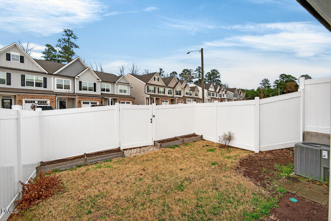
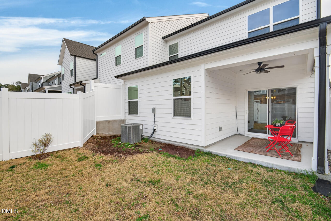
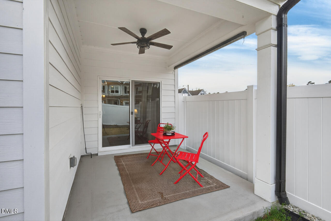
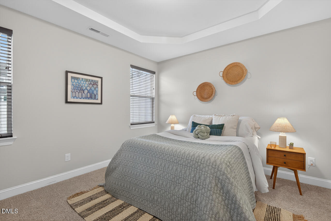
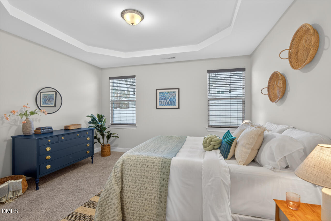
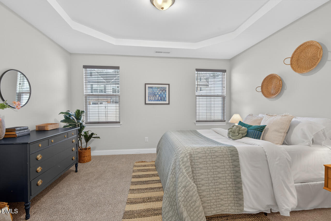
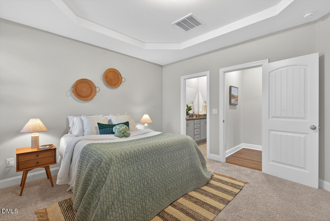
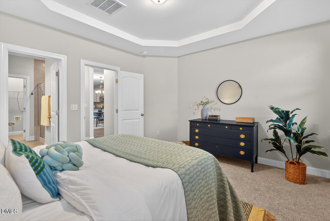
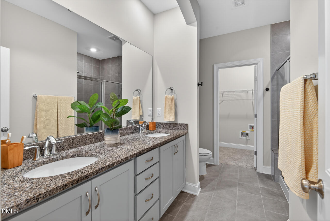
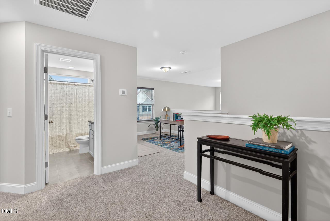
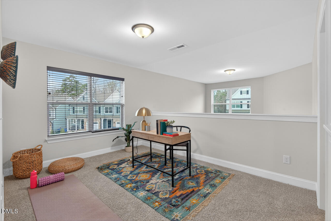
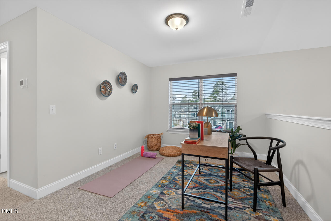
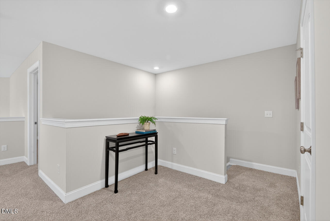
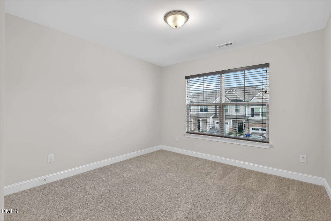
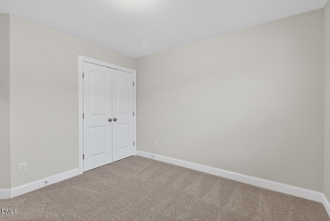
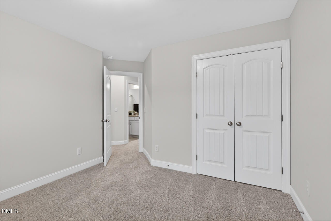
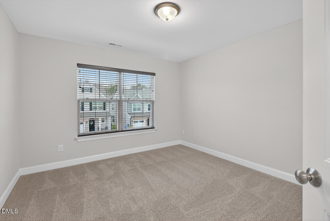
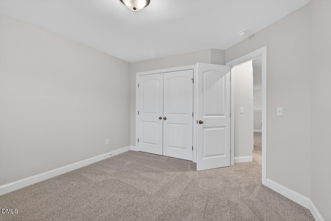
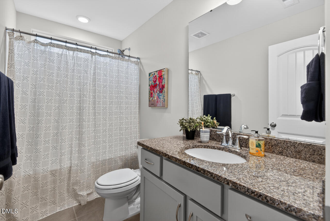
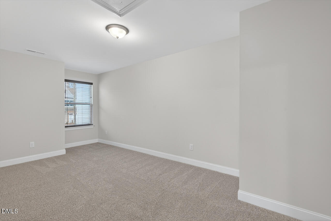
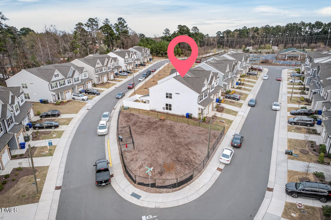
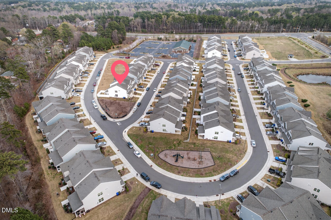
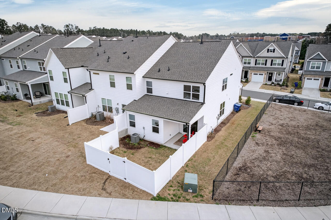
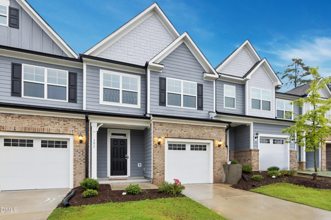
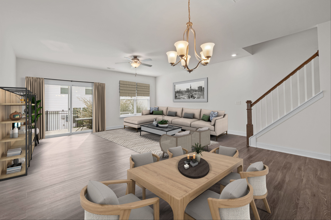
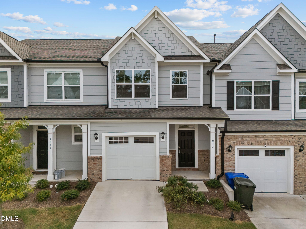
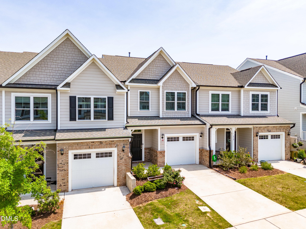
Tucked into a cozy townhouse community in the heart of Durham, this bright end-unit home offers the perfect blend of comfort, light, and location. With easy access to I-40, you're just minutes from Southpoint Mall, downtown Durham, and an endless mix of local restaurants, coffee shops, and shopping. Inside, natural light pours through the windows, giving the home a warm and welcoming feel throughout. The thoughtfully designed layout features 3 bedrooms and 2.5 baths, including a main-level primary suite that makes everyday living both comfortable and convenient. Upstairs, additional bedrooms are complemented by a flex/bonus room--perfect for a home office, workout space, playroom, or cozy movie nights. Step outside to the fully fenced backyard, a private spot to enjoy quiet mornings, relaxed evenings, or weekend gatherings. It's the kind of place where the pace slows down a bit--where good music, good company, and a warm Durham evening just seem to go together. With its light-filled end-unit position, flexible living spaces, and unbeatable location, this home makes it easy to enjoy the rhythm of life in Durham.
Details
| MLS # | 10152927 |
|---|---|
| Listing Type | For Sale |
| Style | Town House |
| HOA Dues | $450 |
| Sub-Type | Resale |
| Status | Active |
| Year | 2023 |
| Days On Site | 194 |
| Listing Provided By | Nest Realty of the Triangle | Emily Jo Roberts |
Features
| Bed(s) | 3 |
|---|---|
| Bath(s) | 3 Total |
| SQ Feet | 1,915 |
| Garage | 1 |
| Story(s) | 2 |
| Zoning | R-20 |
| Acreage | 0.06 |
Interior
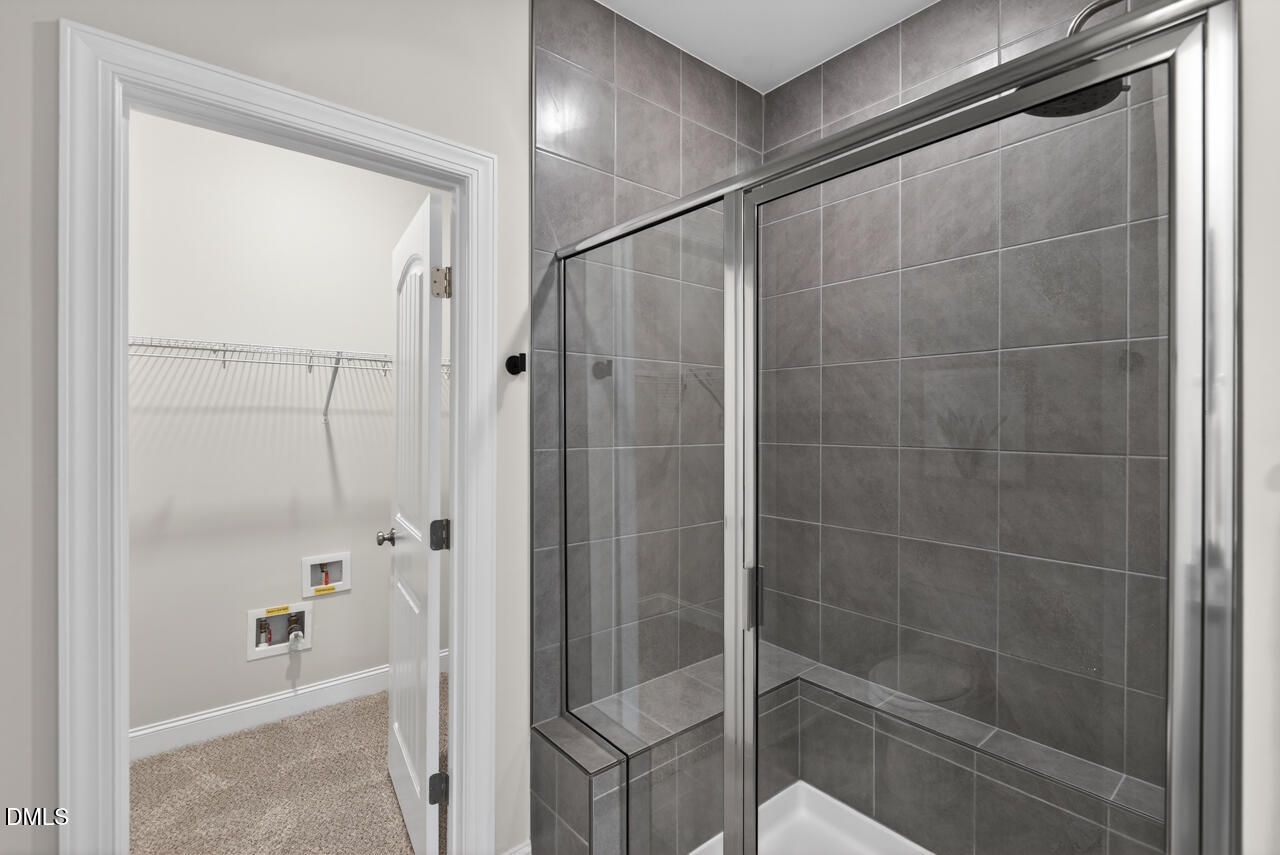
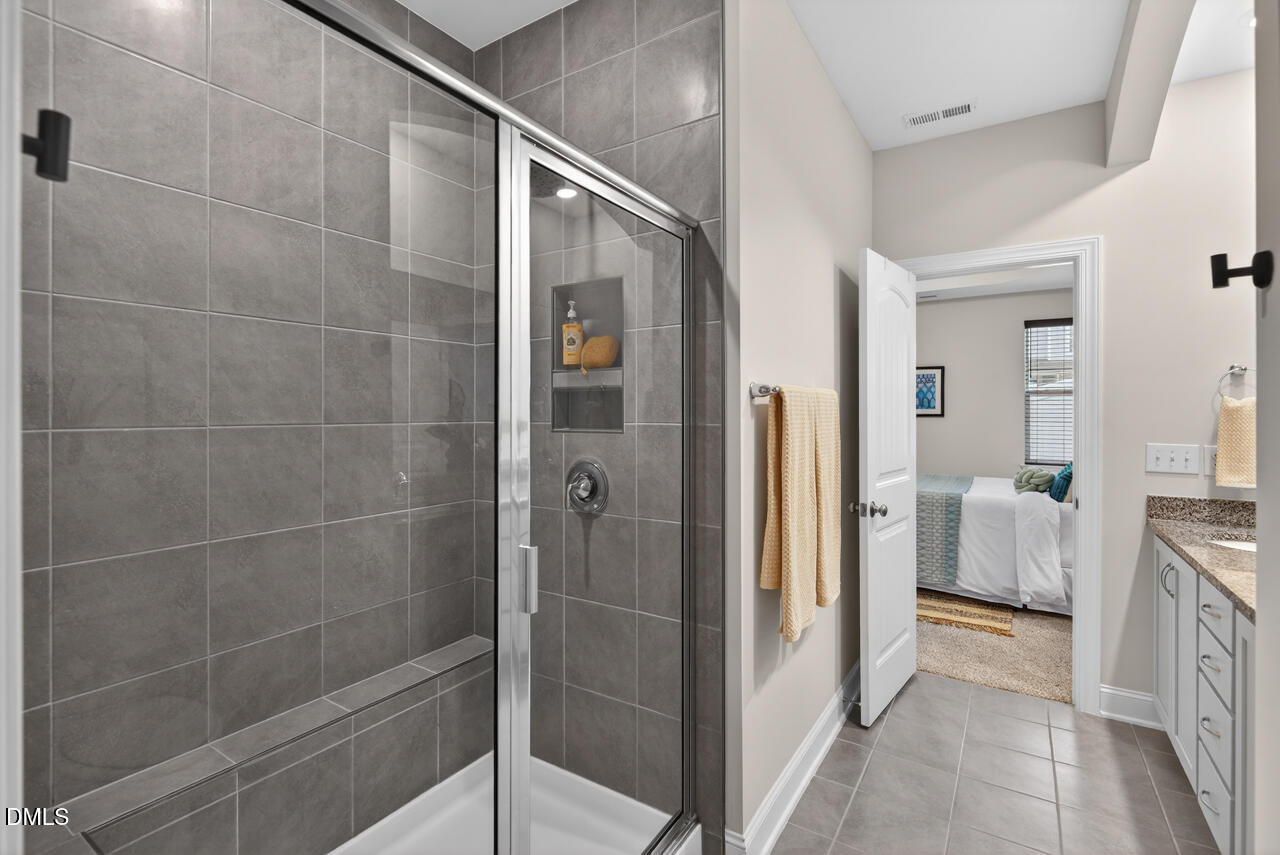
| Interior Features | Double Vanity, High Ceilings, Kitchen Island, Walk-In Closet(s), Walk-In Shower |
|---|---|
| Heating Yes / No | Yes |
| Cooling Yes / No | Yes |
| Cooling | Central Air |
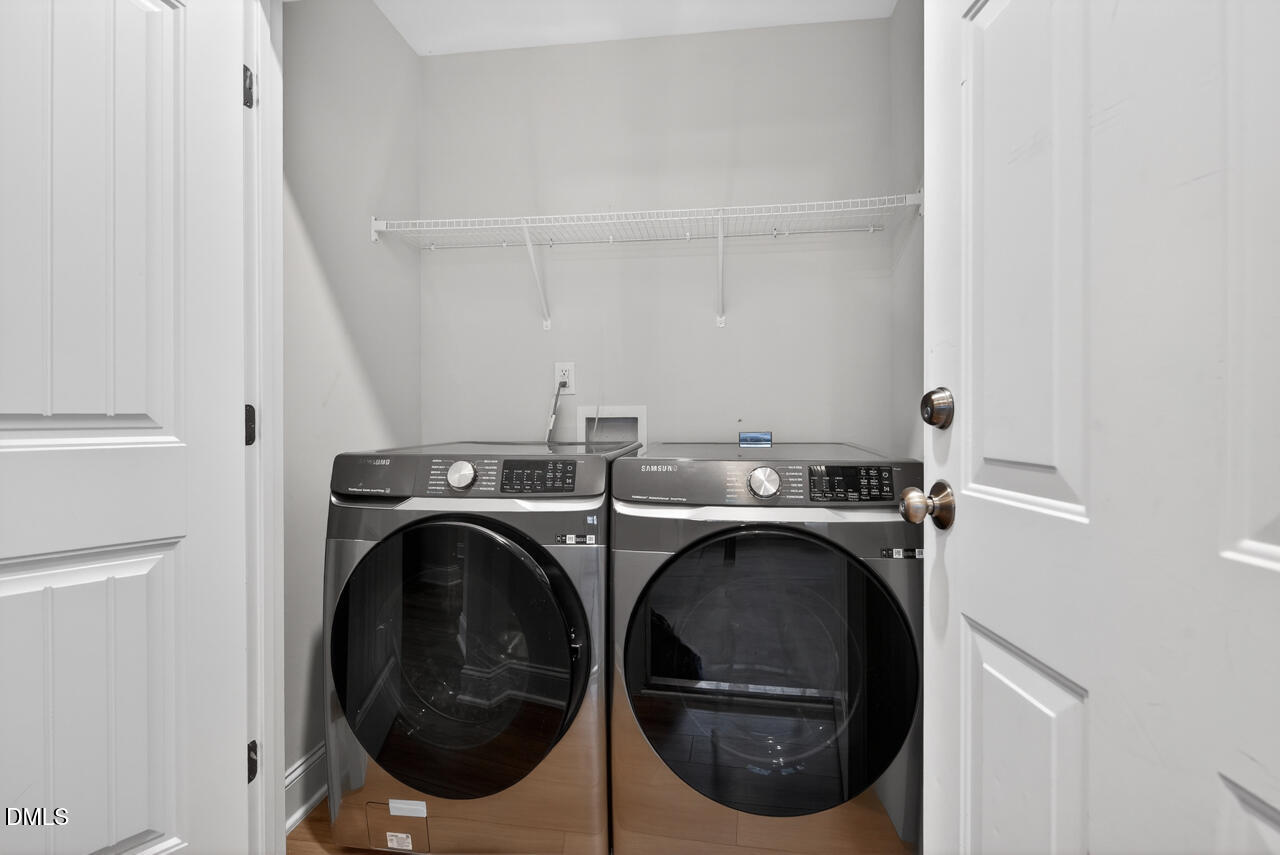
| Laundry Features | Laundry Closet |
| Rooms Total | 7 |
Exterior
| Exterior Features | Fenced Yard |
|---|---|
| Roof | Architectural Shingle |
| Foundation Details | Slab |
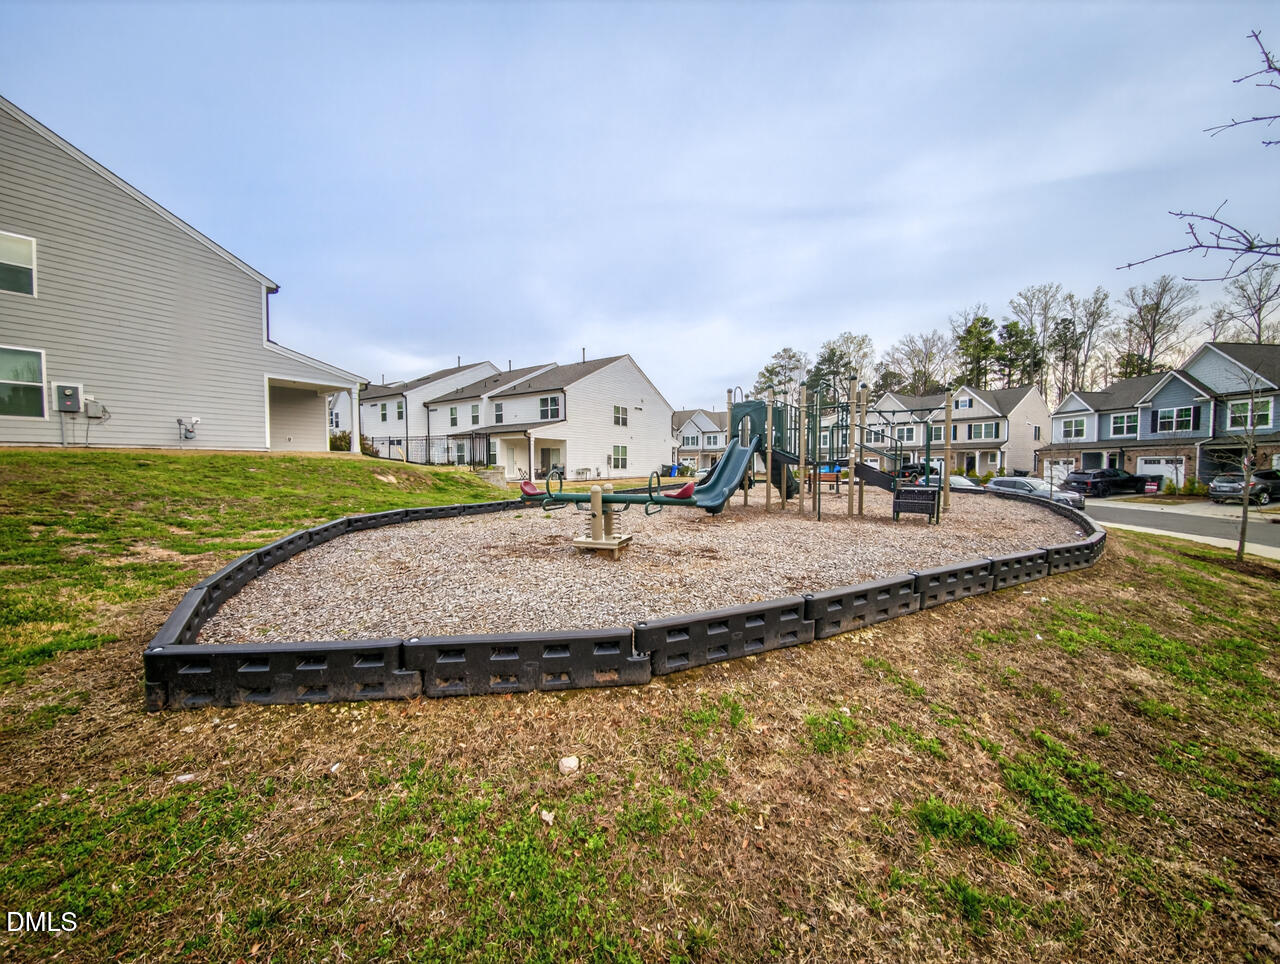
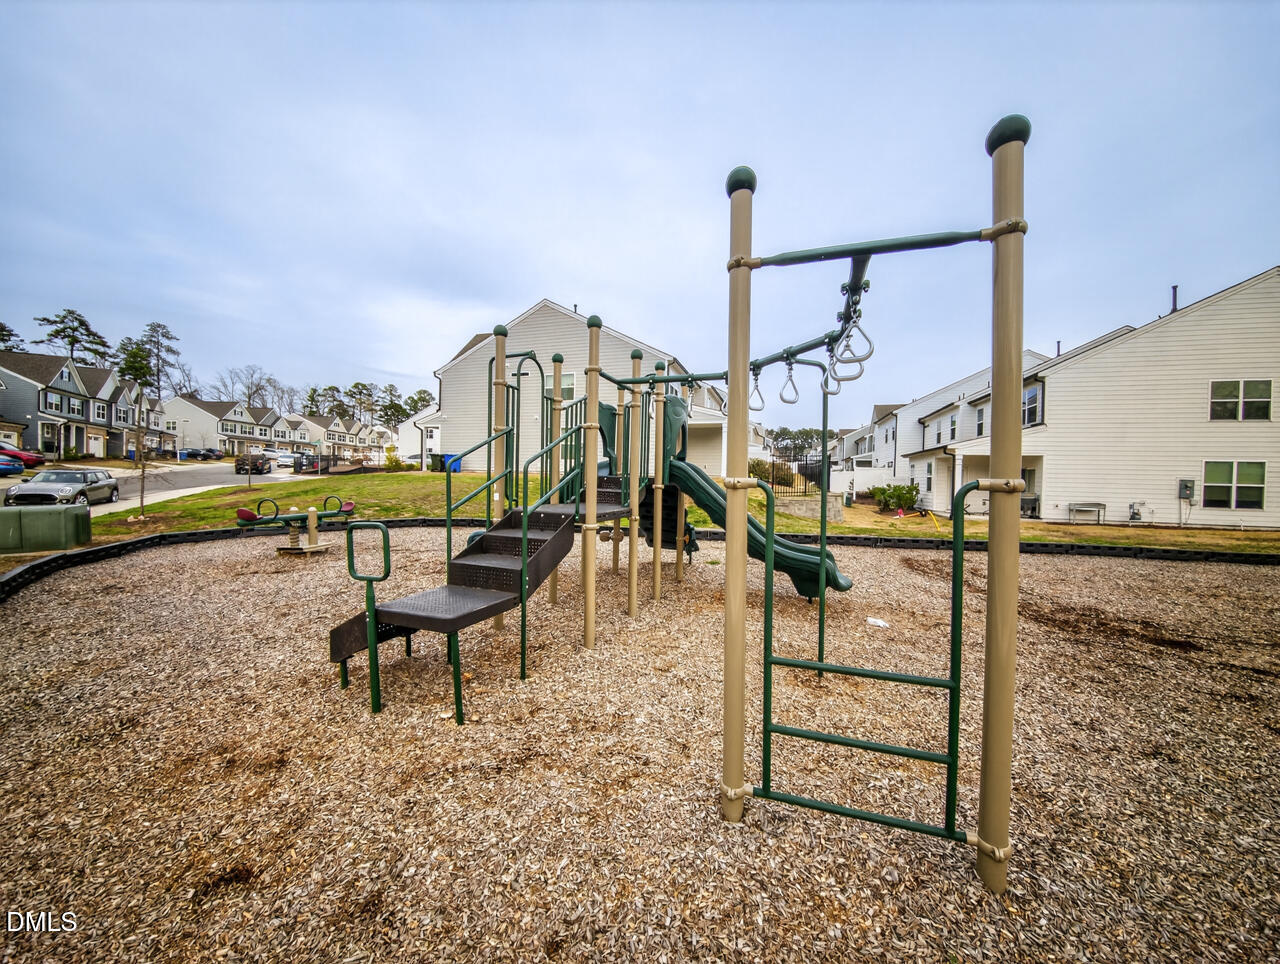
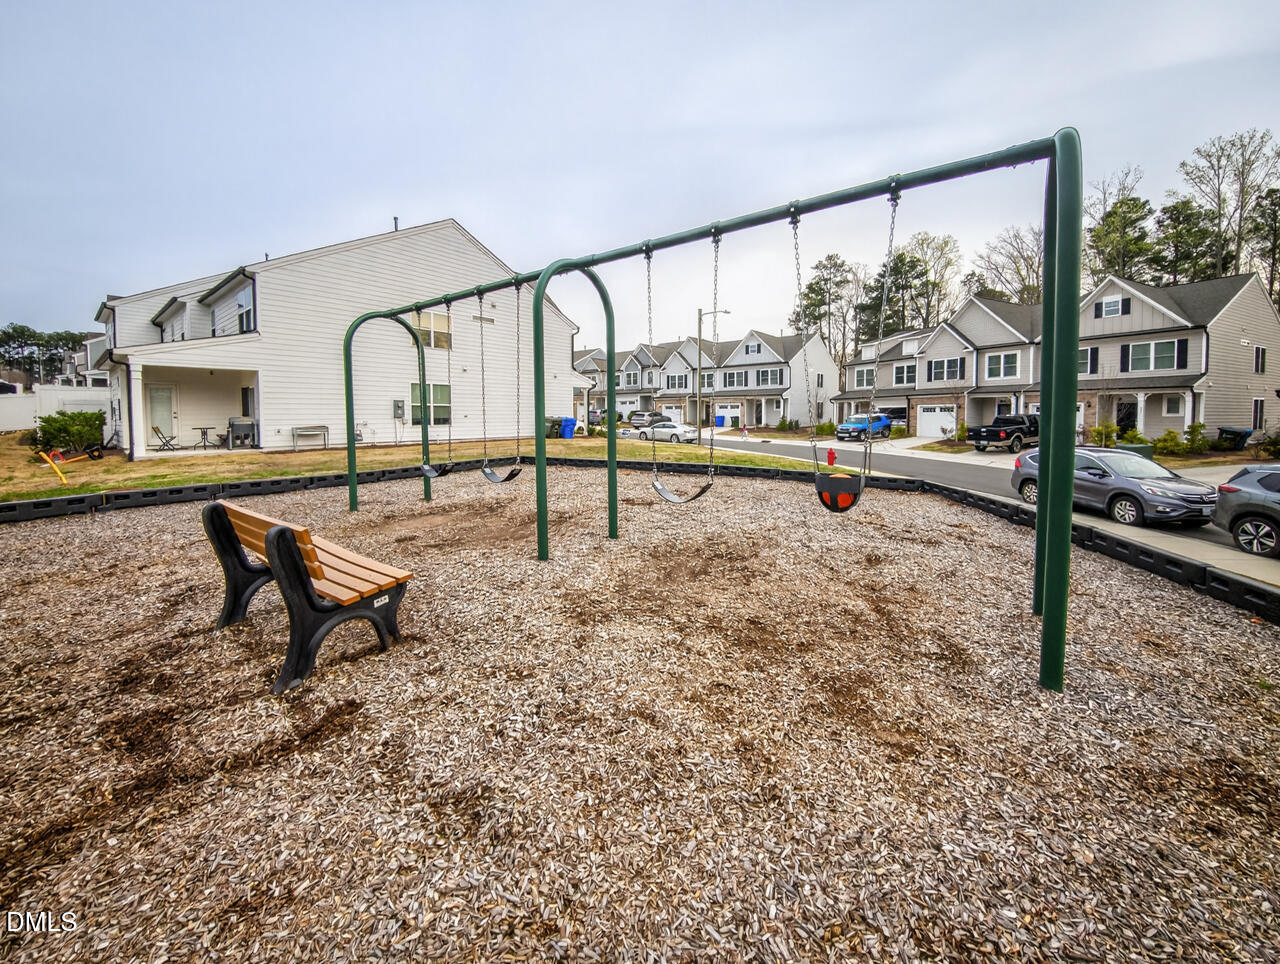
| Community Features | Playground |
| Construction Materials | Brick, Fiber Cement |
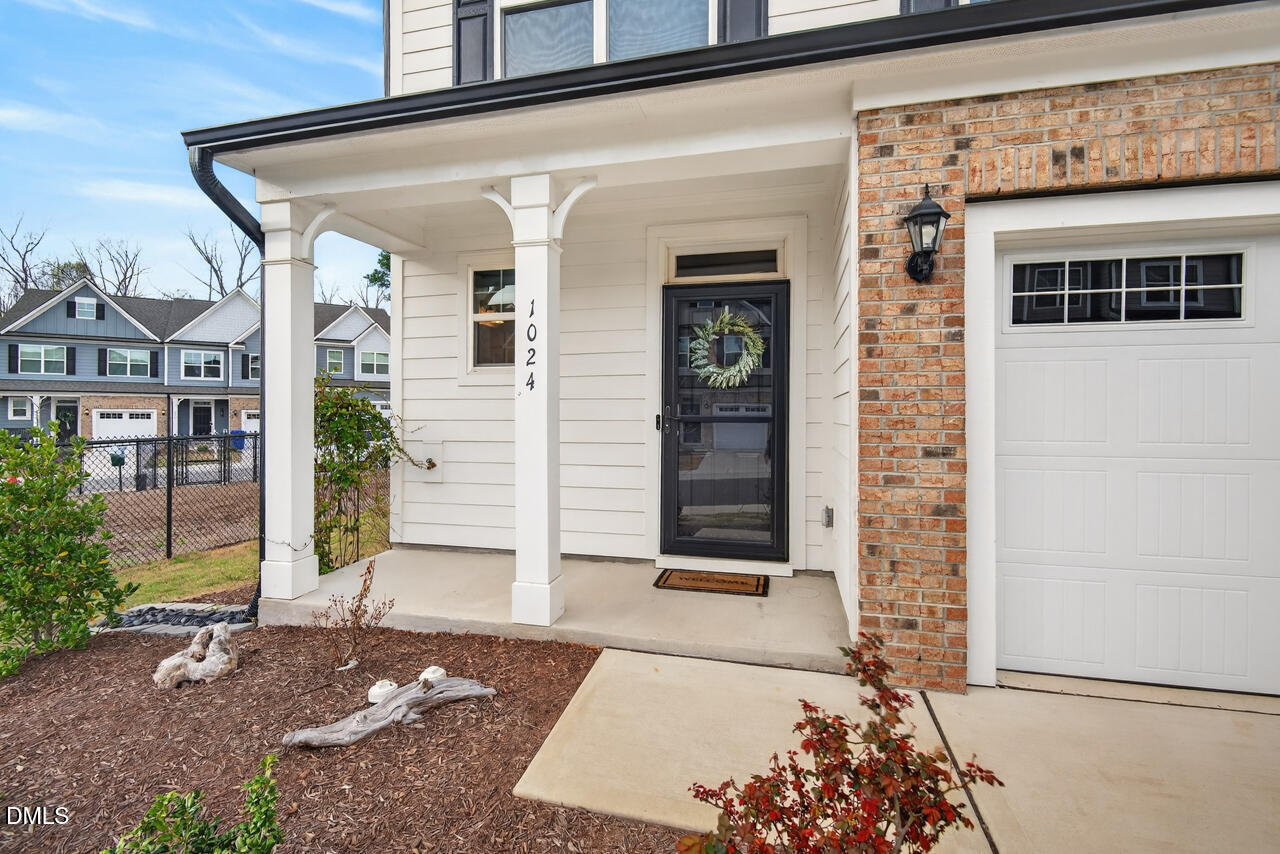
| Patio And Porch Features | Front Porch, Patio |
Parking
| Attached Garage Yes / No | Yes |
|---|---|
| Garage Yes / No | Yes |
| Parking Features | Garage, Garage Door Opener |
Location
| Association Amenities | Dog Park, Park |
|---|---|
| Community Features | Playground |
Utilities
| Sewer | Public Sewer |
|---|
Taxes
| Tax Assessed Value | 463076 |
|---|---|
| Tax Legal Description | Highland Park/Ph:2H-2K/Lt #114 Pl:000205-000239 |
| Tax Year | 2025 |
| Tax Map Number | 114 |
Area Information
| State | NC |
|---|---|
| County | Durham |
| City | Durham |
| Zip Code | 27713 |
| Area | Durham |
| Community Name | Highland Park |
| School District | Durham - Charles E Jordan Sr Hig |
| Elementary School | Durham - Southwest Elementary |
| High School | Durham - Charles E Jordan Sr Hig |
| Listing VS Median (in Highland Park) | |
Price: $399,000 low | high Med: $398,000 sqft: 1,915 low | high Med: 1,824 $ / sqft: $208 low | high Med: $219 On site: 194 low | high Med: 119.5 | |
Market Activity 27713
Request a showing
Request a showing

Listings marked with a Doorify MLS icon are provided courtesy of the Doorify MLS, of North Carolina, Internet Data Exchange Database. Brokers make an effort to deliver accurate information, but buyers should independently verify any information on which they will rely in a transaction. The listing broker shall not be responsible for any typographical errors, misinformation, or misprints, and they shall be held totally harmless from any damages arising from reliance upon this data. This data is provided exclusively for consumers’ personal, non-commercial use. Copyright 2024 Doorify MLS of North Carolina. All rights reserved.
Contact
Learn More About This Property

| State | NC |
|---|---|
| County | Durham |
| City | Durham |
| Zip Code | 27713 |
| Area | Durham |
| Community Name | Highland Park |
| School District | Durham - Charles E Jordan Sr Hig |
| Elementary School | Durham - Southwest Elementary |
| High School | Durham - Charles E Jordan Sr Hig |
| Listing VS Median (in Highland Park) | |
Price: $399,000 low | high Med: $398,000 sqft: 1,915 low | high Med: 1,824 $ / sqft: $208 low | high Med: $219 On site: 194 low | high Med: 119.5 | |

Listings marked with a Doorify MLS icon are provided courtesy of the Doorify MLS, of North Carolina, Internet Data Exchange Database. Brokers make an effort to deliver accurate information, but buyers should independently verify any information on which they will rely in a transaction. The listing broker shall not be responsible for any typographical errors, misinformation, or misprints, and they shall be held totally harmless from any damages arising from reliance upon this data. This data is provided exclusively for consumers’ personal, non-commercial use. Copyright 2024 Doorify MLS of North Carolina. All rights reserved.
