
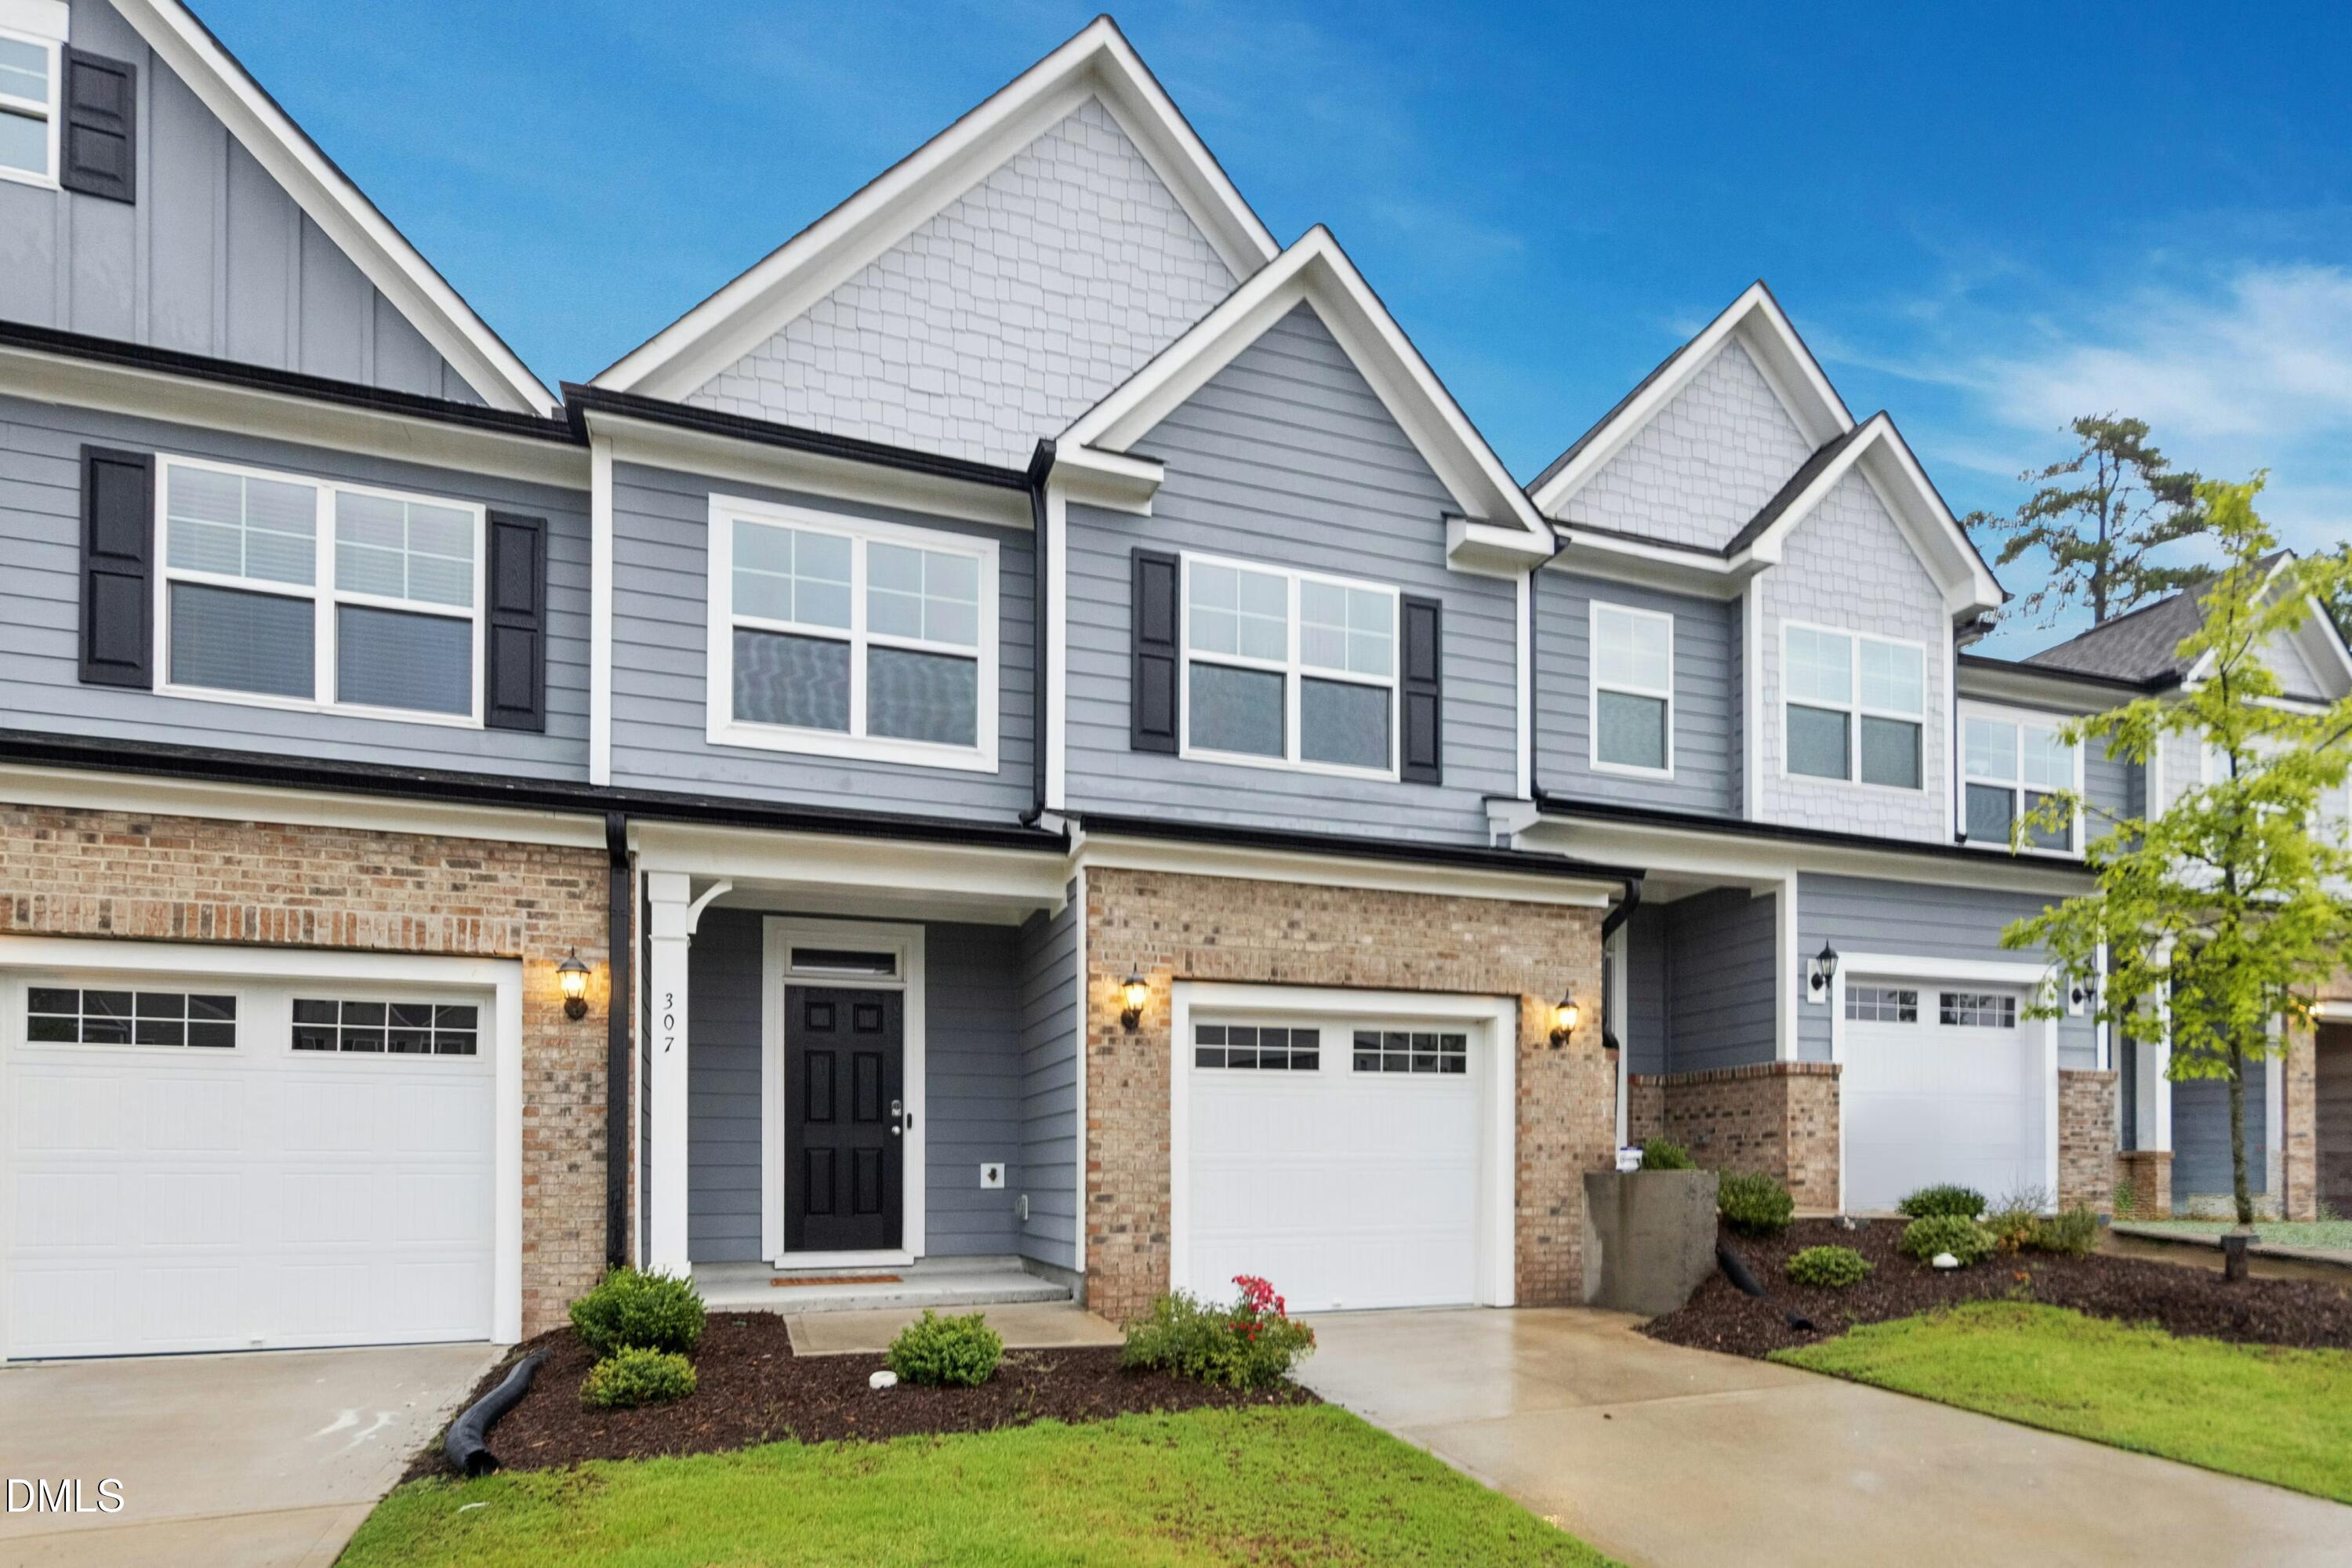
307 Marbella Grove Court,Durham, NC 27713
Durham, NC 27713

Description
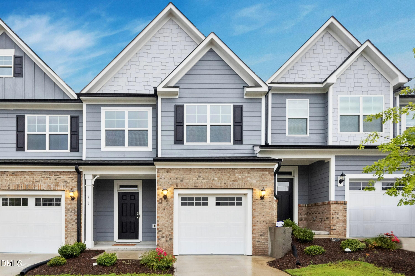
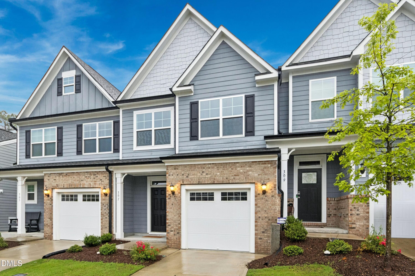
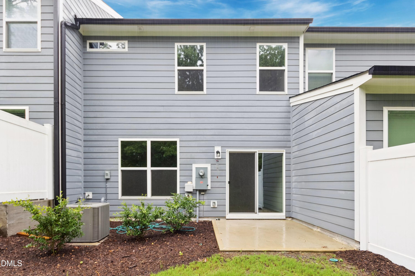
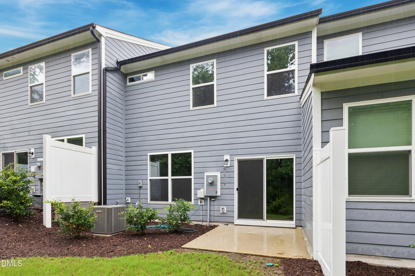
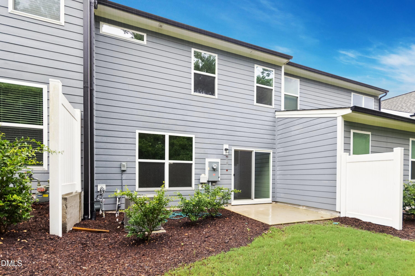
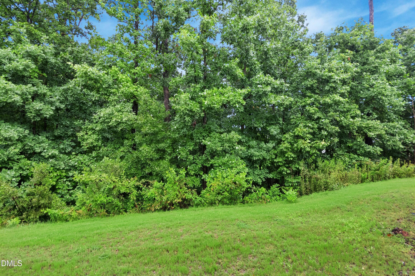
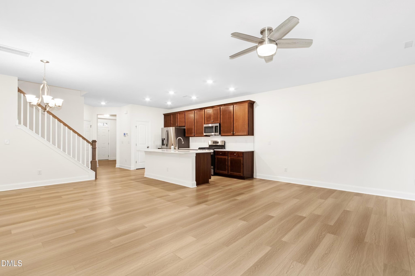
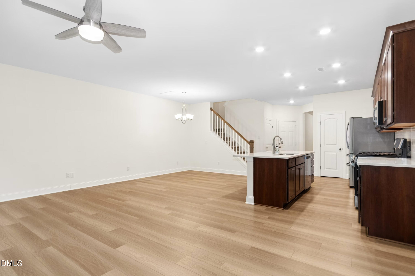
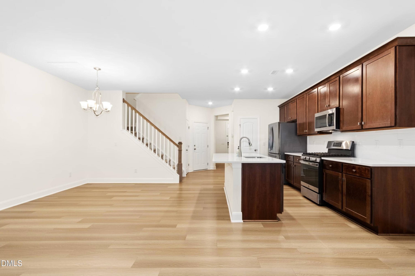
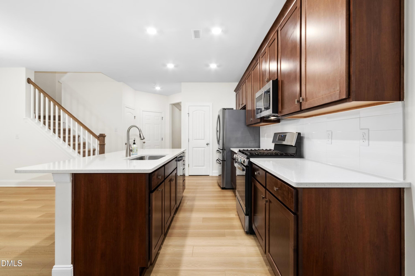
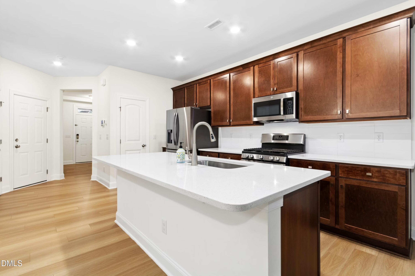
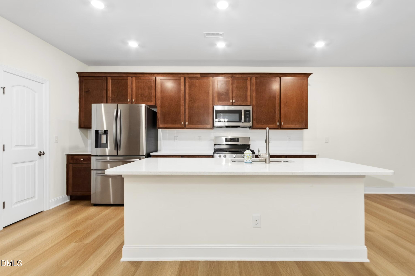
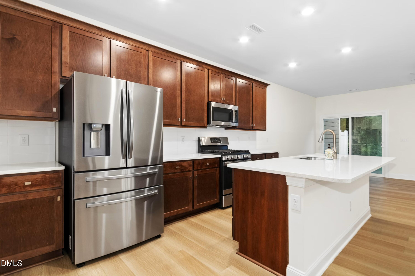
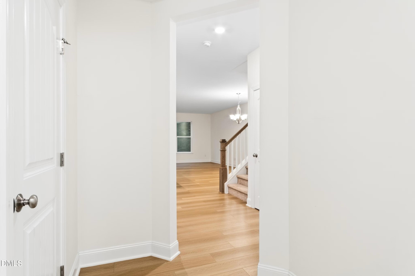
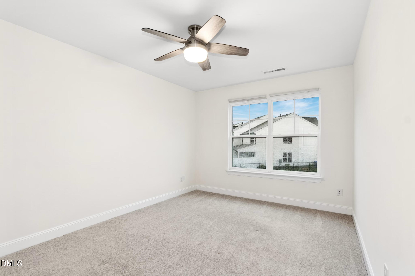
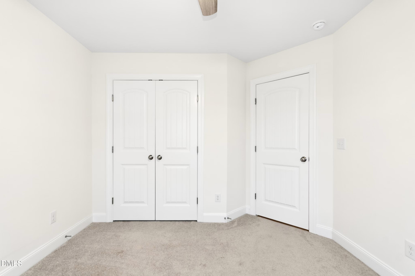
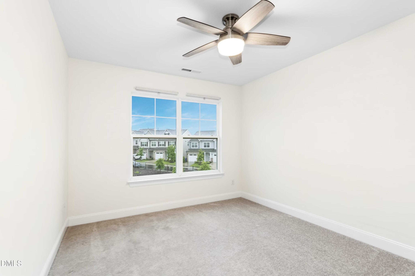
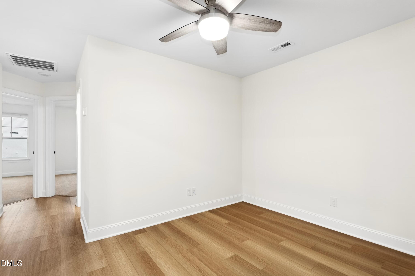
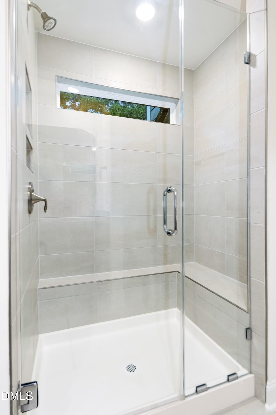
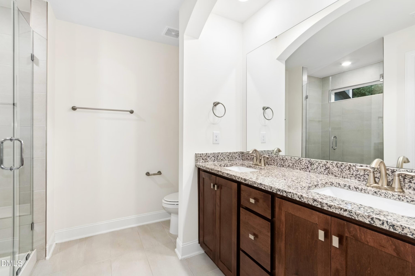
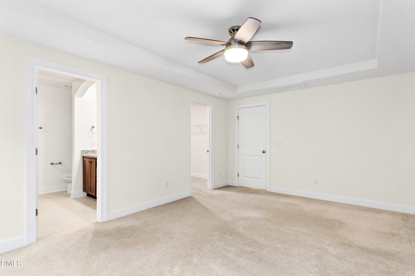
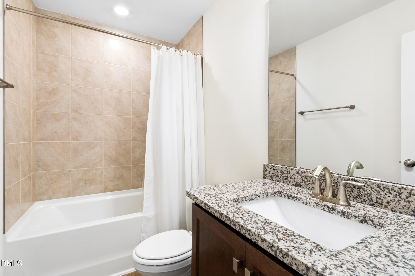
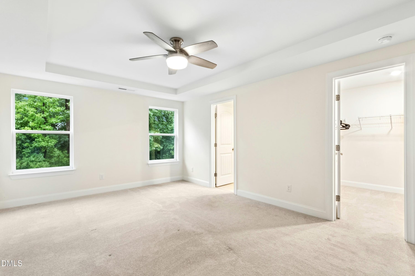
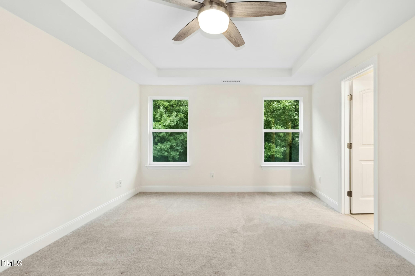
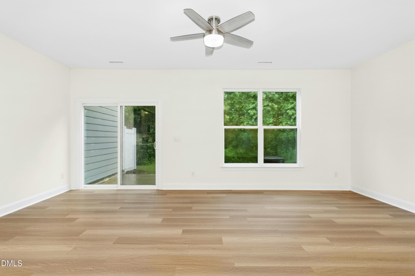
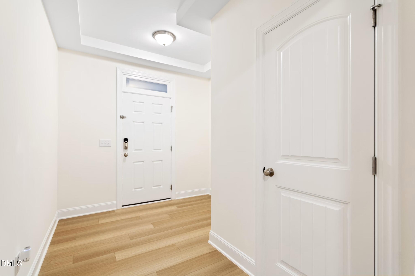
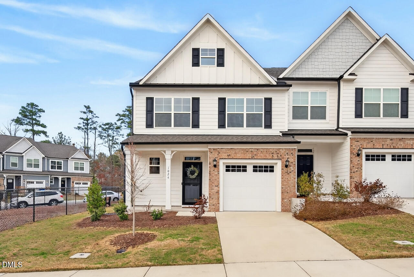
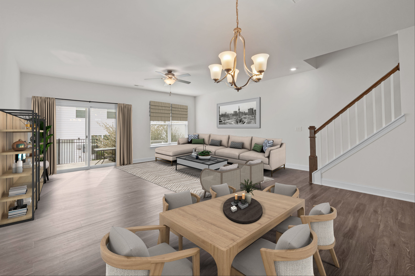
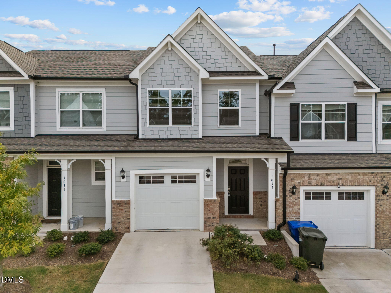
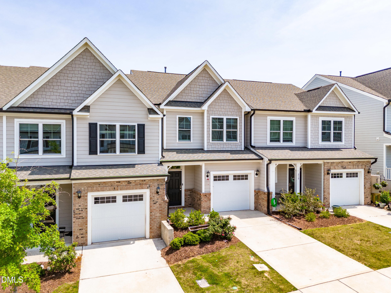
$2,000 CLOSING COST ASSISTANCE! Some homes simply feel different the moment you walk in-and 307 Marbella Grove is one of them. Now offering $2,000 in closing cost assistance, this beautifully maintained home combines modern finishes, exceptional privacy, and an unbeatable community setting. With a private wooded backdrop, a dog park just outside your front door, and a children's playground only steps away, this is the kind of home that makes buyers stop scrolling. The bright, open main level features 9-foot ceilings, luxury vinyl plank flooring throughout, and abundant natural light. The beautifully appointed kitchen includes quartz countertops, upgraded cabinetry, high-end stainless steel appliances, a 5-burner cooktop, and a spacious walk-in pantry-perfect for everyday living and entertaining. Upstairs, a versatile loft provides the ideal space for a home office, reading nook, or second living area. The spacious primary suite features a fully tiled walk-in shower with a built-in tiled bench, while the second full bath also includes a beautifully tiled shower. Two additional bedrooms complete the upper level. Step outside to enjoy exceptional privacy, with no homes directly in front or behind. The backyard backs to a wooded buffer, creating a peaceful setting rarely found in a convenient location. The community's dog park, playground, and sports field are just steps away, while shops, restaurants, The Streets at Southpoint, Target, grocery stores, and major Triangle commuting routes are all just minutes away. Move-in ready and meticulously maintained, 307 Marbella Grove offers $2,000 in closing cost assistance, modern finishes, a private wooded setting, and a convenient lifestyle-all in one exceptional home.
Details
| MLS # | 10183574 |
|---|---|
| Listing Type | For Sale |
| Style | Town House |
| HOA Dues | $150 |
| Sub-Type | Resale |
| Status | Active |
| Year | 2023 |
| Days On Site | 56 |
| Listing Provided By | Tania Paul & Associates Realty | Tania Paul |
Features
| Bed(s) | 3 |
|---|---|
| Bath(s) | 3 Total |
| SQ Feet | 1,817 |
| Garage | 1 |
| Story(s) | 2 |
| Zoning | R-20 |
| Acreage | 0.05 |
Interior
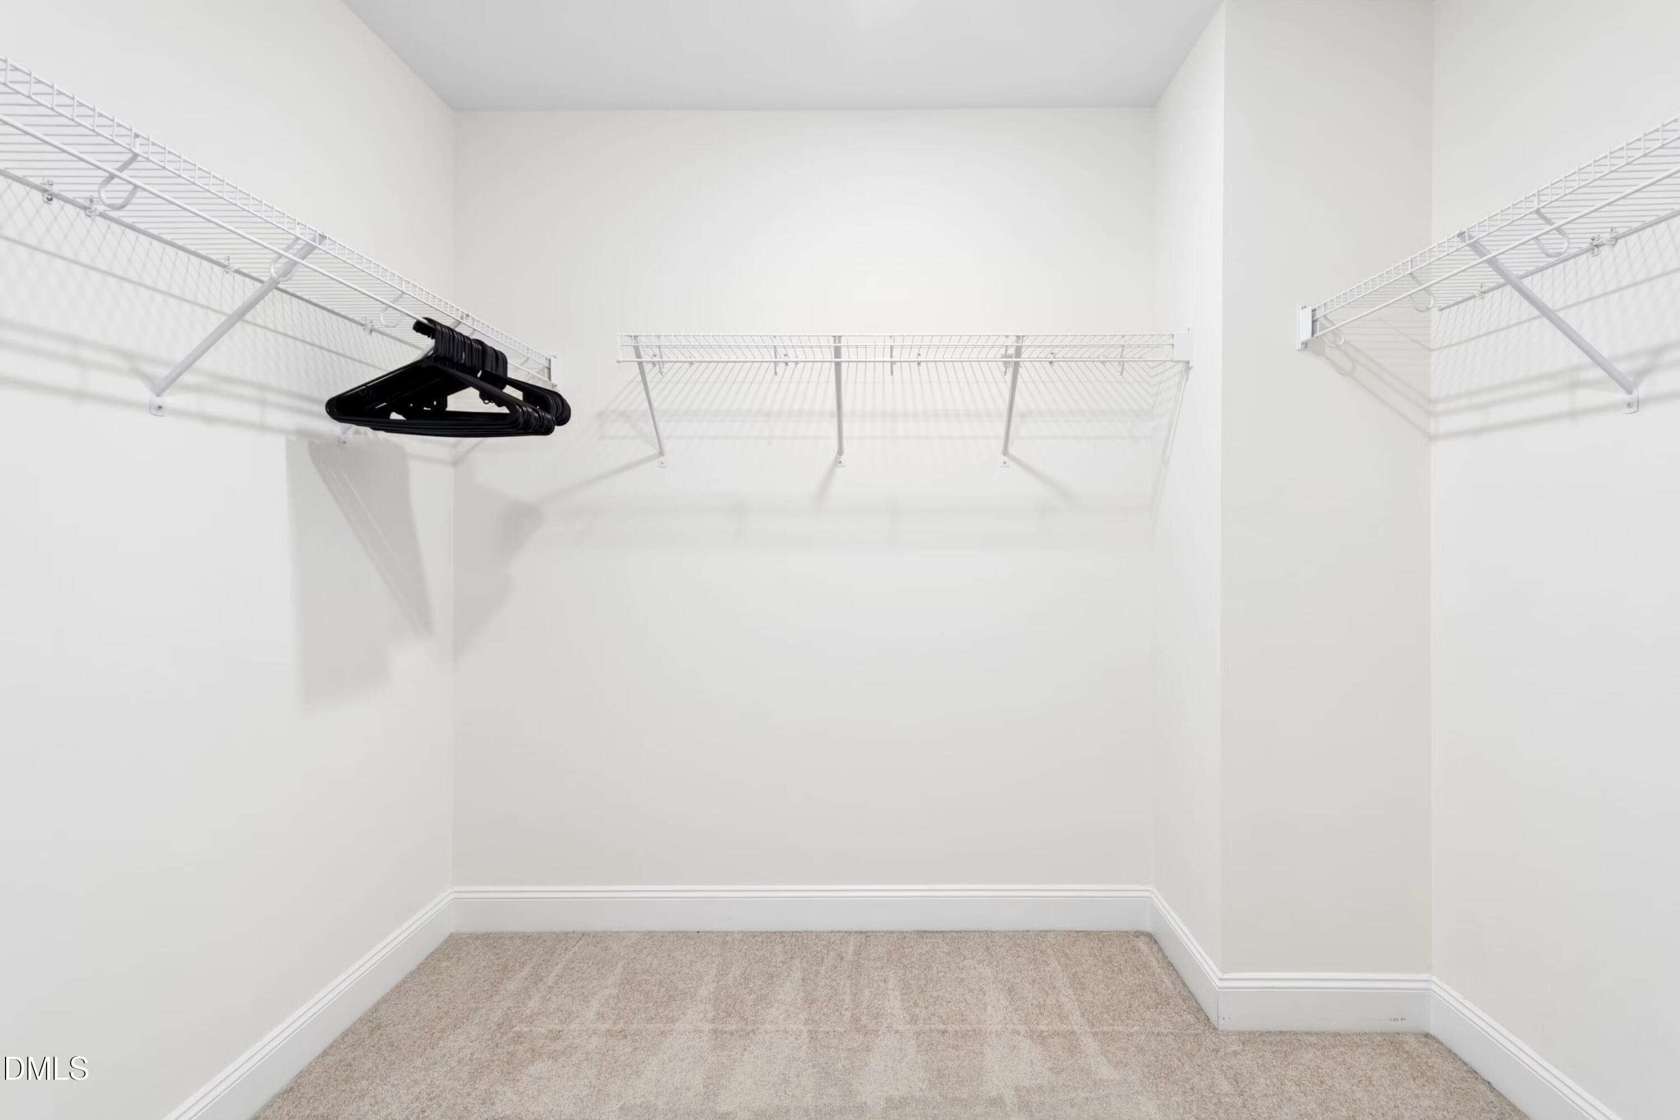
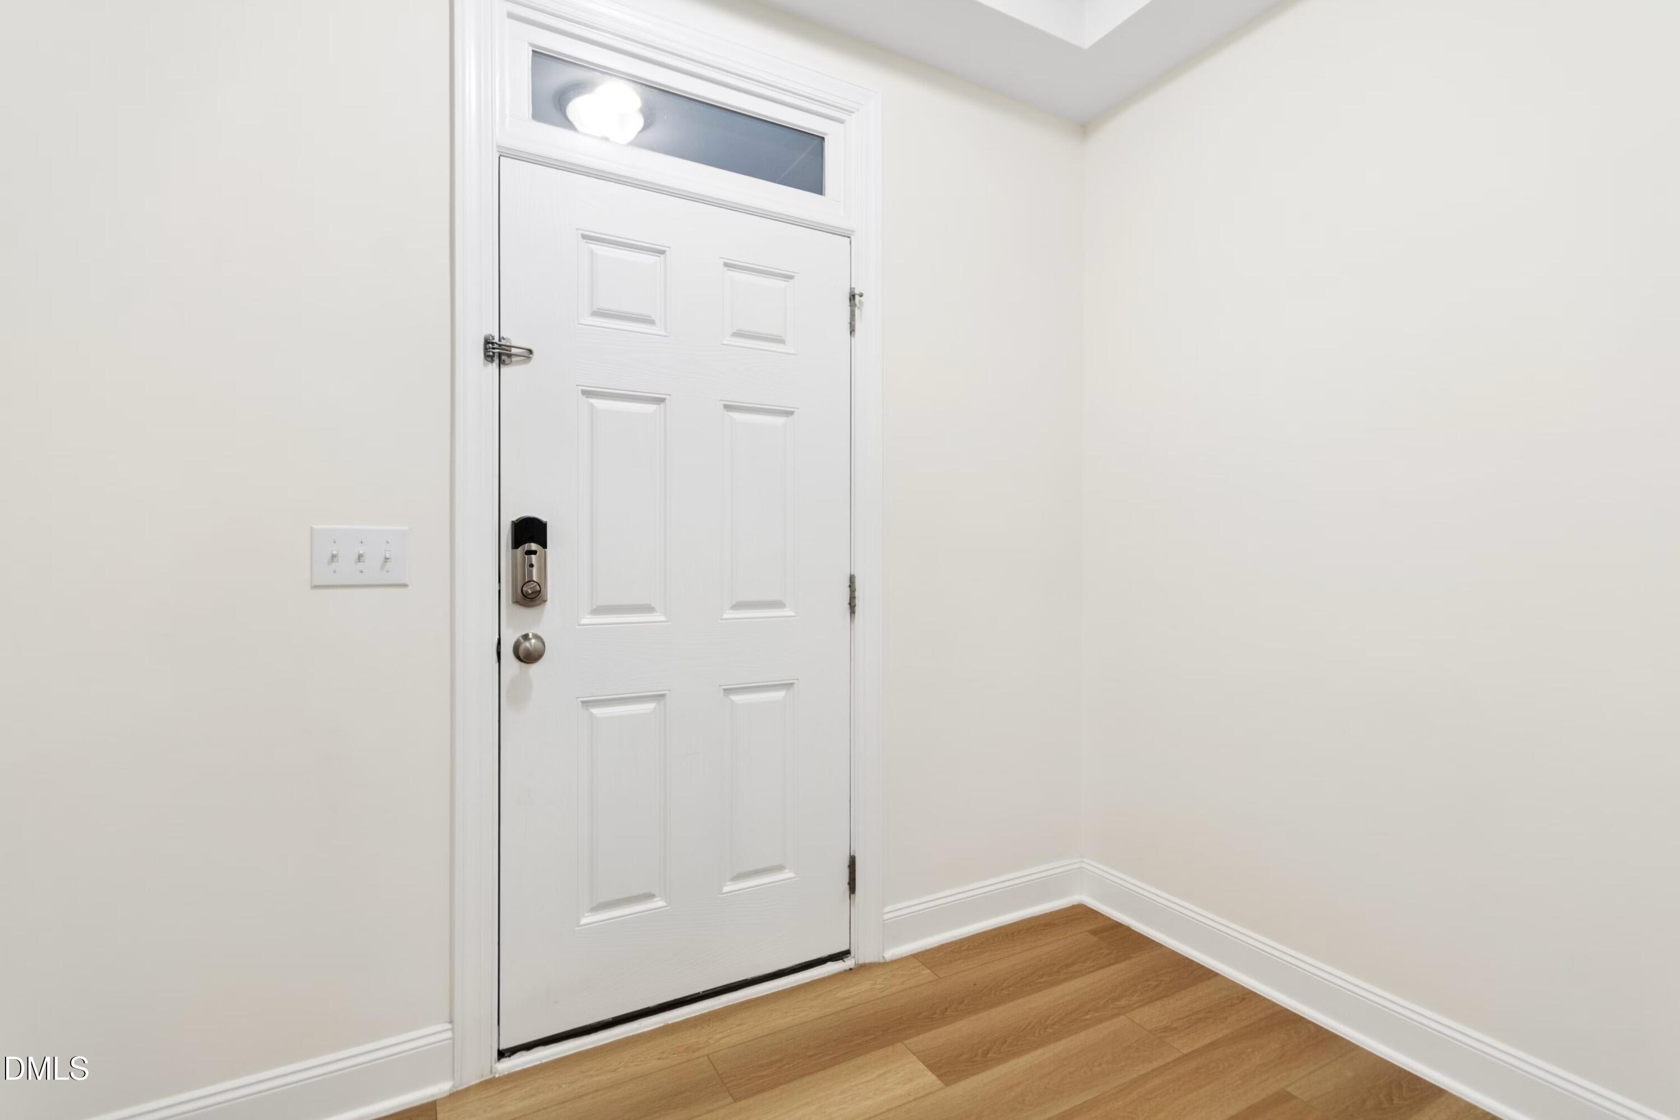
| Interior Features | Bathtub/Shower Combination, Ceiling Fan(s), Double Vanity, Entrance Foyer, Granite Counters, High Ceilings, Pantry, Smooth Ceilings, Tray Ceiling(s), Walk-In Closet(s), Walk-In Shower |
|---|---|
| Heating Yes / No | Yes |
| Cooling Yes / No | Yes |
| Cooling | Central Air |
| Fireplace Yes / No | No |
| Rooms Total | 7 |
Exterior
| Roof | Shingle |
|---|---|
| Foundation Details | Slab |
| Construction Materials | Fiber Cement |
Parking
| Attached Garage Yes / No | Yes |
|---|---|
| Garage Yes / No | Yes |
Location
| Association Amenities | Maintenance Grounds, Trail(s) |
|---|
Utilities
| Sewer | Public Sewer |
|---|
Taxes
| Tax Assessed Value | 451665 |
|---|---|
| Tax Legal Description | Highland Park/Ph:2H-2K/Lt #018 Pl:000205-000239 |
| Tax Year | 2026 |
| Tax Map Number | 018 |
Area Information
| State | NC |
|---|---|
| County | Durham |
| City | Durham |
| Zip Code | 27713 |
| Area | Durham |
| Community Name | Highland Park |
| School District | Durham - Hillside High |
| Elementary School | Durham - Southwest Elementary |
| High School | Durham - Hillside High |
| Listing VS Median (in Highland Park) | |
Price: $362,000 low | high Med: $398,000 sqft: 1,817 low | high Med: 1,824 $ / sqft: $199 low | high Med: $219 On site: 56 low | high Med: 120.5 | |
Market Activity 27713
Request a showing
Request a showing

Listings marked with a Doorify MLS icon are provided courtesy of the Doorify MLS, of North Carolina, Internet Data Exchange Database. Brokers make an effort to deliver accurate information, but buyers should independently verify any information on which they will rely in a transaction. The listing broker shall not be responsible for any typographical errors, misinformation, or misprints, and they shall be held totally harmless from any damages arising from reliance upon this data. This data is provided exclusively for consumers’ personal, non-commercial use. Copyright 2024 Doorify MLS of North Carolina. All rights reserved.
Contact
Learn More About This Property

| State | NC |
|---|---|
| County | Durham |
| City | Durham |
| Zip Code | 27713 |
| Area | Durham |
| Community Name | Highland Park |
| School District | Durham - Hillside High |
| Elementary School | Durham - Southwest Elementary |
| High School | Durham - Hillside High |
| Listing VS Median (in Highland Park) | |
Price: $362,000 low | high Med: $398,000 sqft: 1,817 low | high Med: 1,824 $ / sqft: $199 low | high Med: $219 On site: 56 low | high Med: 120.5 | |

Listings marked with a Doorify MLS icon are provided courtesy of the Doorify MLS, of North Carolina, Internet Data Exchange Database. Brokers make an effort to deliver accurate information, but buyers should independently verify any information on which they will rely in a transaction. The listing broker shall not be responsible for any typographical errors, misinformation, or misprints, and they shall be held totally harmless from any damages arising from reliance upon this data. This data is provided exclusively for consumers’ personal, non-commercial use. Copyright 2024 Doorify MLS of North Carolina. All rights reserved.
