
 New Listing
1219 Smith Creek Way,Wake Forest, NC 27587
Wake Forest, NC 27587

Description
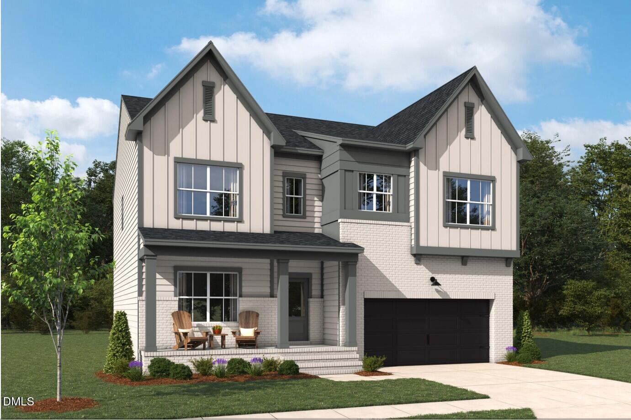
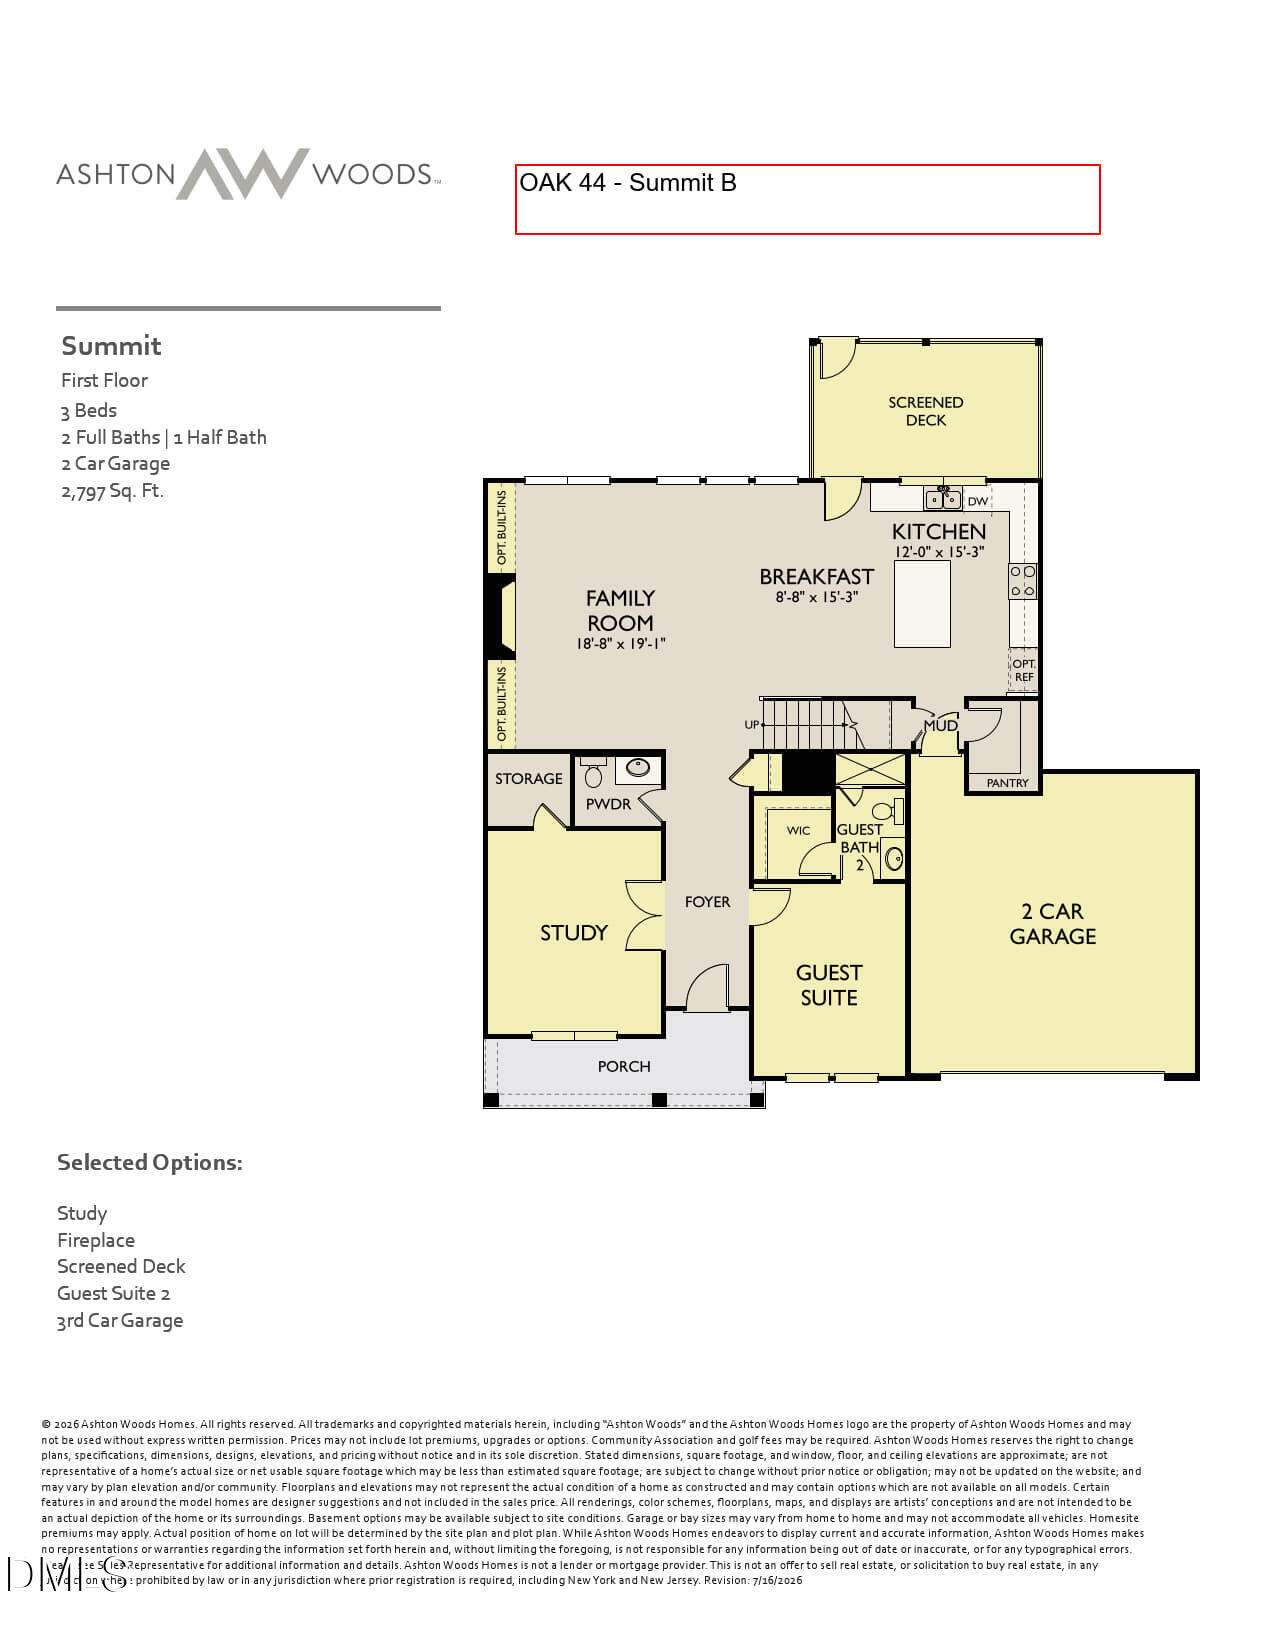
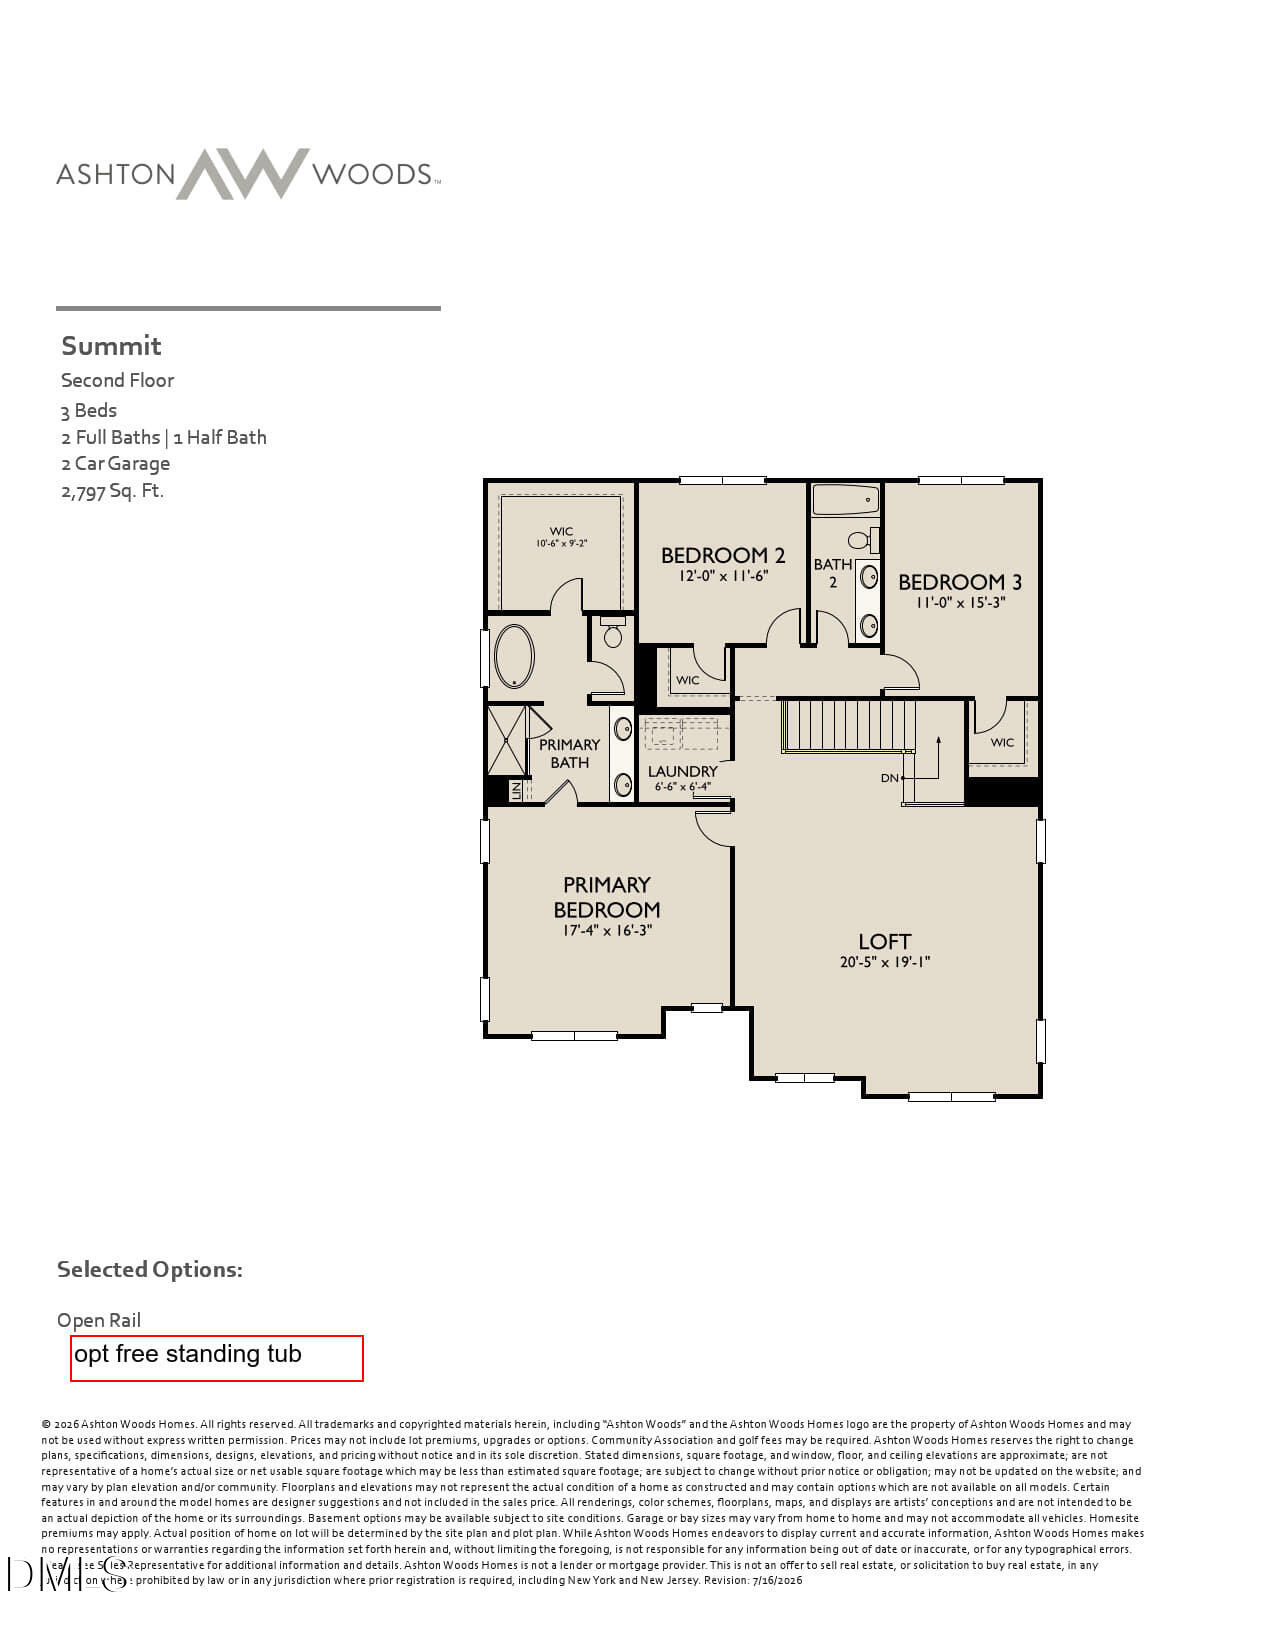
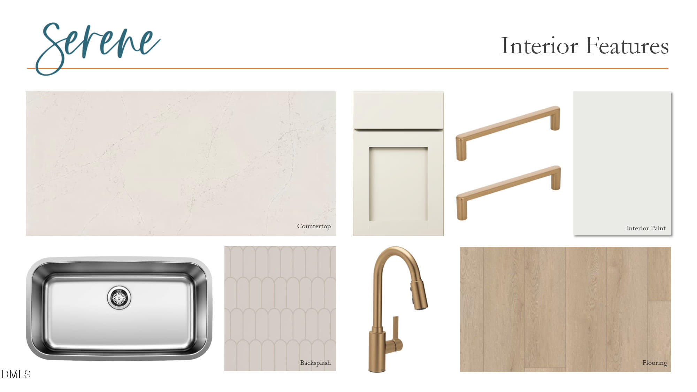
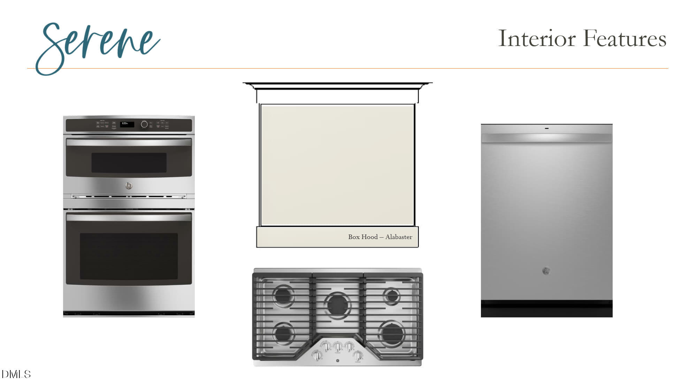
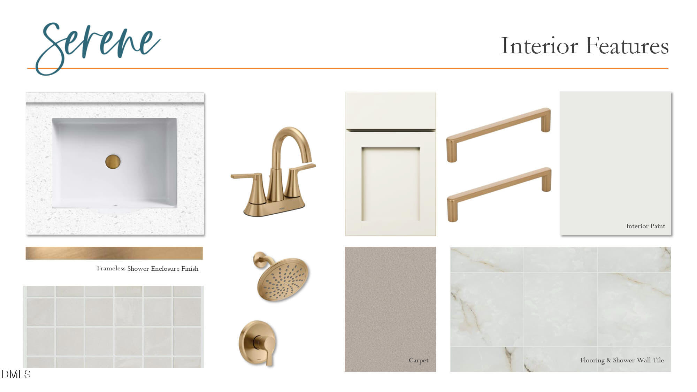
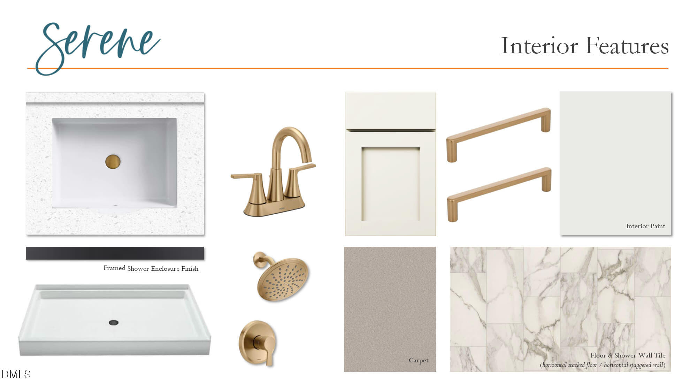
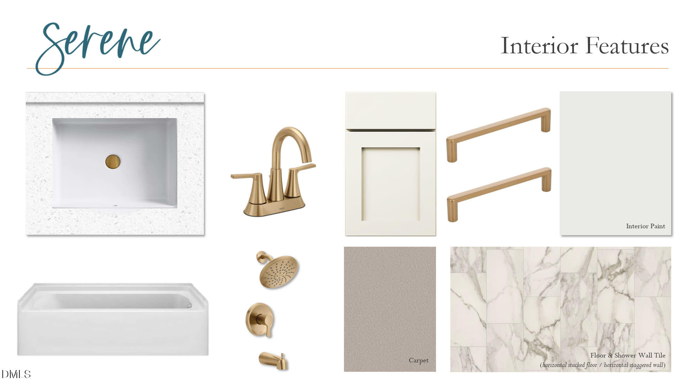
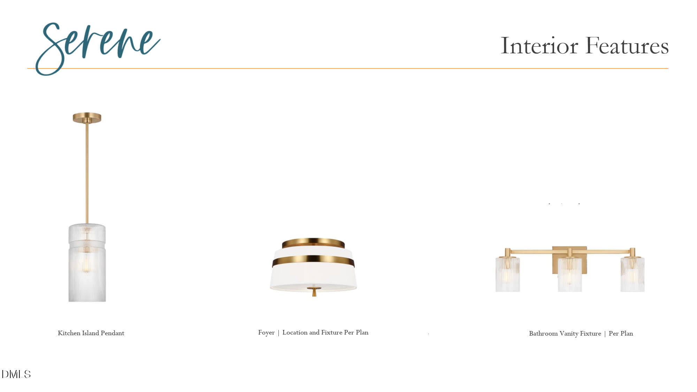
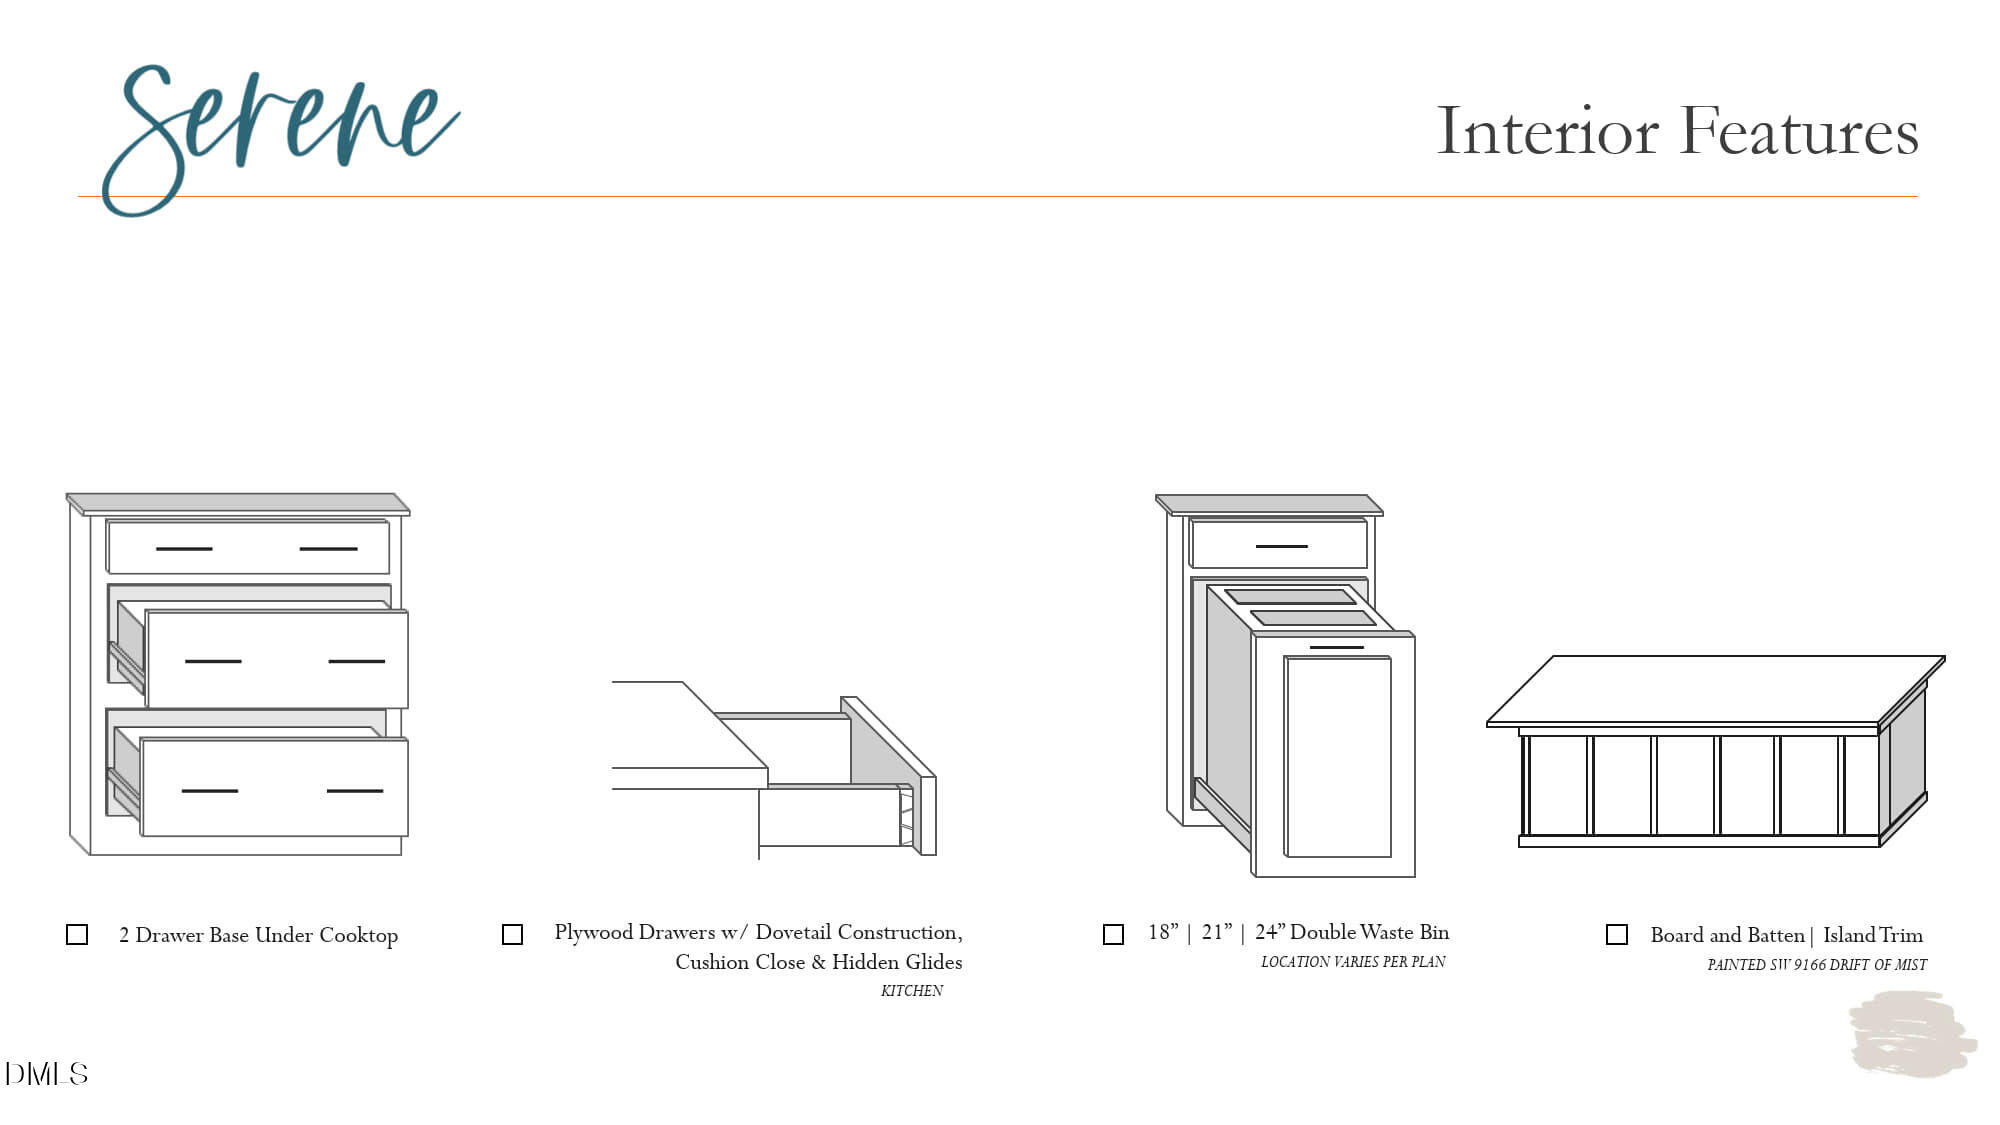
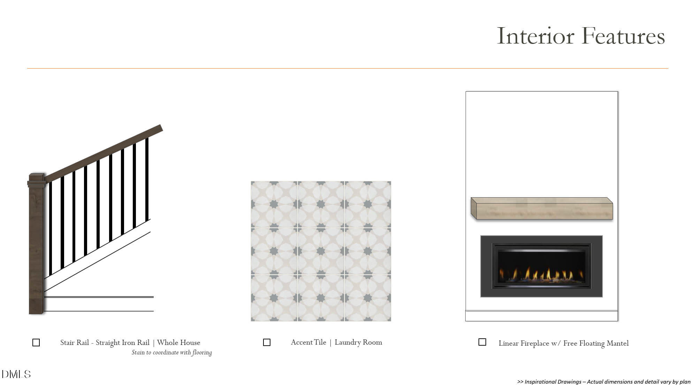
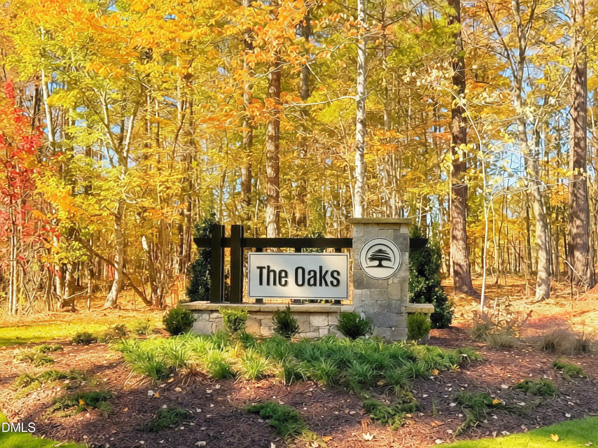
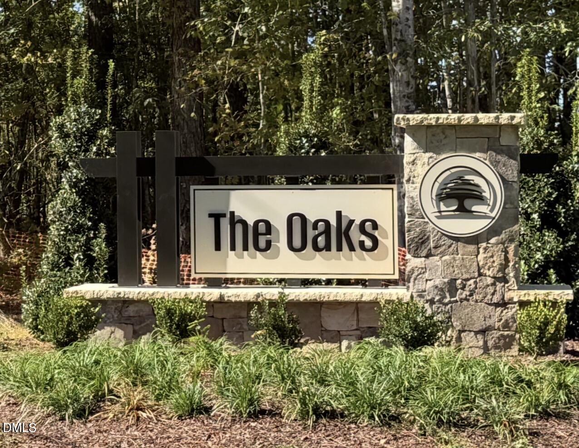
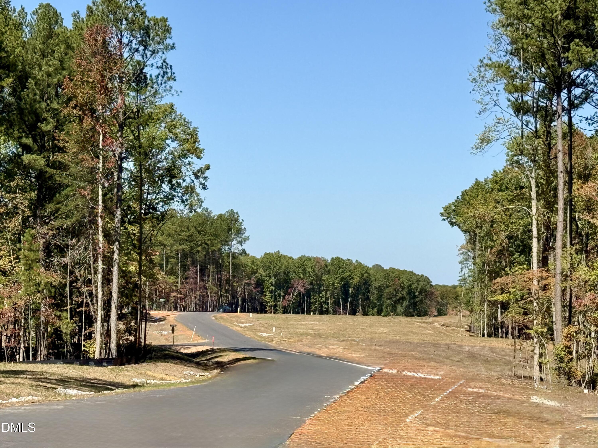
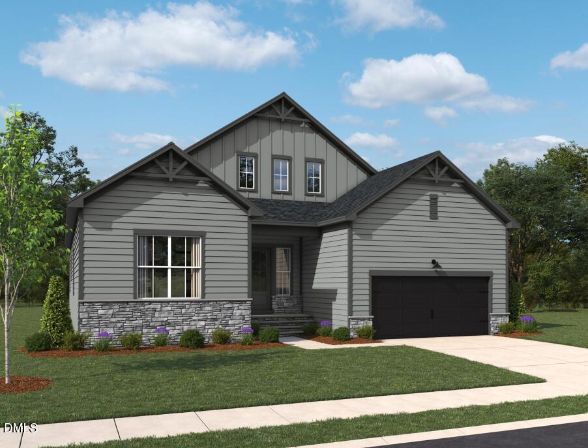
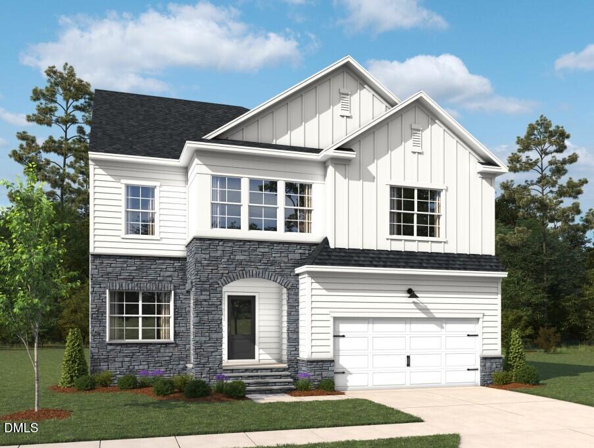
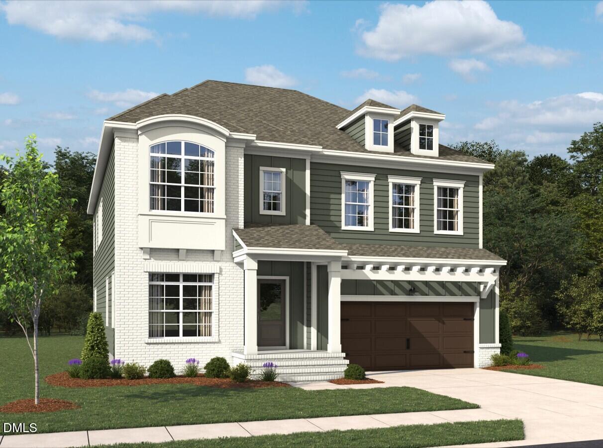
Up to $50,000 Use As You Choose! Welcome to The Oaks! Ashton Woods' newest single-family home community where you'll enjoy peaceful wooded views, flexible floorplan options, and room to breathe on gorgeous homesites up to 2 acres. The brand-new Summit plan features a bright, open design with a dramatic wall of windows overlooking the backyard. Designer kitchen with alabaster cabinets, brushed gold accents, boxed range hood over the gas cooktop, oversized island with board-and-batten detailing, and sink beneath rear-facing windows. Family room with gas fireplace and floating mantel. First-floor guest suite with private bath. Upstairs offers a spacious loft, two secondary bedrooms, and an expansive primary suite with freestanding tub and frameless tiled shower. Screened porch overlooks a large, usable backyard with wooded backdrop. Ready February!
Details
| MLS # | 10203504 |
|---|---|
| Listing Type | For Sale |
| Style | House |
| HOA Dues | $219 |
| Sub-Type | New Construction |
| Status | Active |
| Year | 2026 |
| Listing Provided By | Ashton Woods Homes | Heather Romaine |
Features
| Bed(s) | 4 |
|---|---|
| Bath(s) | 4 Total |
| SQ Feet | 3,057 |
| Garage | 2 |
| Story(s) | 2 |
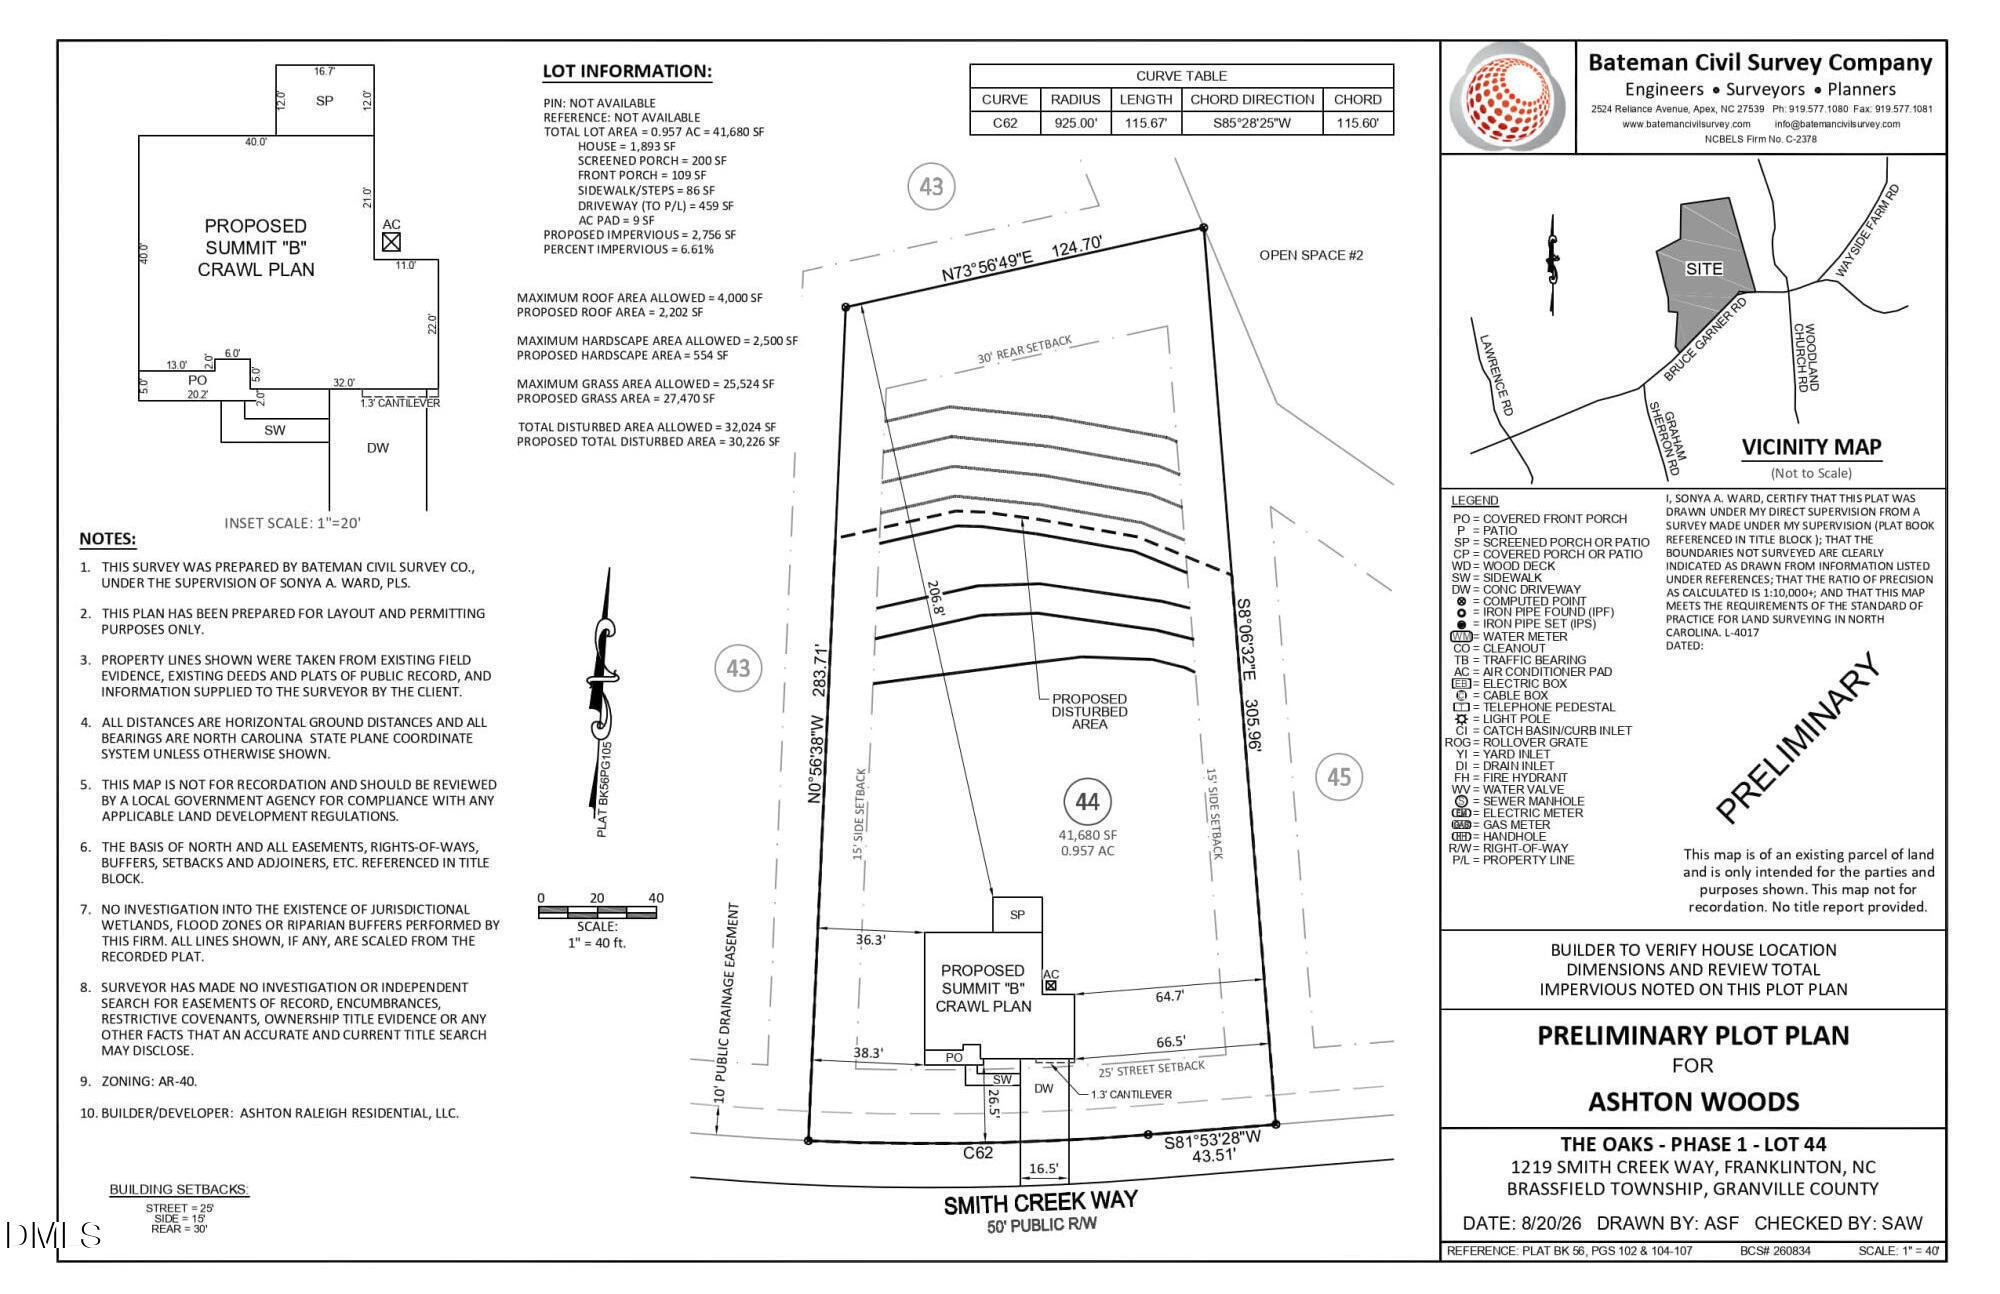
| Acreage | 0.96 |
| Property View | Trees, Woods |
Interior
| Interior Features | Double Vanity, Entrance Foyer, Kitchen Island, Open Floorplan, Soaking Tub, Walk-in Closet(s), Wired for Data, Separate Shower, Bathtub/Shower Combination, Walk-in Shower, Water Closet, Bathtub Only, Quartz Counters, Master Downstairs |
|---|---|
| Heating Yes / No | Yes |
| Cooling Yes / No | Yes |
| Cooling | Central Air, Electric, Zoned |
| Fireplace Features | Family Room, Gas |
| Fireplaces Total | 1 |
| Fireplace Yes / No | Yes |
| Laundry Features | Inside, Laundry Room, Main Level, Washer Hookup |
Exterior
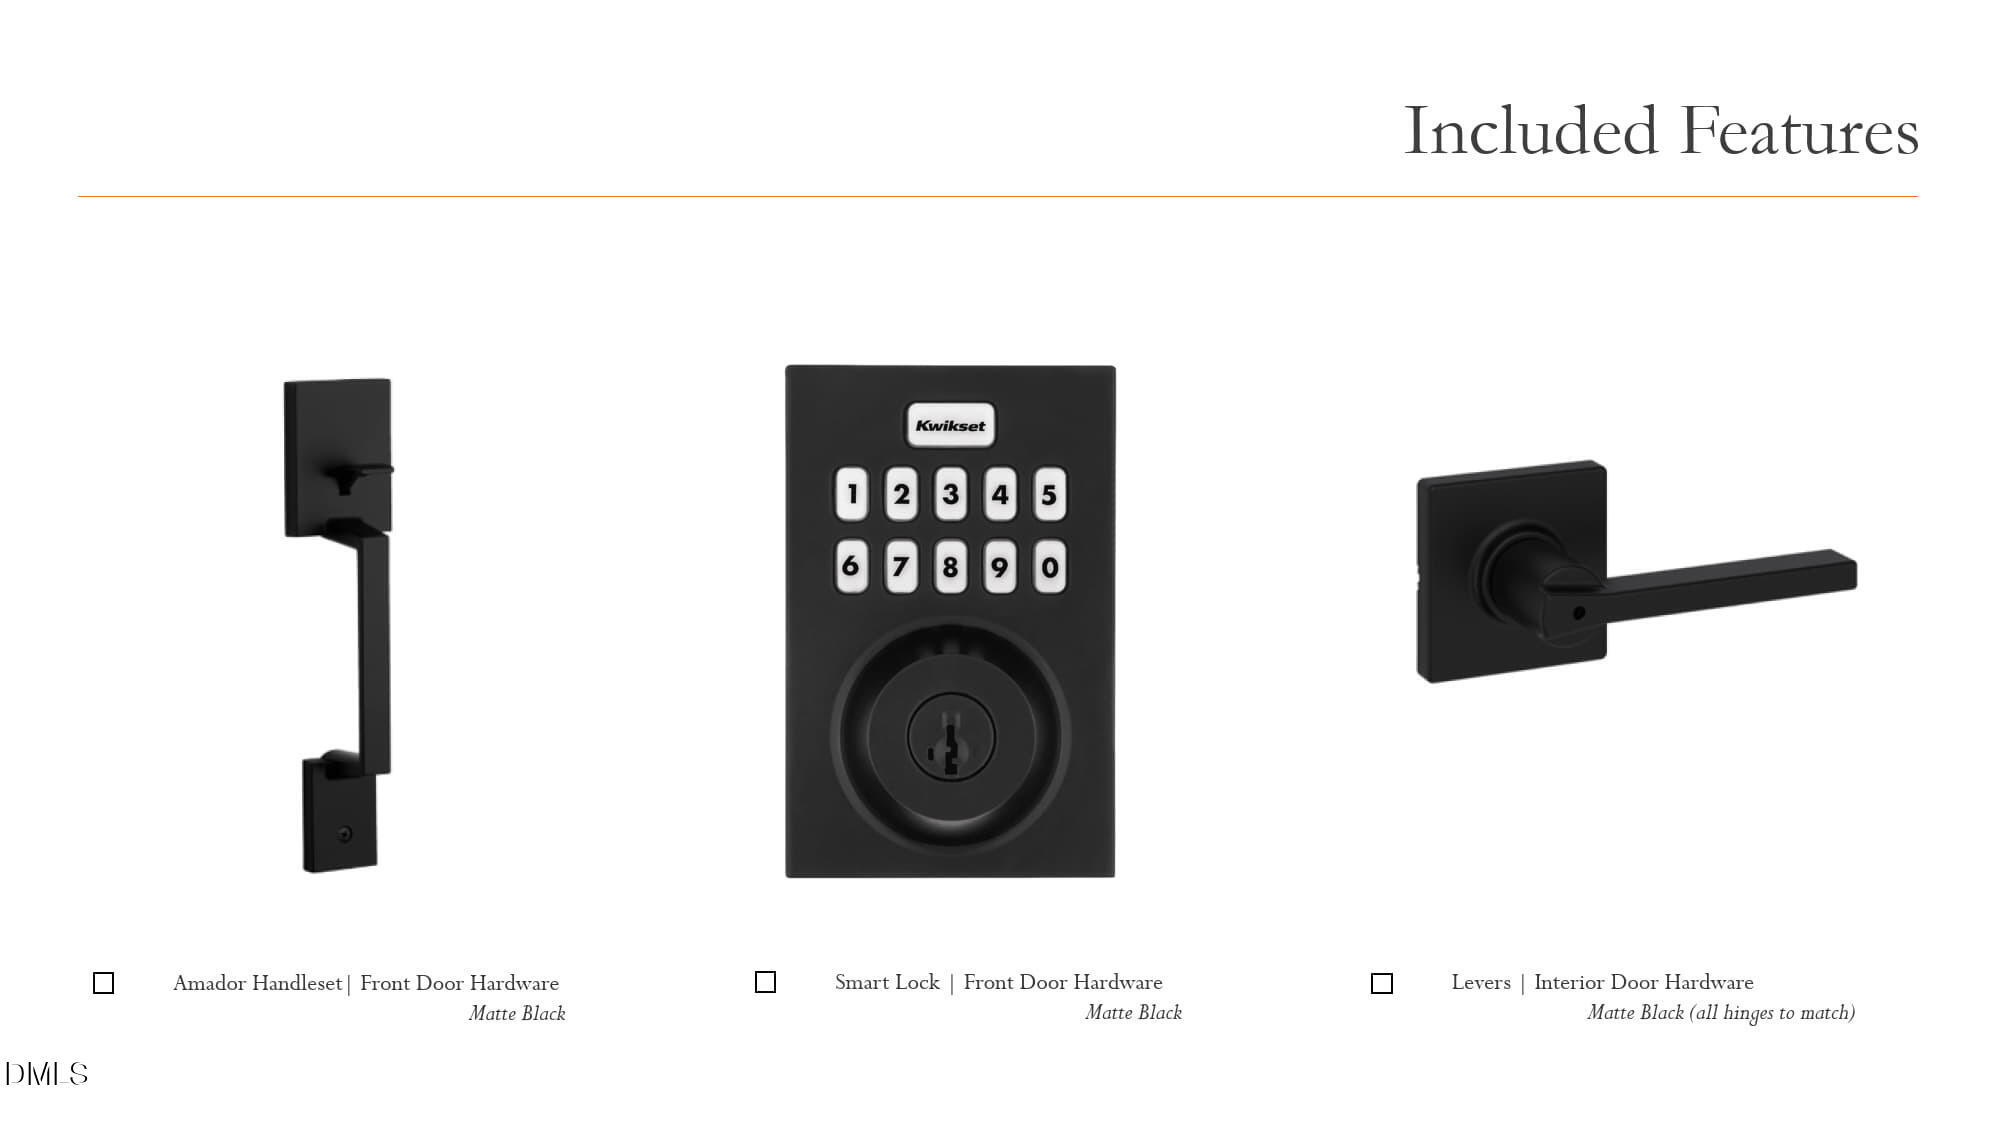
| Exterior Features | Rain Gutters, Smart Lock(s) |
|---|---|
| Roof | Asphalt, Shingle |
| Foundation Details | Crawlspace |
| Lot Features | Back Yard, Front Yard, Landscaped, Many Trees, Wooded, Hardwood Trees, Partially Cleared |
| Community Features | Street Lights |
| View | Trees/Woods |
| Construction Materials | Board & Batten Siding, Brick Veneer, Fiber Cement |
| Window Features | Screens |
| Patio And Porch Features | Deck, Front Porch, Screened |
Parking
| Attached Garage Yes / No | Yes |
|---|---|
| Garage Yes / No | Yes |
| Parking Features | Attached, Direct Access, Driveway, Enclosed, Garage Faces Front, Garage, Garage Door Opener, Paved |
Location
| Community Features | Street Lights |
|---|
Utilities
| Utilities | Cable Available, Electricity Connected, Natural Gas Connected, Water Connected, Septic Connected |
|---|---|
| Sewer | Septic Tank |
Taxes
| Tax Legal Description | Lot 44 The Oaks |
|---|---|
| Tax Year | 2026 |
Other
| Accessibility Features | No |
|---|
Area Information
| State | NC |
|---|---|
| County | Granville |
| City | Wake Forest |
| Zip Code | 27587 |
| Area | Granville |
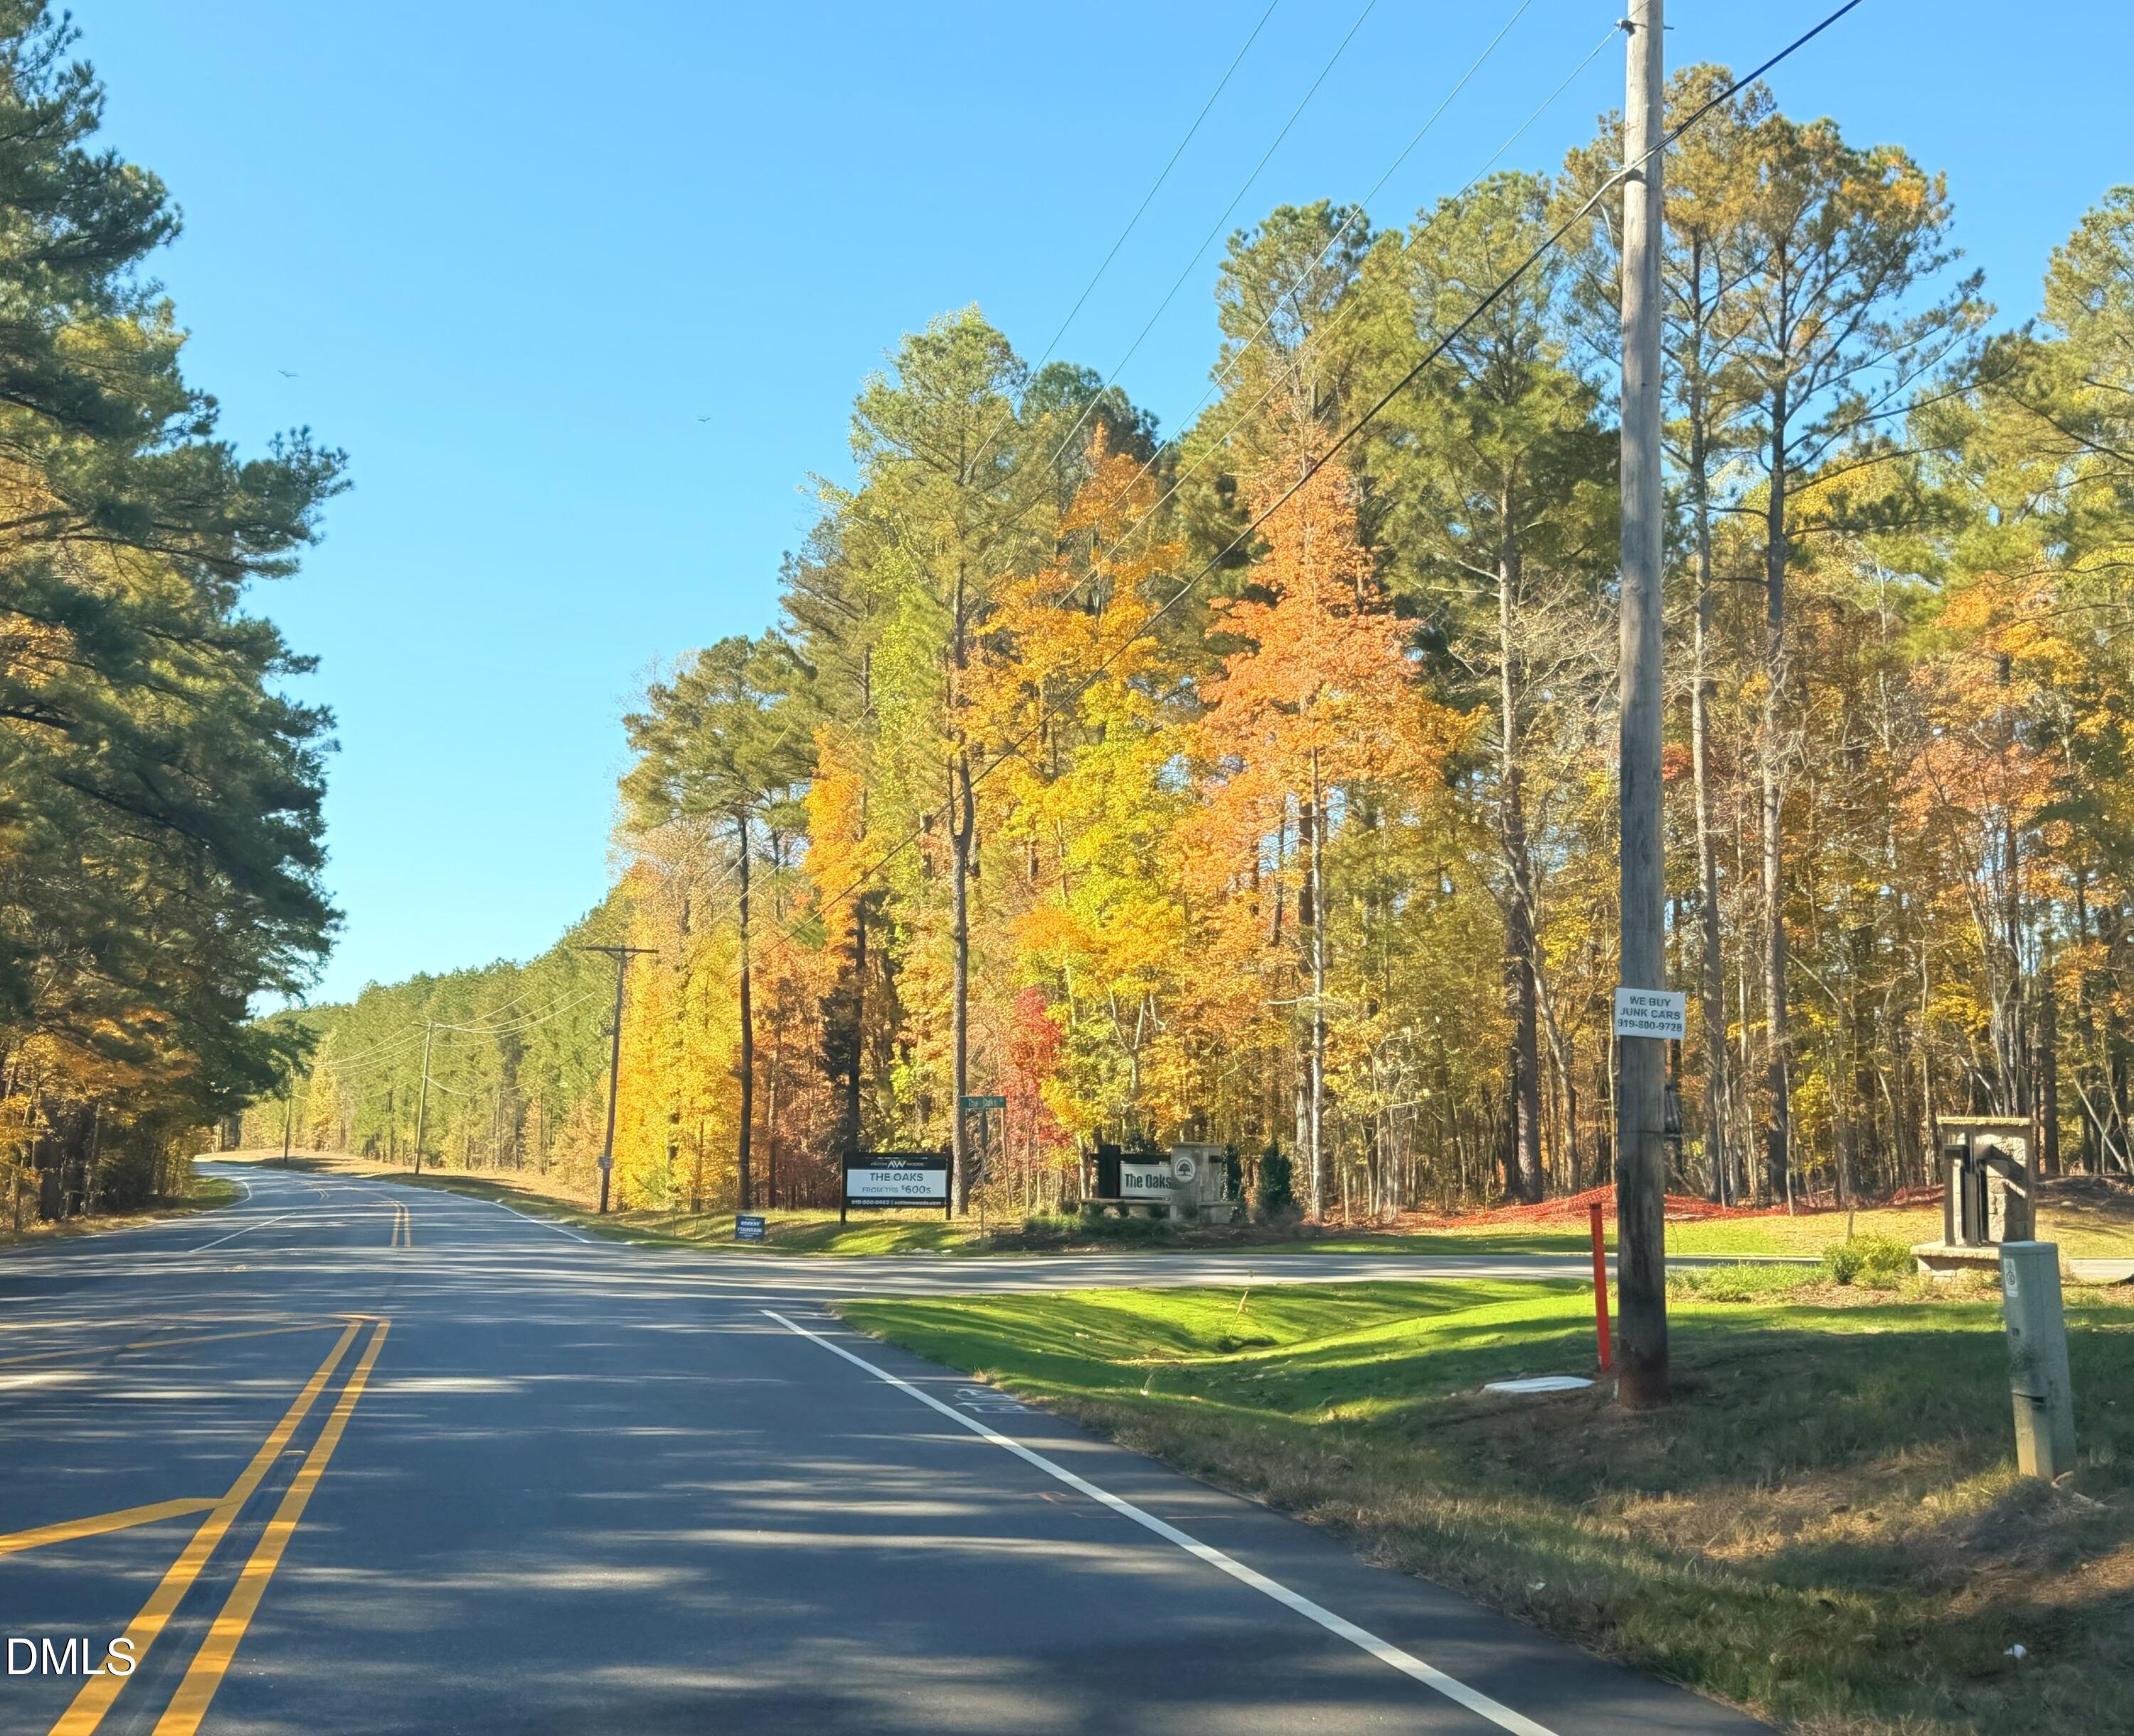
| Community Name | The Oaks |
| School District | Granville - South Granville High |
| Elementary School | Granville - Tar River Elementary |
| High School | Granville - South Granville High |
| Listing VS Median (in The Oaks) | |
Price: $783,135 low | high Med: $824,648 sqft: 3,057 low | high Med: 3,332 $ / sqft: $256 low | high Med: $248 | |
Market Activity 27587
Request a showing
Request a showing

Listings marked with a Doorify MLS icon are provided courtesy of the Doorify MLS, of North Carolina, Internet Data Exchange Database. Brokers make an effort to deliver accurate information, but buyers should independently verify any information on which they will rely in a transaction. The listing broker shall not be responsible for any typographical errors, misinformation, or misprints, and they shall be held totally harmless from any damages arising from reliance upon this data. This data is provided exclusively for consumers’ personal, non-commercial use. Copyright 2024 Doorify MLS of North Carolina. All rights reserved.
Contact
Learn More About This Property

| State | NC |
|---|---|
| County | Granville |
| City | Wake Forest |
| Zip Code | 27587 |
| Area | Granville |
| Community Name | The Oaks |
| School District | Granville - South Granville High |
| Elementary School | Granville - Tar River Elementary |
| High School | Granville - South Granville High |
| Listing VS Median (in The Oaks) | |
Price: $783,135 low | high Med: $824,648 sqft: 3,057 low | high Med: 3,332 $ / sqft: $256 low | high Med: $248 | |
Listings marked with a Doorify MLS icon are provided courtesy of the Doorify MLS, of North Carolina, Internet Data Exchange Database. Brokers make an effort to deliver accurate information, but buyers should independently verify any information on which they will rely in a transaction. The listing broker shall not be responsible for any typographical errors, misinformation, or misprints, and they shall be held totally harmless from any damages arising from reliance upon this data. This data is provided exclusively for consumers’ personal, non-commercial use. Copyright 2024 Doorify MLS of North Carolina. All rights reserved.
