
 New Listing
1226 Smith Creek Way,Wake Forest, NC 27587
Wake Forest, NC 27587

Description
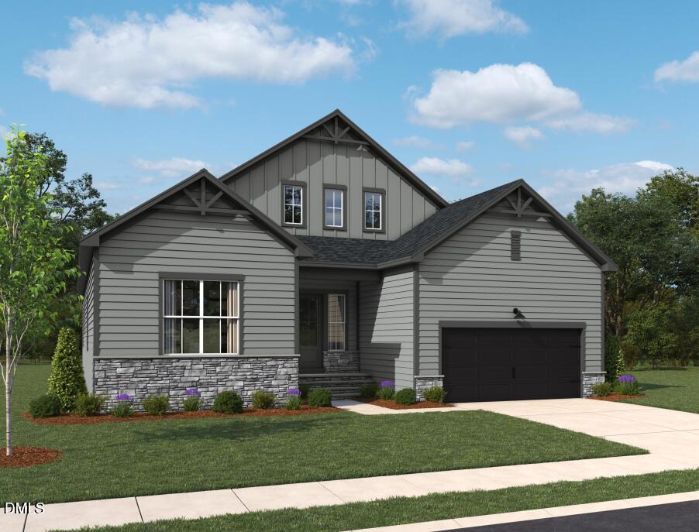
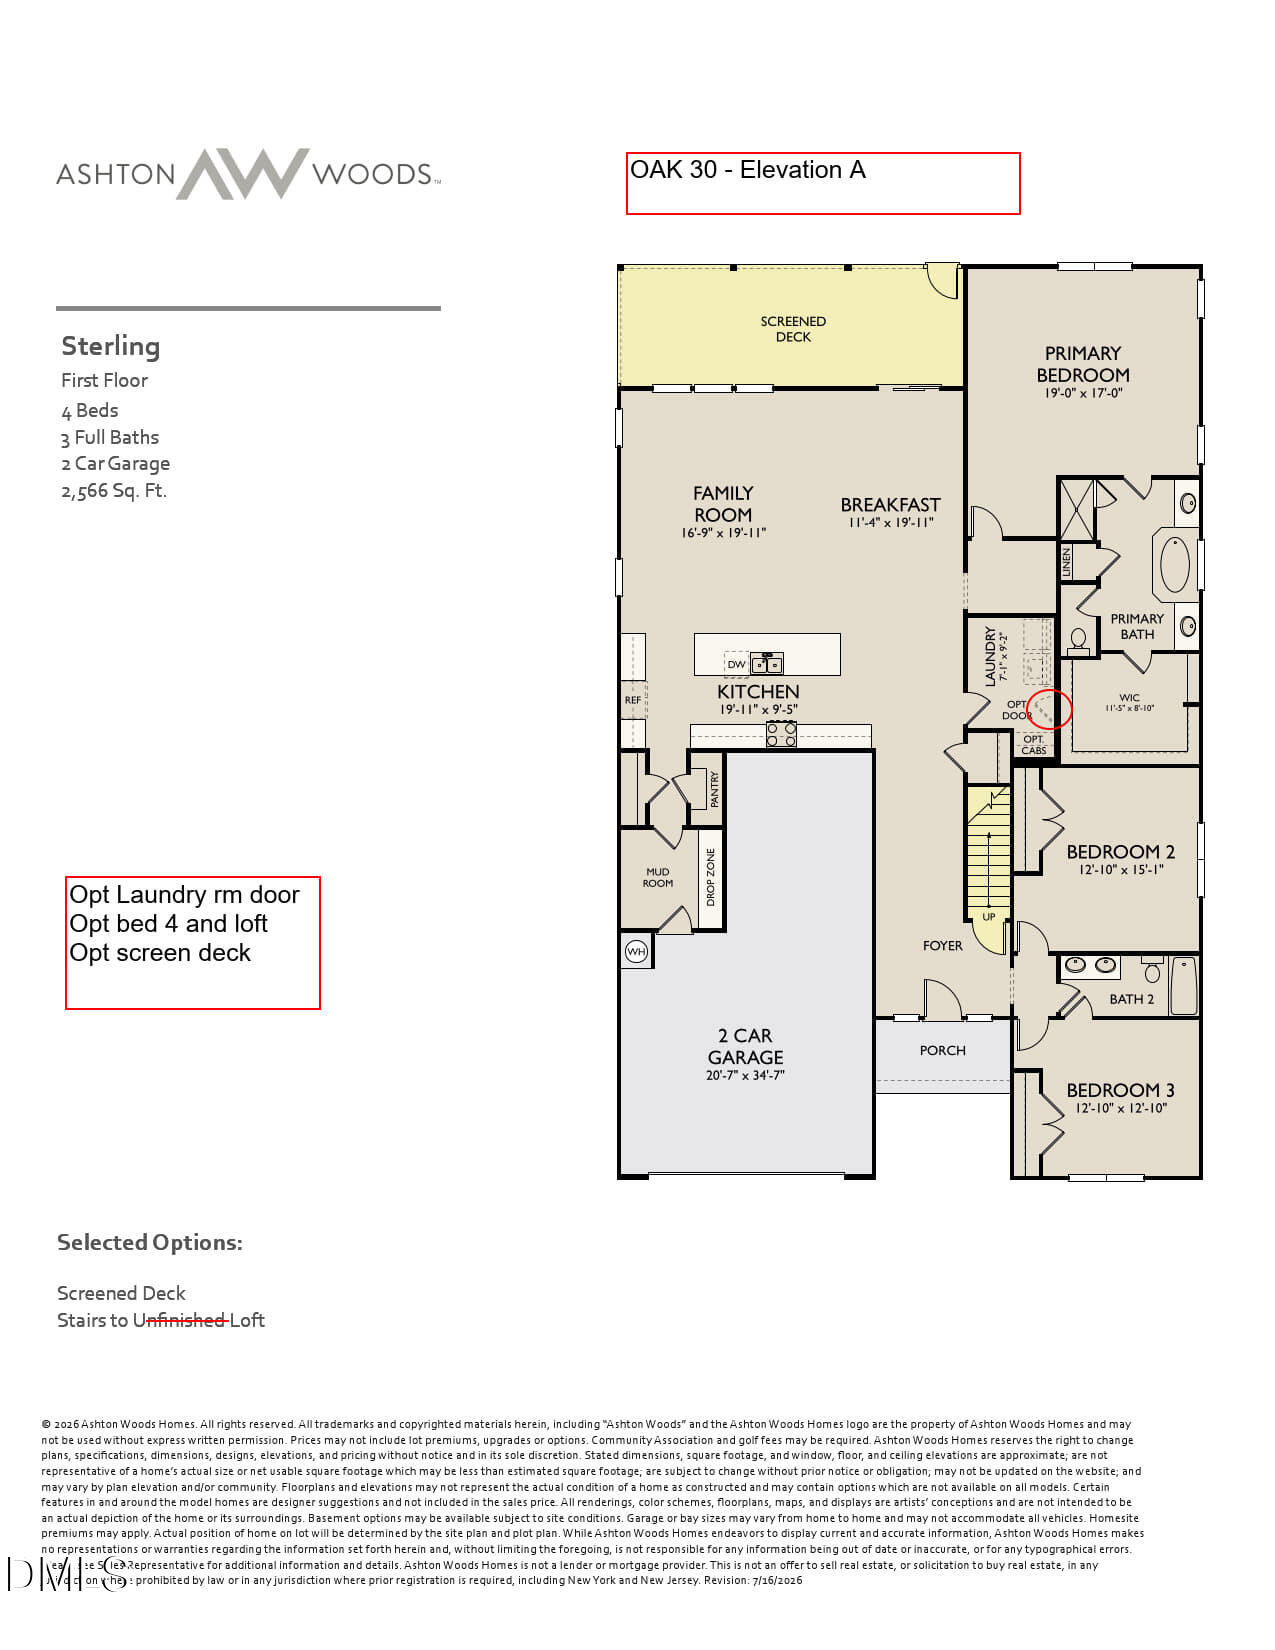
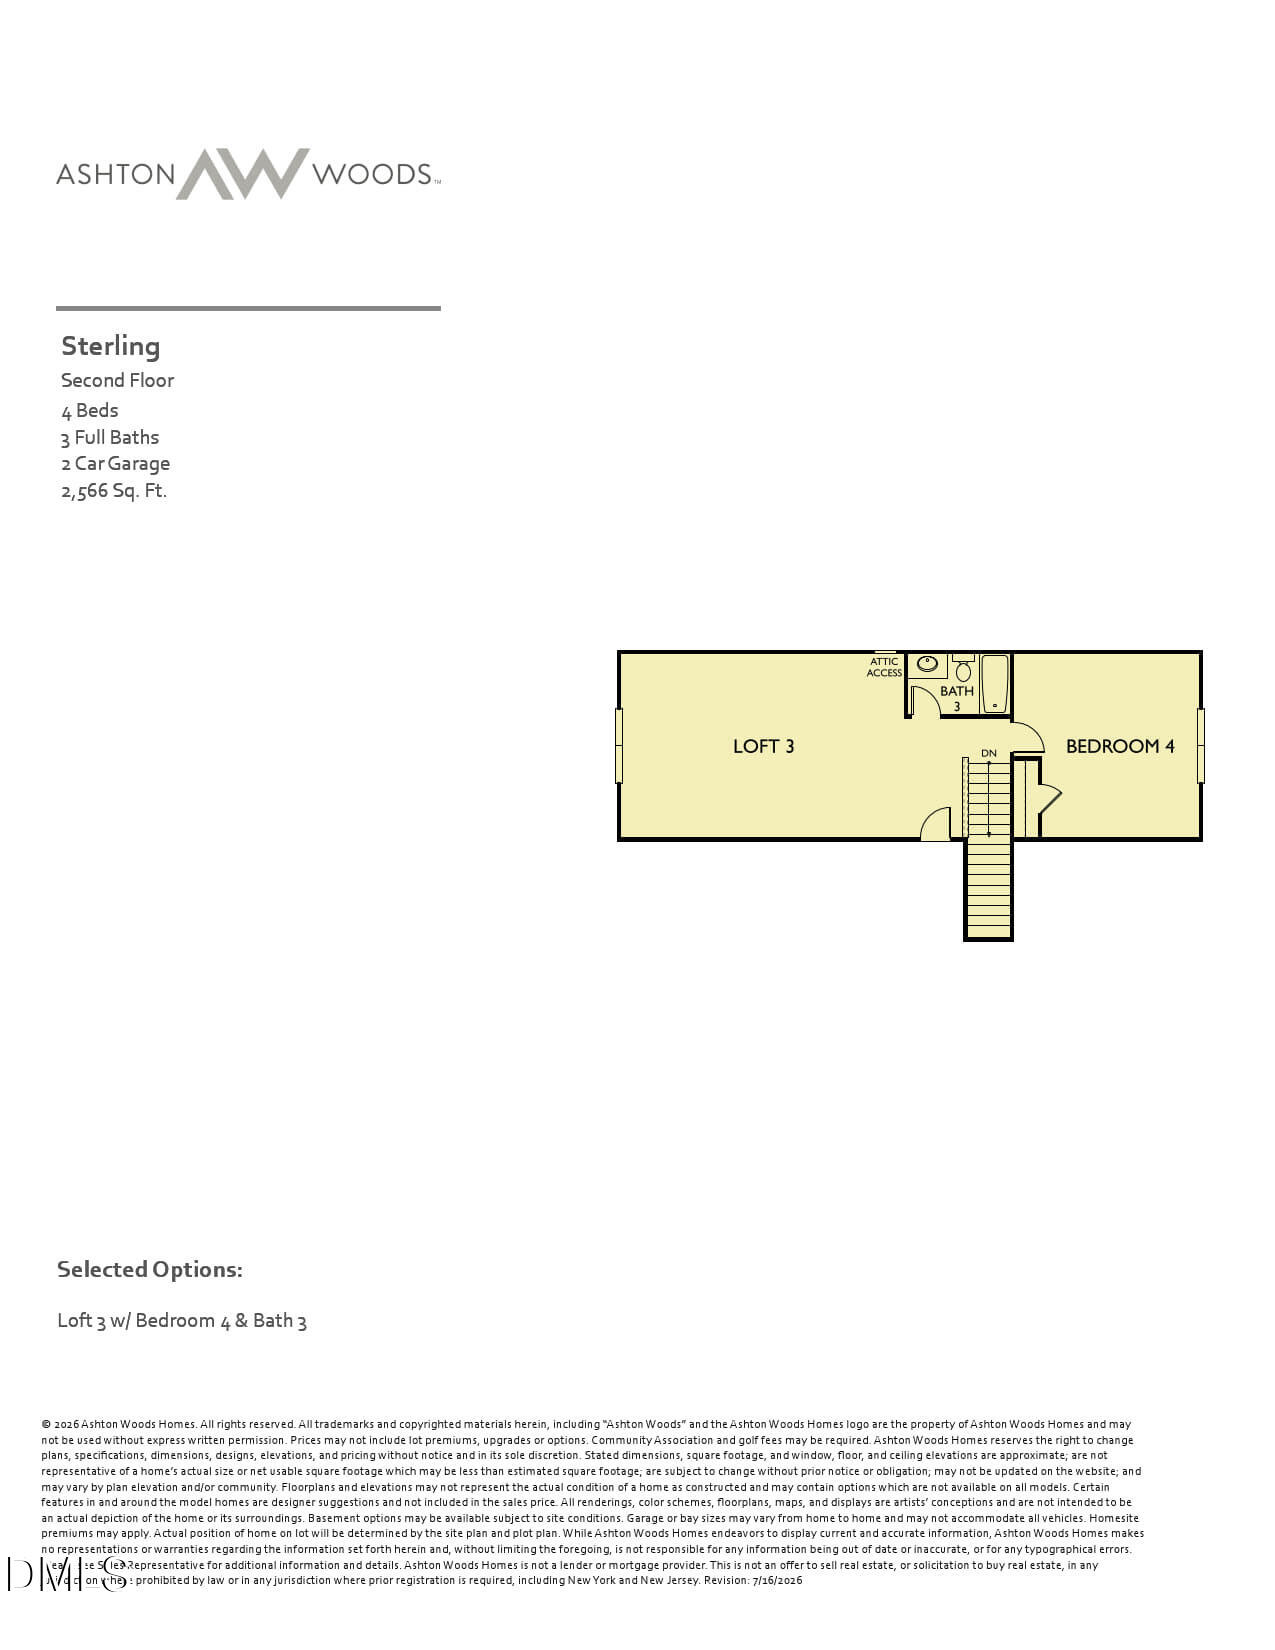
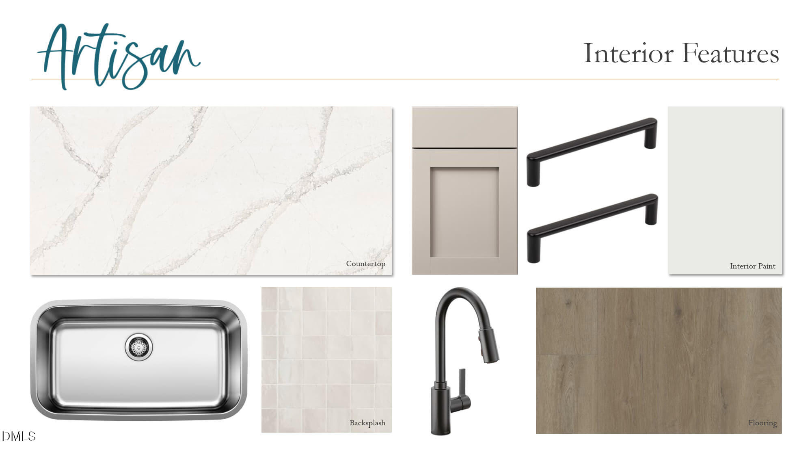
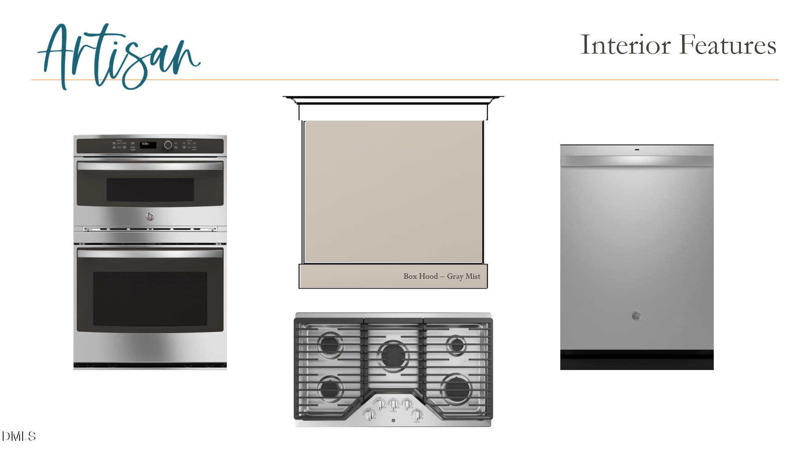
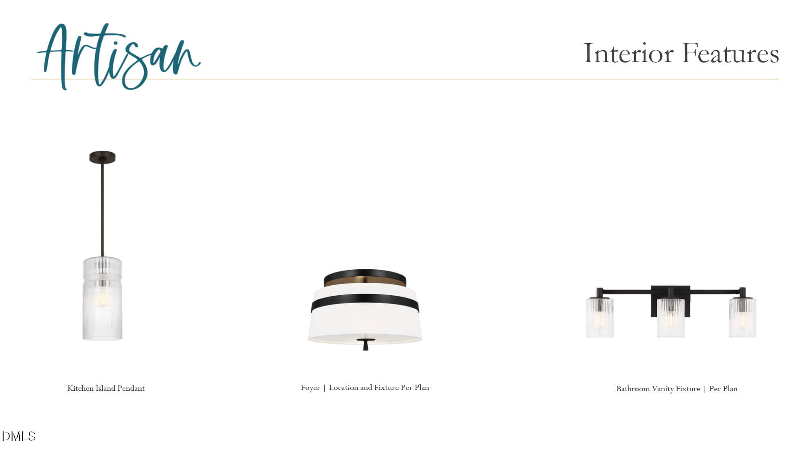
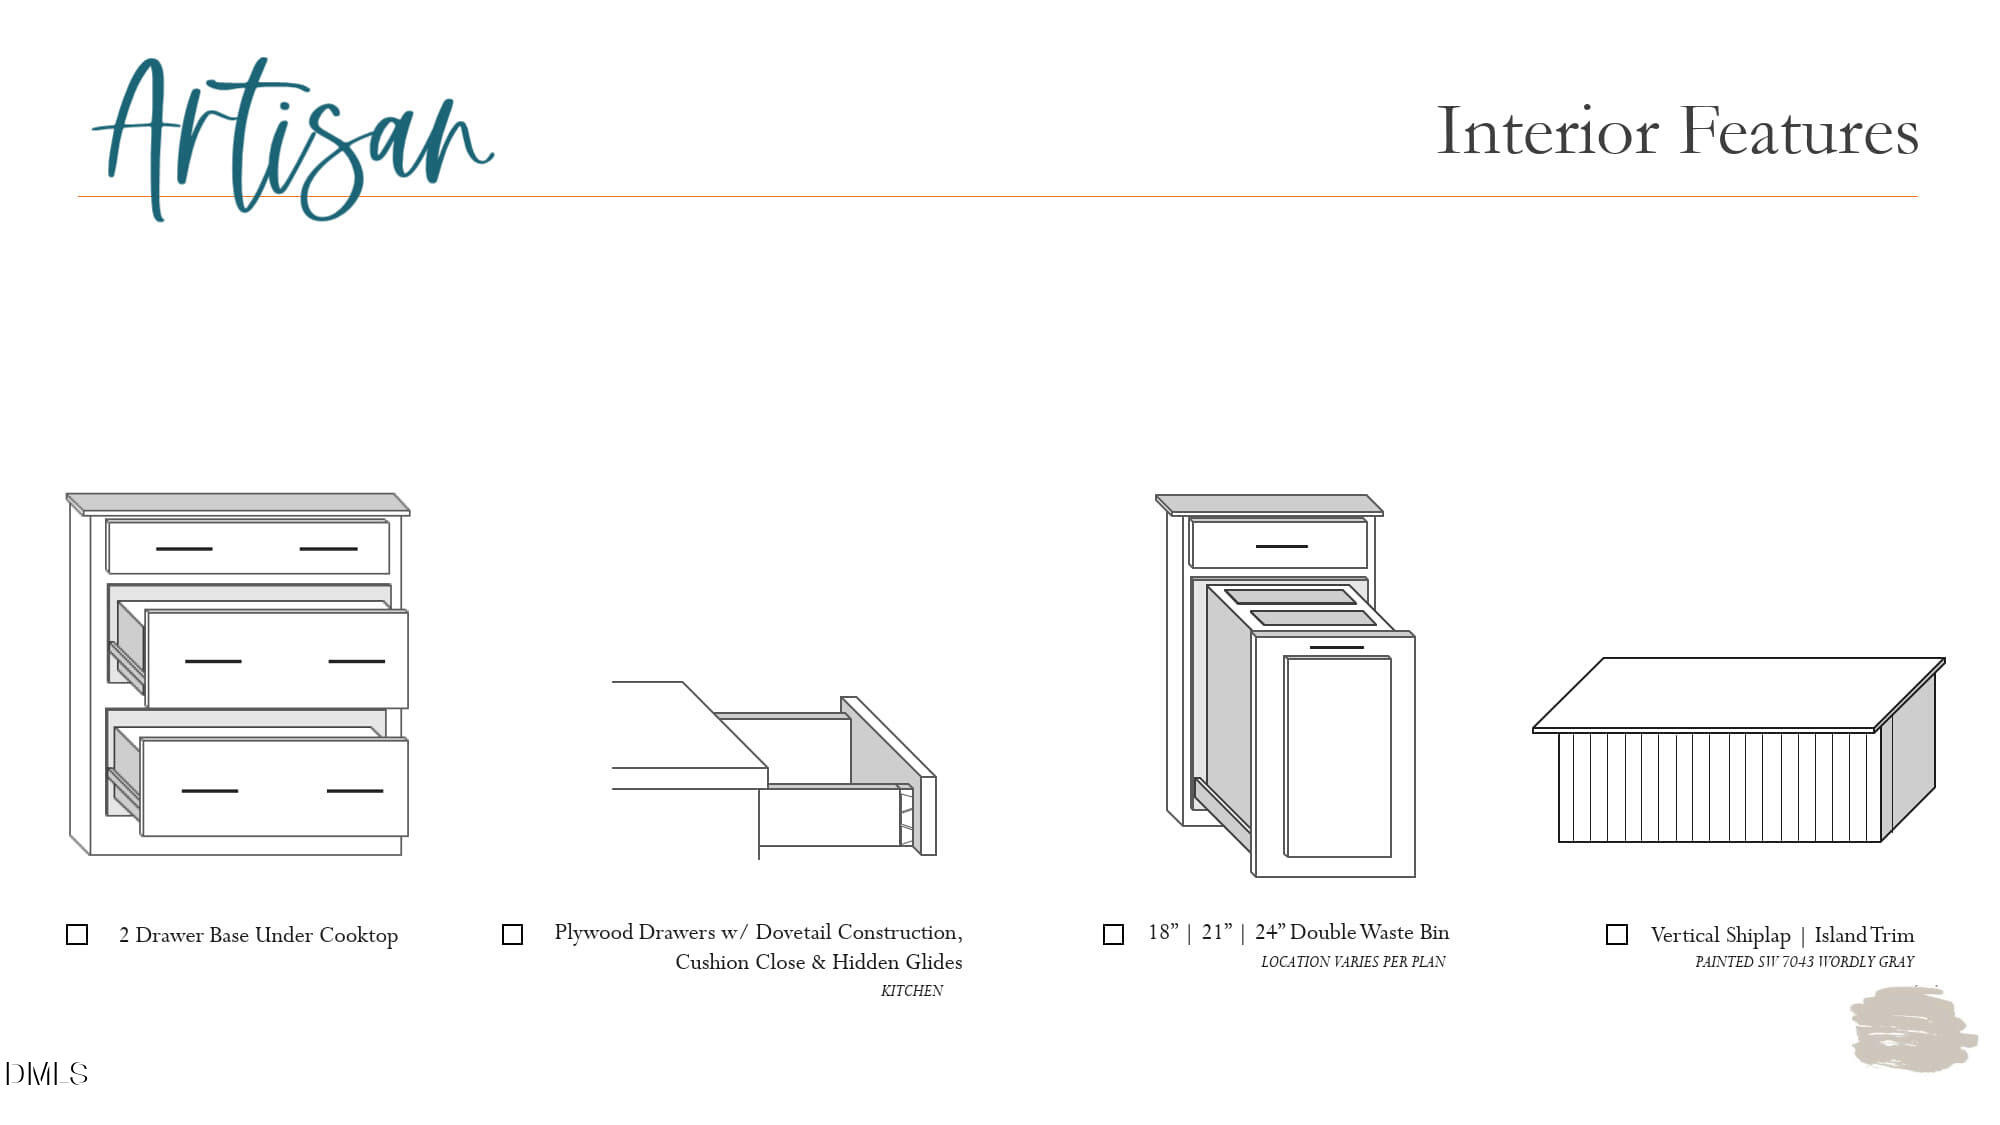
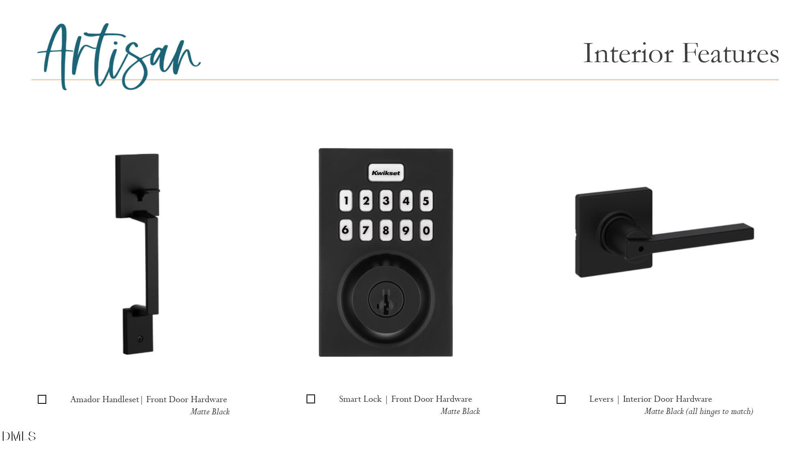
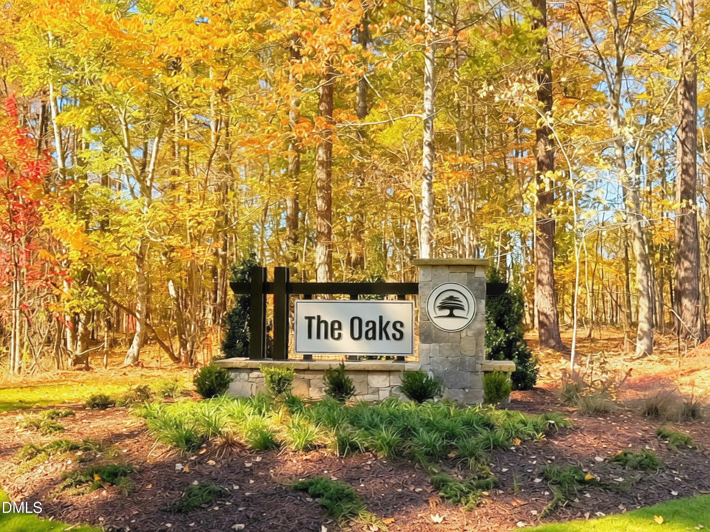
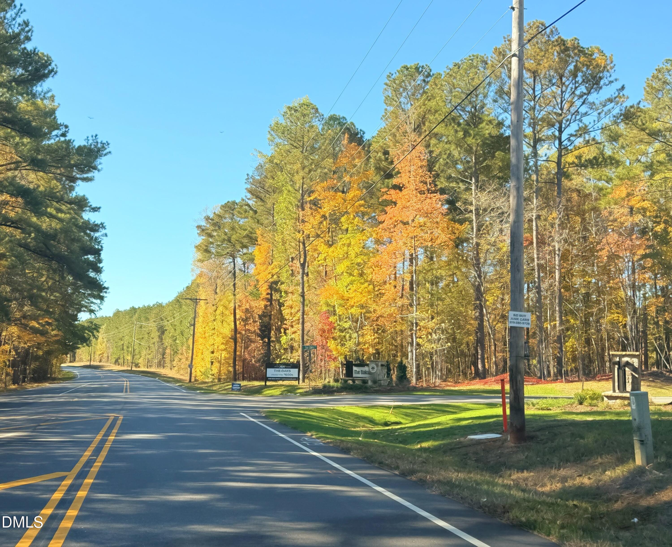
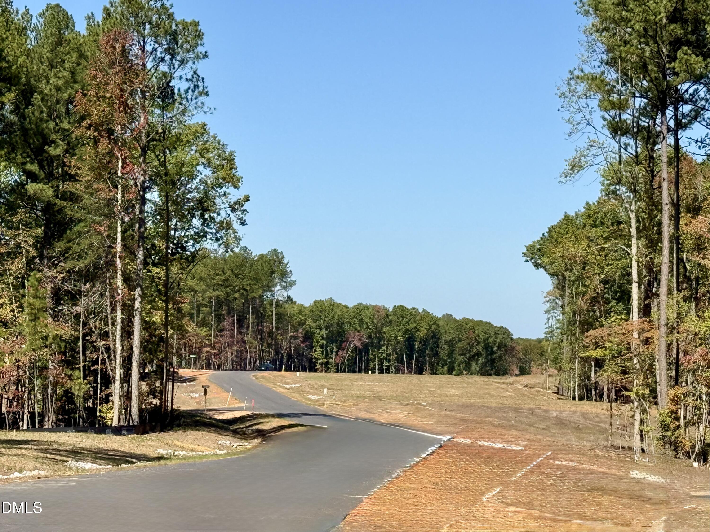
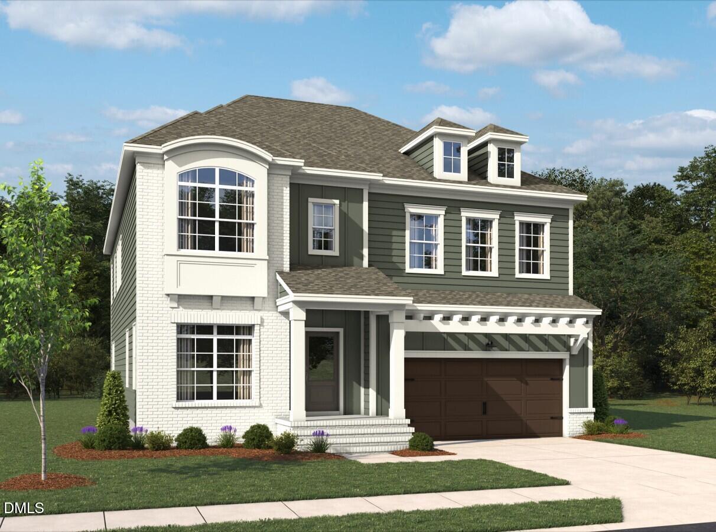
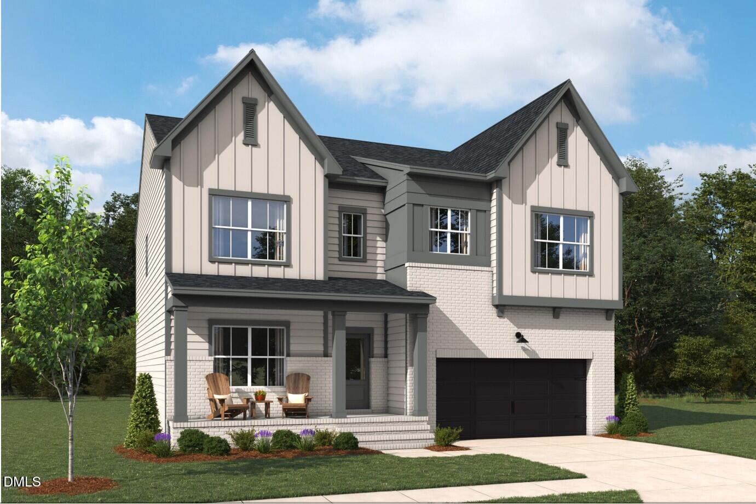
Up to $50,000 Use As You Choose! Welcome to The Oaks! Ashton Woods' newest single-family home community where you'll enjoy peaceful wooded views, flexible floorplan options, and room to breathe on gorgeous homesites up to 2 acres. The all-new Sterling plan showcases ranch-style living at its best with three first-floor bedrooms, including a spacious primary suite privately situated at the rear of the home with serene backyard views. Bright, open living spaces are filled with natural light, while the designer kitchen features light gray cabinetry, matte black finishes, a boxed range hood over the gas cooktop, built-in wall oven and microwave, and an oversized island with vertical shiplap detailing. Upstairs, a finished second floor adds exceptional flexibility with a loft, additional bedroom, and full bath. Enjoy morning coffee or evening relaxation on the 20' x 10' screened deck overlooking a large backyard framed by mature hardwoods and plenty of usable space. Complete with a 3-car tandem garage for extra vehicles, storage, or hobbies. Ready February!
Details
| MLS # | 10203376 |
|---|---|
| Listing Type | For Sale |
| Style | House |
| HOA Dues | $219 |
| Sub-Type | New Construction |
| Status | Active |
| Year | 2026 |
| Days On Site | 2 |
| Listing Provided By | Ashton Woods Homes | Heather Romaine |
Features
| Bed(s) | 4 |
|---|---|
| Bath(s) | 3 Total |
| SQ Feet | 3,318 |
| Garage | 3 |
| Story(s) | 1 |
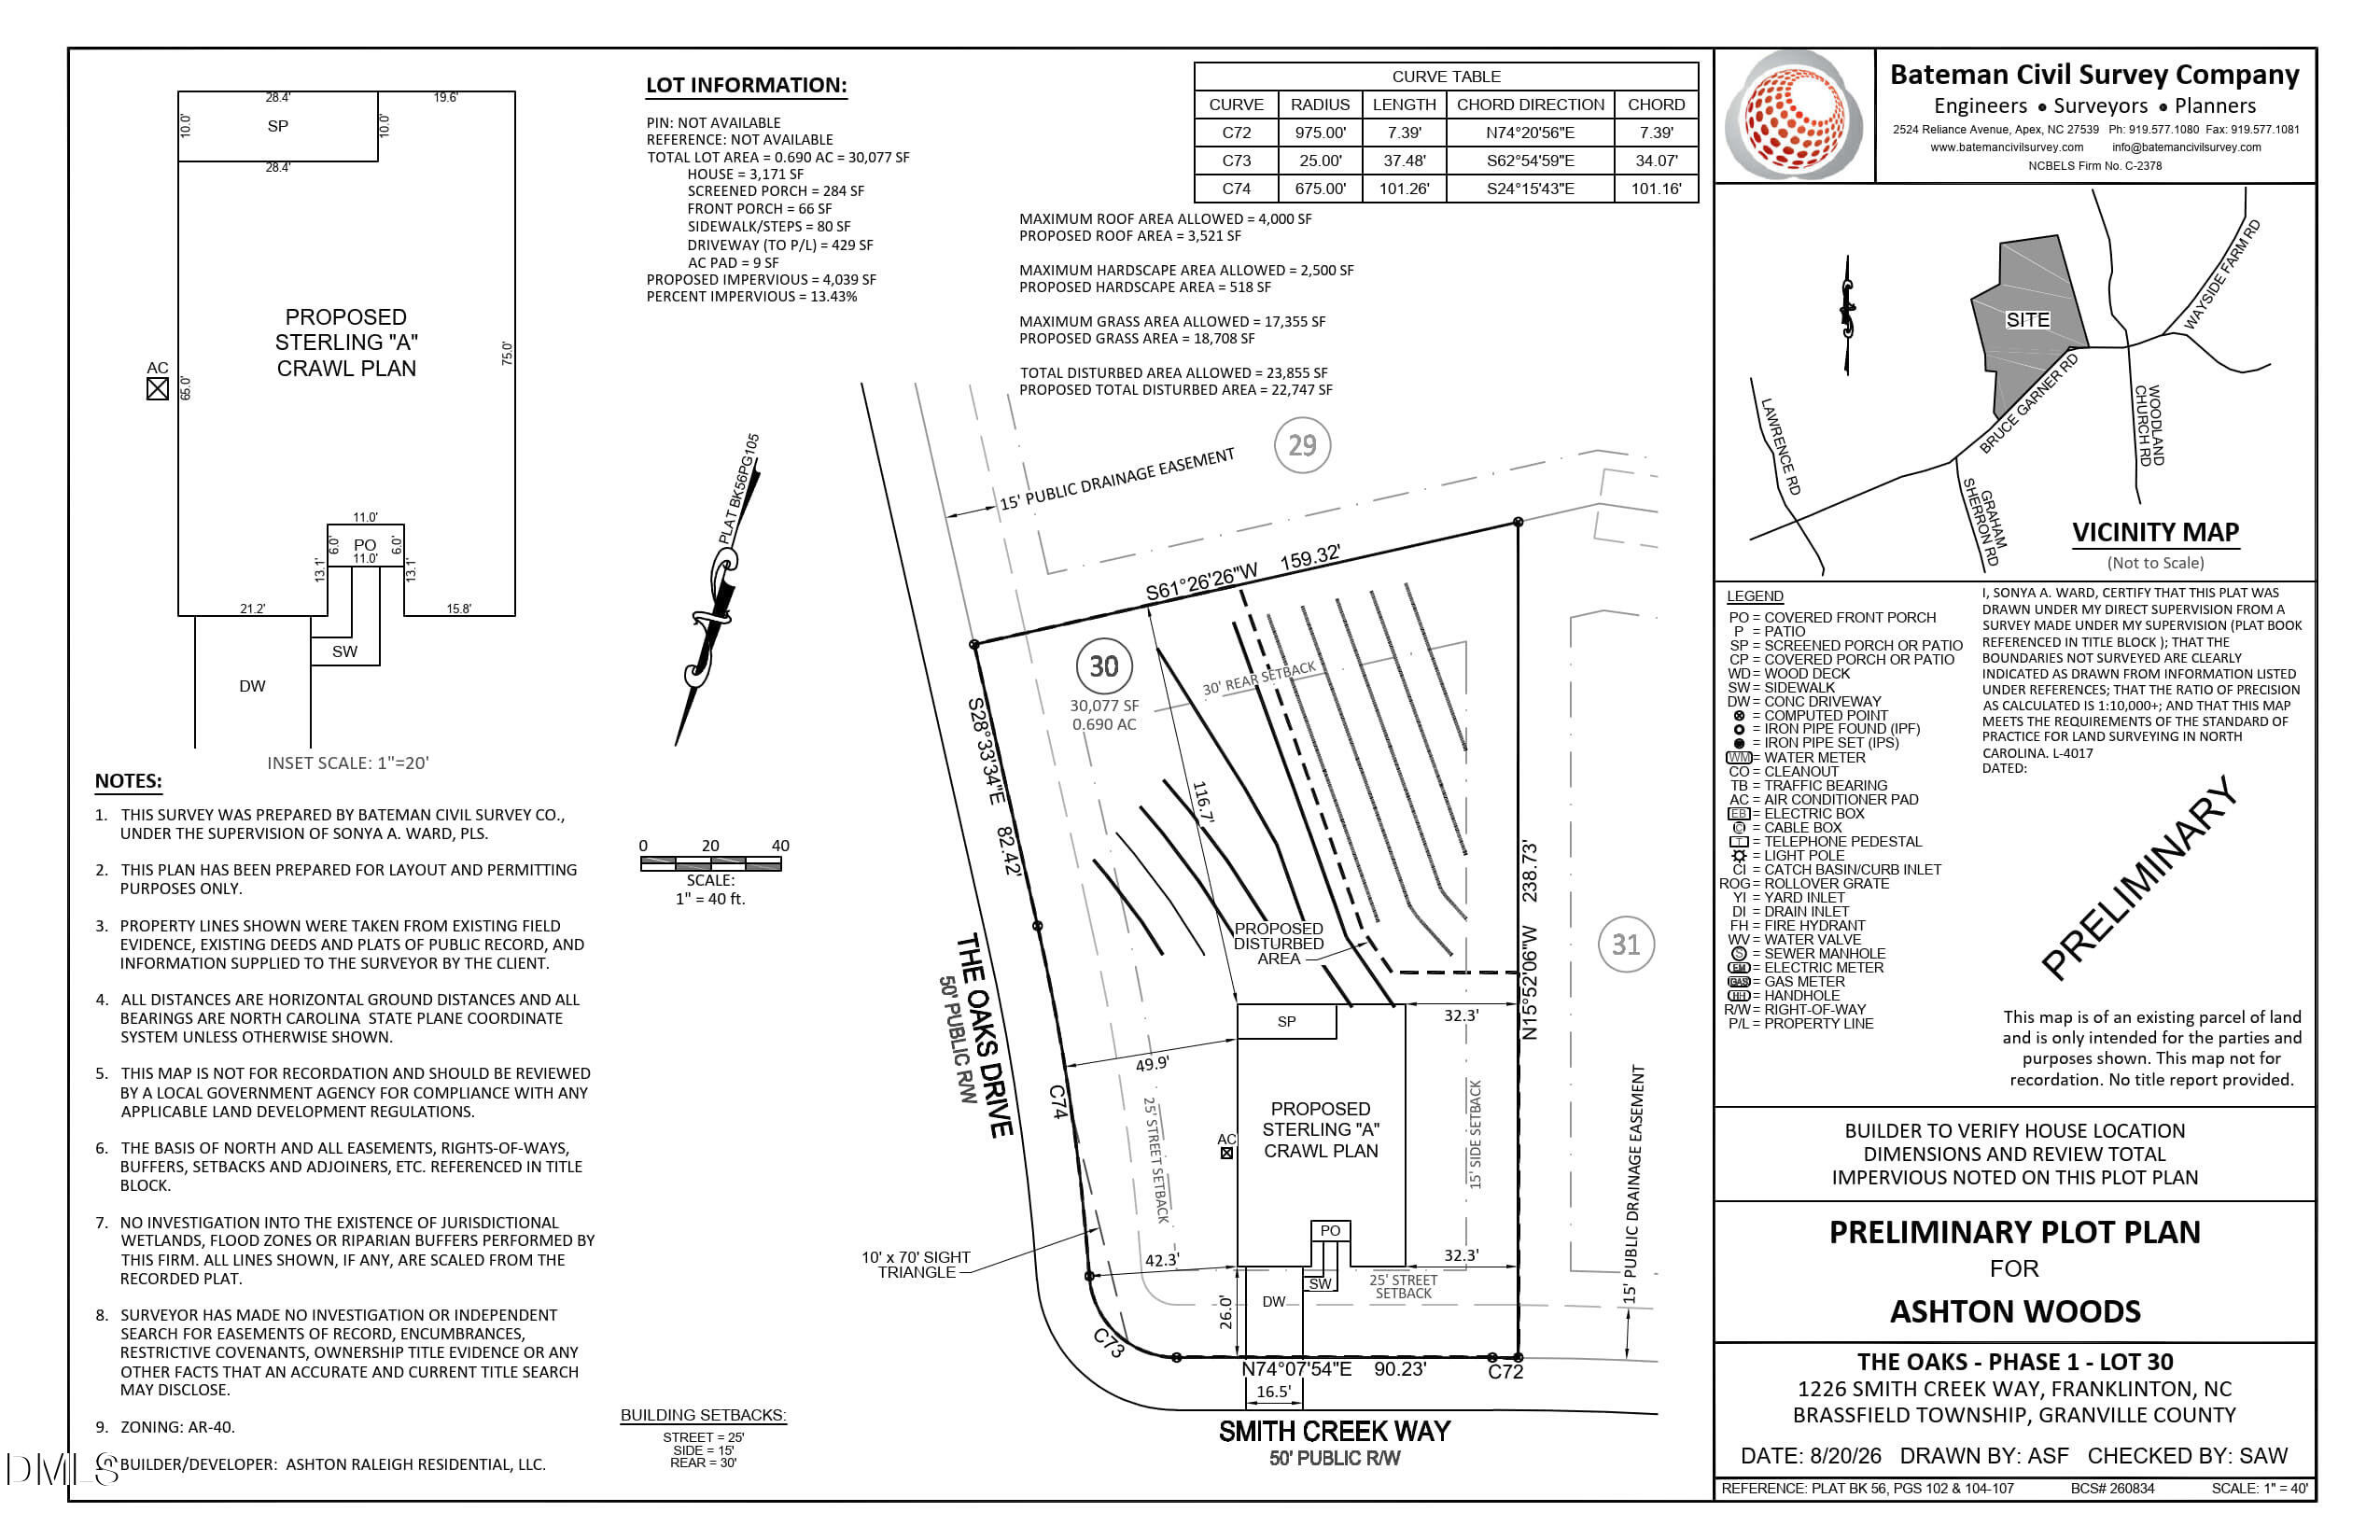
| Acreage | 0.69 |
| Property View | Trees, Woods |
Interior
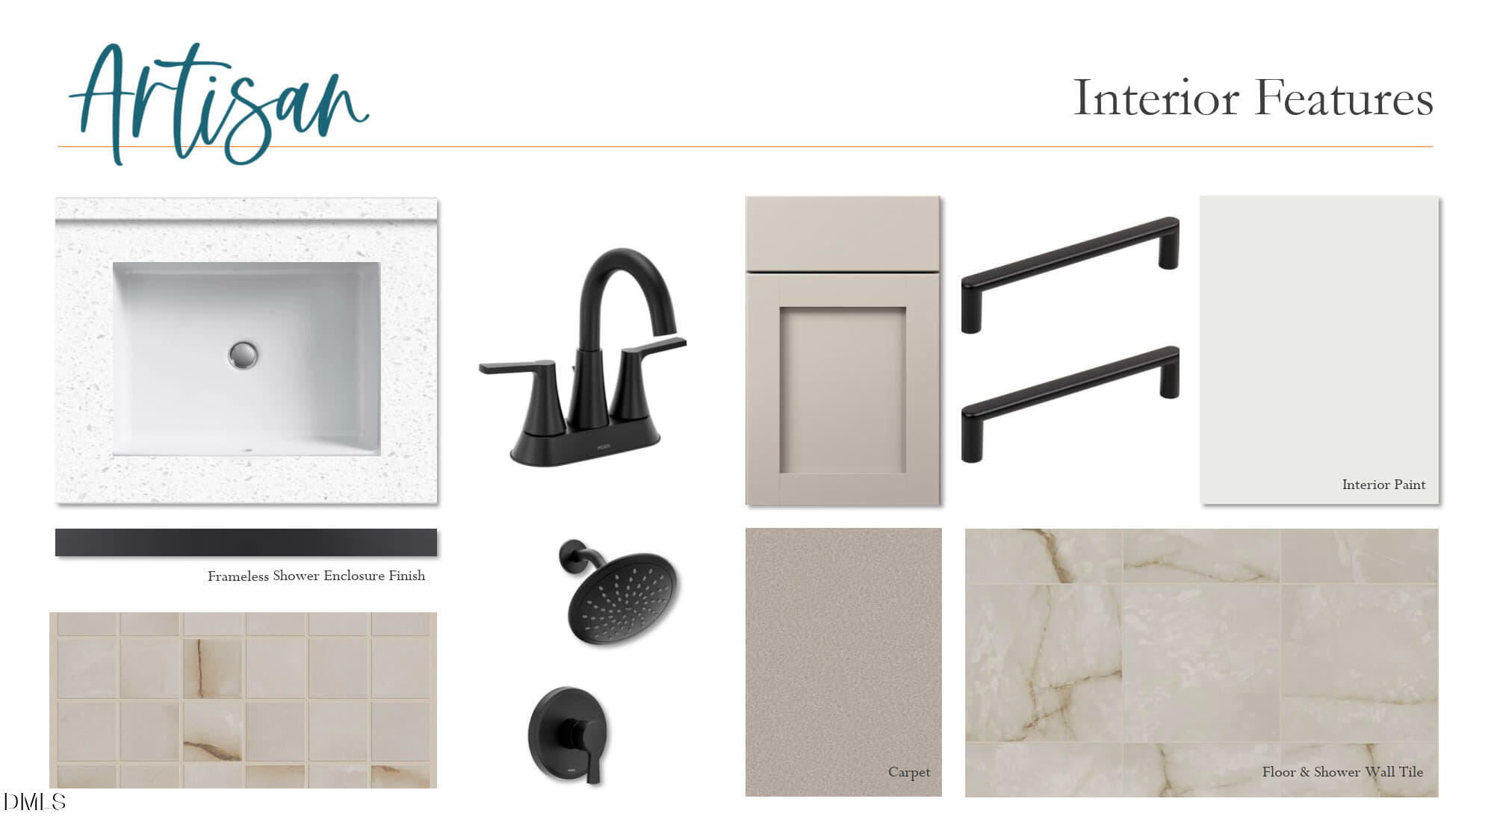
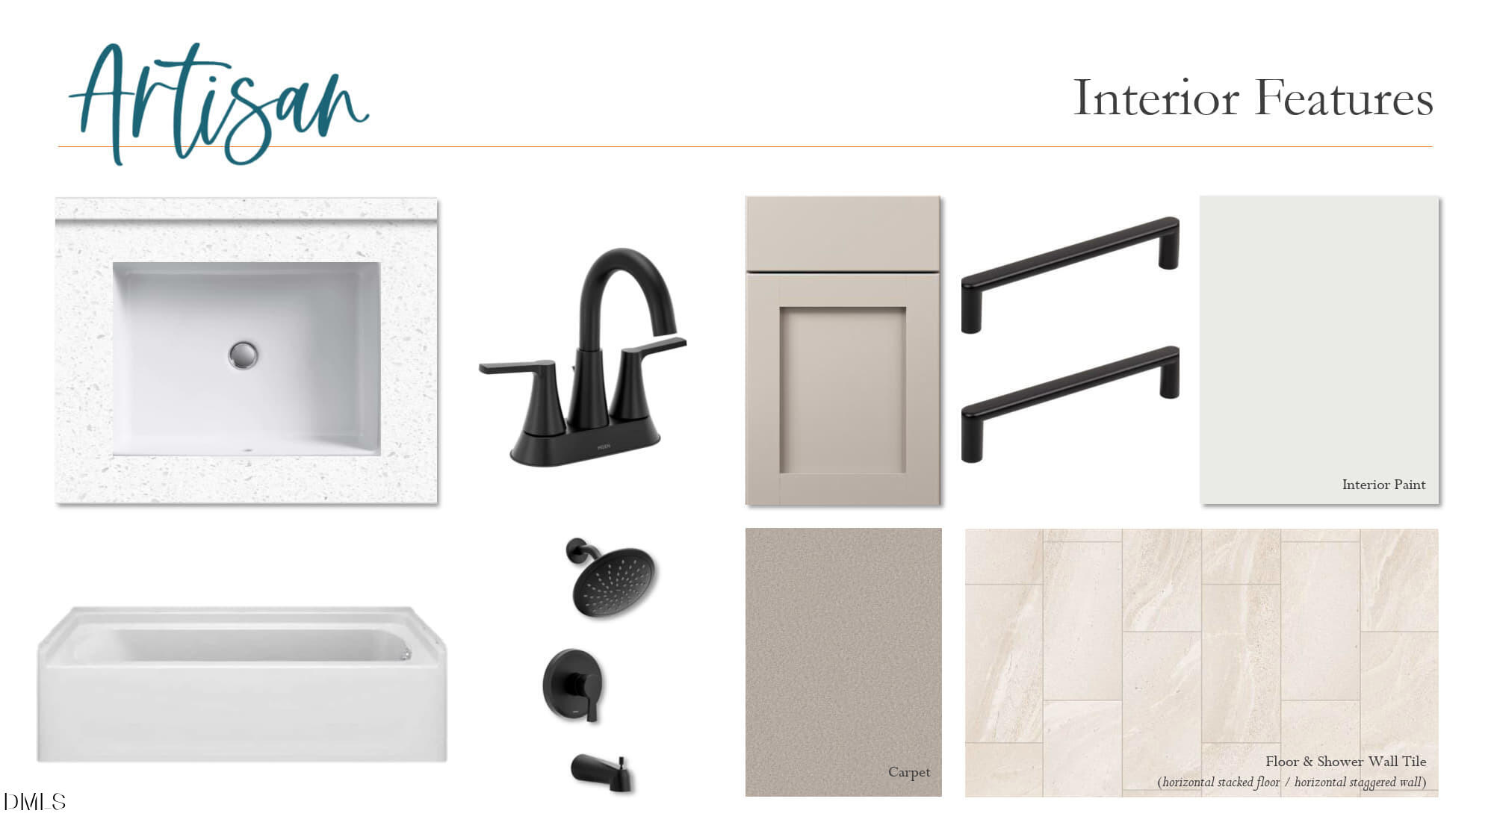
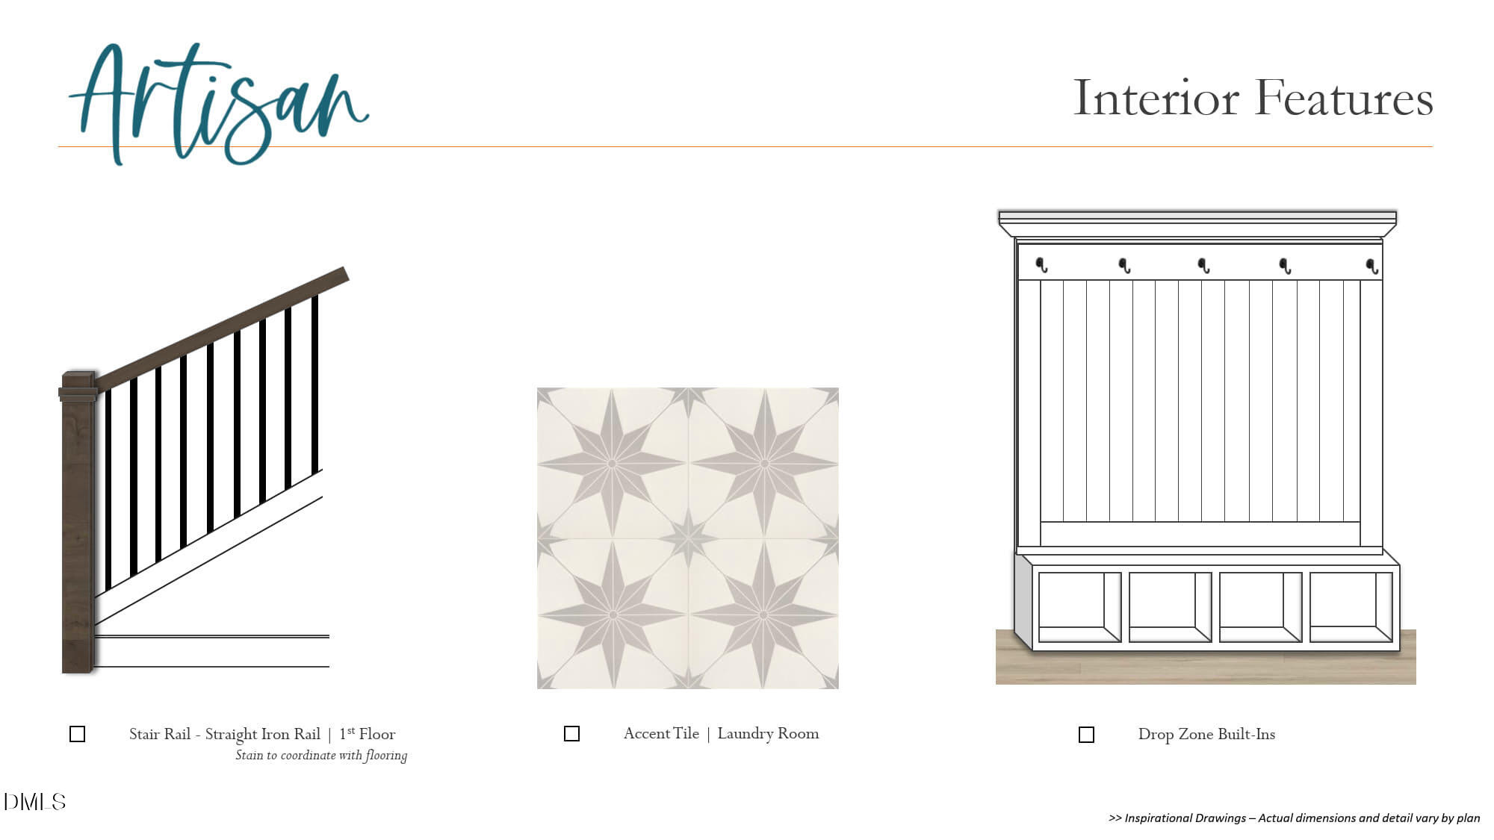
| Interior Features | Entrance Foyer, High Ceilings, Kitchen Island, Open Floorplan, Primary Downstairs, Walk-in Closet(s), Wired for Data, Separate Shower, Bathtub/Shower Combination, Walk-in Shower, Water Closet, Bathtub Only, Quartz Counters |
|---|---|
| Heating Yes / No | Yes |
| Cooling Yes / No | Yes |
| Cooling | Central Air, Electric, Zoned |
| Fireplace Yes / No | No |
| Laundry Features | Inside, Laundry Room, Main Level, Washer Hookup |
Exterior
| Exterior Features | Rain Gutters, Smart Lock(s) |
|---|---|
| Roof | Asphalt, Shingle |
| Foundation Details | Crawlspace |
| Lot Features | Back Yard, Corner Lot, Front Yard, Landscaped, Many Trees, Hardwood Trees, Partially Cleared |
| Community Features | Street Lights |
| View | Trees/Woods |
| Construction Materials | Board & Batten Siding, Fiber Cement, Stone Veneer |
| Window Features | Screens |
| Patio And Porch Features | Deck, Screened |
Parking
| Attached Garage Yes / No | Yes |
|---|---|
| Garage Yes / No | Yes |
| Parking Features | Attached, Direct Access, Driveway, Enclosed, Garage Faces Front, Garage, Garage Door Opener, Paved, Tandem |
Location
| Community Features | Street Lights |
|---|
Utilities
| Utilities | Cable Available, Electricity Connected, Natural Gas Connected, Water Connected, Septic Connected |
|---|---|
| Sewer | Septic Tank |
Taxes
| Tax Legal Description | OAKS PH 1 LOT 30 |
|---|---|
| Tax Year | 2027 |
Other
| Accessibility Features | No |
|---|
Area Information
| State | NC |
|---|---|
| County | Granville |
| City | Wake Forest |
| Zip Code | 27587 |
| Area | Granville |
| Community Name | The Oaks |
| School District | Granville - South Granville High |
| Elementary School | Granville - Tar River Elementary |
| High School | Granville - South Granville High |
| Listing VS Median (in The Oaks) | |
Price: $756,915 low | high Med: $824,648 sqft: 3,318 low | high Med: 3,332 $ / sqft: $228 low | high Med: $248 On site: 2 low | high Med: 0 | |
Market Activity 27587
Request a showing
Request a showing

Listings marked with a Doorify MLS icon are provided courtesy of the Doorify MLS, of North Carolina, Internet Data Exchange Database. Brokers make an effort to deliver accurate information, but buyers should independently verify any information on which they will rely in a transaction. The listing broker shall not be responsible for any typographical errors, misinformation, or misprints, and they shall be held totally harmless from any damages arising from reliance upon this data. This data is provided exclusively for consumers’ personal, non-commercial use. Copyright 2024 Doorify MLS of North Carolina. All rights reserved.
Contact
Learn More About This Property

| State | NC |
|---|---|
| County | Granville |
| City | Wake Forest |
| Zip Code | 27587 |
| Area | Granville |
| Community Name | The Oaks |
| School District | Granville - South Granville High |
| Elementary School | Granville - Tar River Elementary |
| High School | Granville - South Granville High |
| Listing VS Median (in The Oaks) | |
Price: $756,915 low | high Med: $824,648 sqft: 3,318 low | high Med: 3,332 $ / sqft: $228 low | high Med: $248 On site: 2 low | high Med: 0 | |
Listings marked with a Doorify MLS icon are provided courtesy of the Doorify MLS, of North Carolina, Internet Data Exchange Database. Brokers make an effort to deliver accurate information, but buyers should independently verify any information on which they will rely in a transaction. The listing broker shall not be responsible for any typographical errors, misinformation, or misprints, and they shall be held totally harmless from any damages arising from reliance upon this data. This data is provided exclusively for consumers’ personal, non-commercial use. Copyright 2024 Doorify MLS of North Carolina. All rights reserved.
