

Description
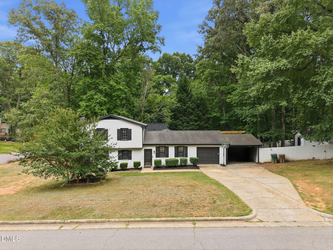
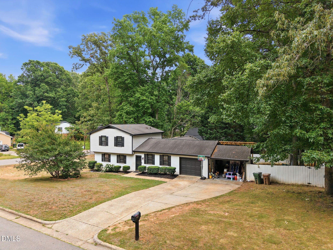
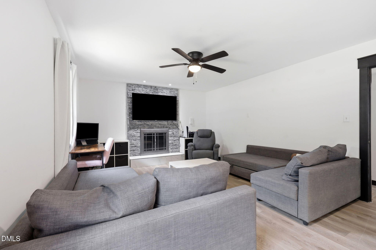
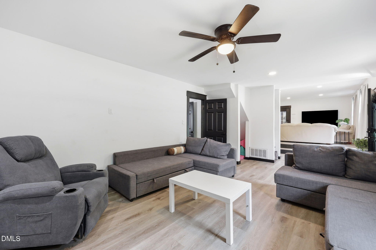
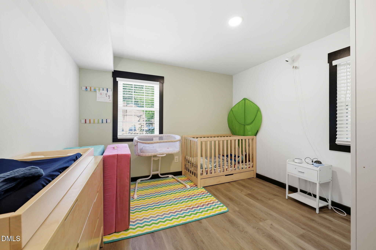
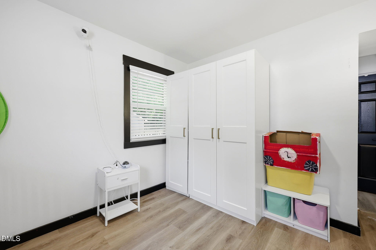
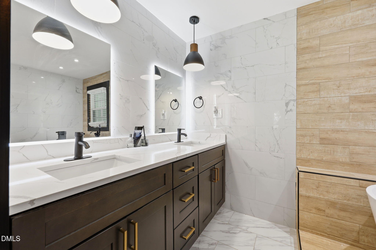
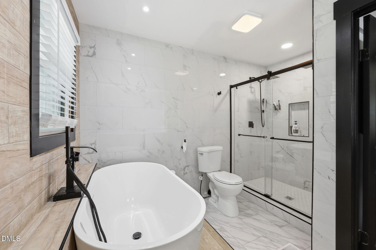
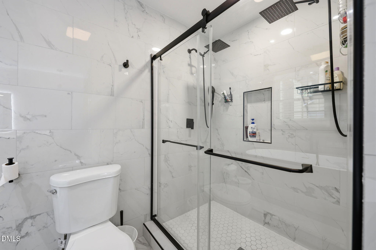
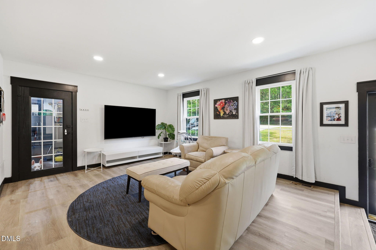
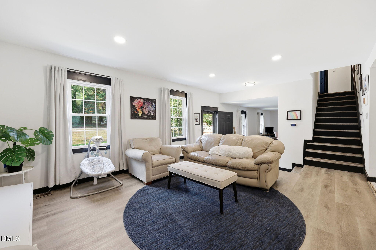
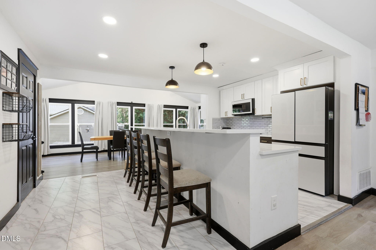
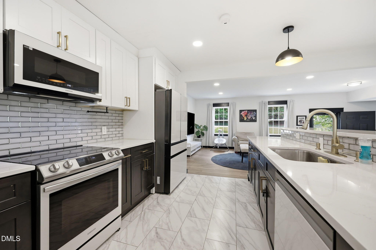
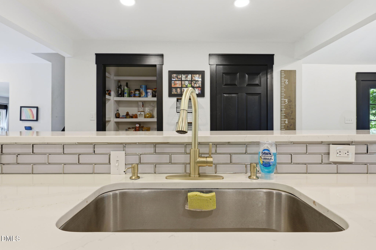
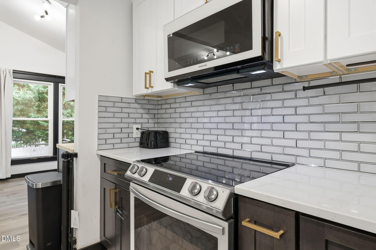
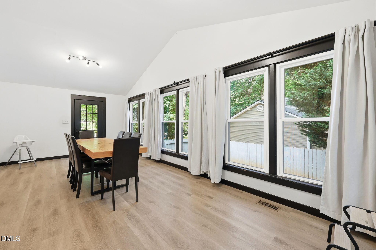
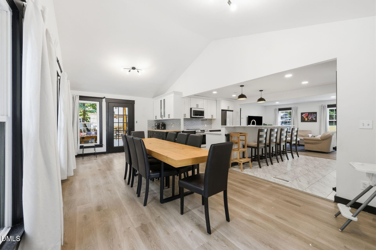
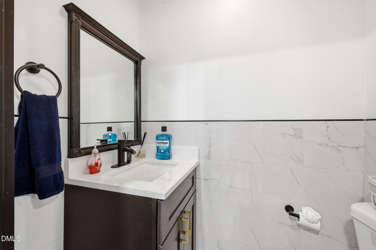
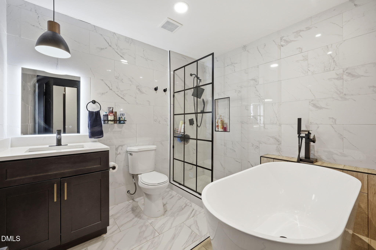
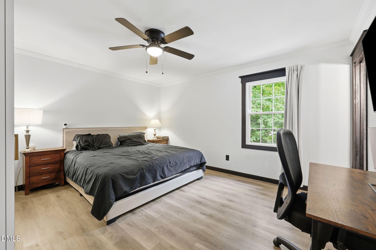
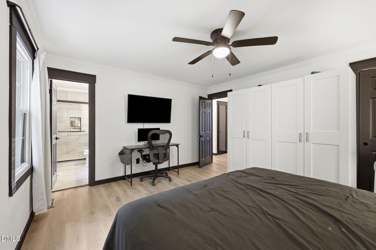
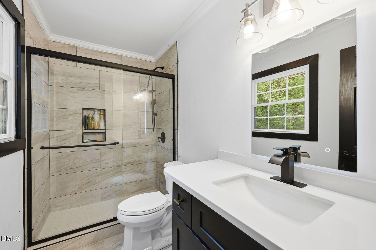
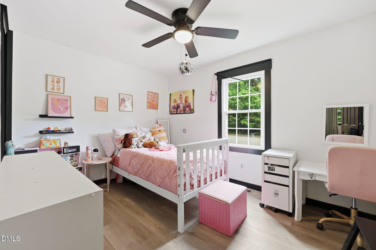
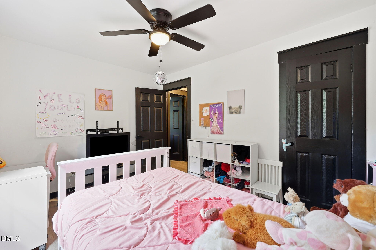
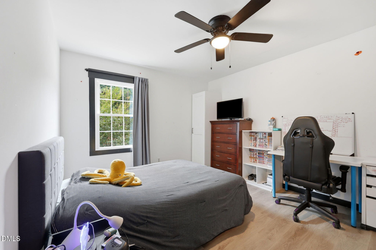
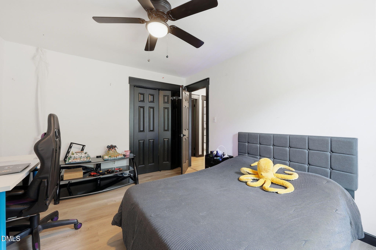
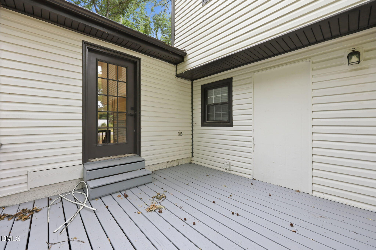
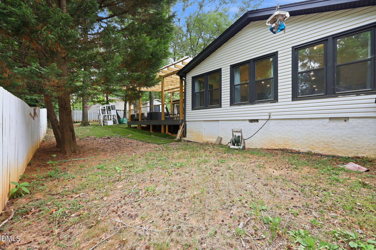
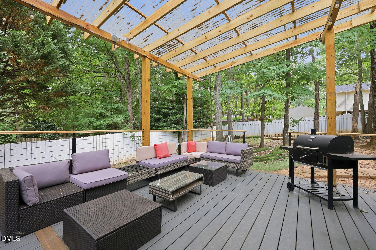
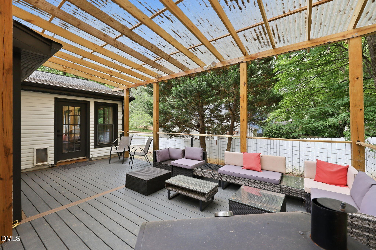
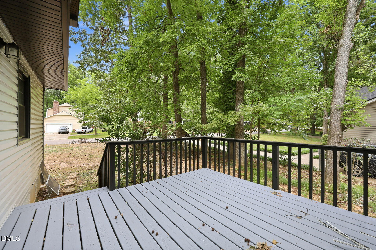
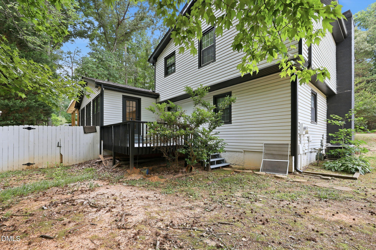
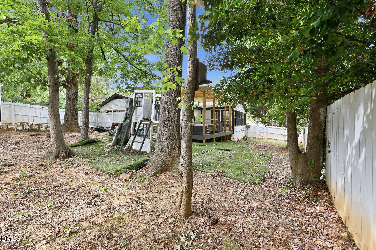
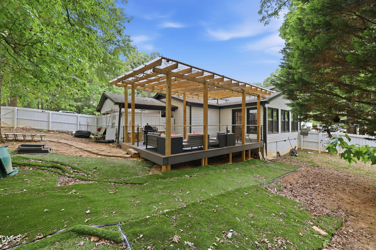
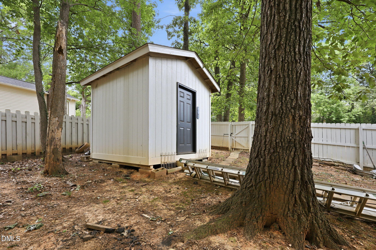
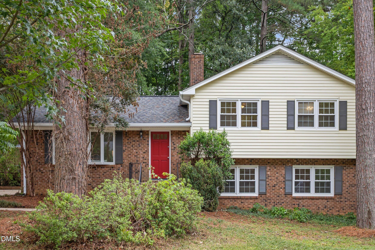
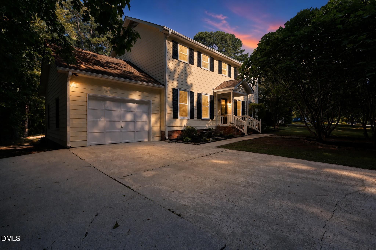
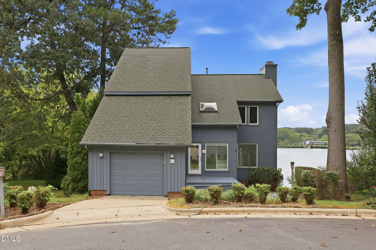
Thoughtfully designed with a spacious layout and inviting indoor and outdoor living spaces, this 4-bedroom, 3.5-bath home offers comfort, flexibility, and stylish finishes throughout. The open-concept living room, kitchen, and sunroom create a seamless gathering space for everyday living and entertaining. The living room features a striking cathedral ceiling, while the kitchen is equipped with quartz countertops, tile backsplash, recessed lighting, and ample workspace for meal preparation and gatherings. A first-floor bedroom adds versatility for guests, a home office, or additional living needs. Upstairs, the remaining bedrooms provide comfortable accommodations, including a spacious primary suite. Outdoor living is just as inviting, with two rear decks overlooking the yard and offering plenty of space to relax or entertain. The large side yard provides room for recreation, gardening, or pets, while the detached storage building offers convenient additional space for tools, equipment, or hobbies. A welcoming front stoop completes the exterior, making this well-appointed home ready to enjoy.
Details
| MLS # | 10193324 |
|---|---|
| Listing Type | For Sale |
| Style | House |
| Sub-Type | Resale |
| Status | Active |
| Year | 1973 |
| Days On Site | 11 |
| Listing Provided By | DASH Carolina | Cristina Mariano |
Features
| Bed(s) | 4 |
|---|---|
| Bath(s) | 4 Total |
| SQ Feet | 2,226 |
| Garage | 2 |
| Story(s) | 1 |
| Zoning | R12 |
| Acreage | 0.39 |
Interior
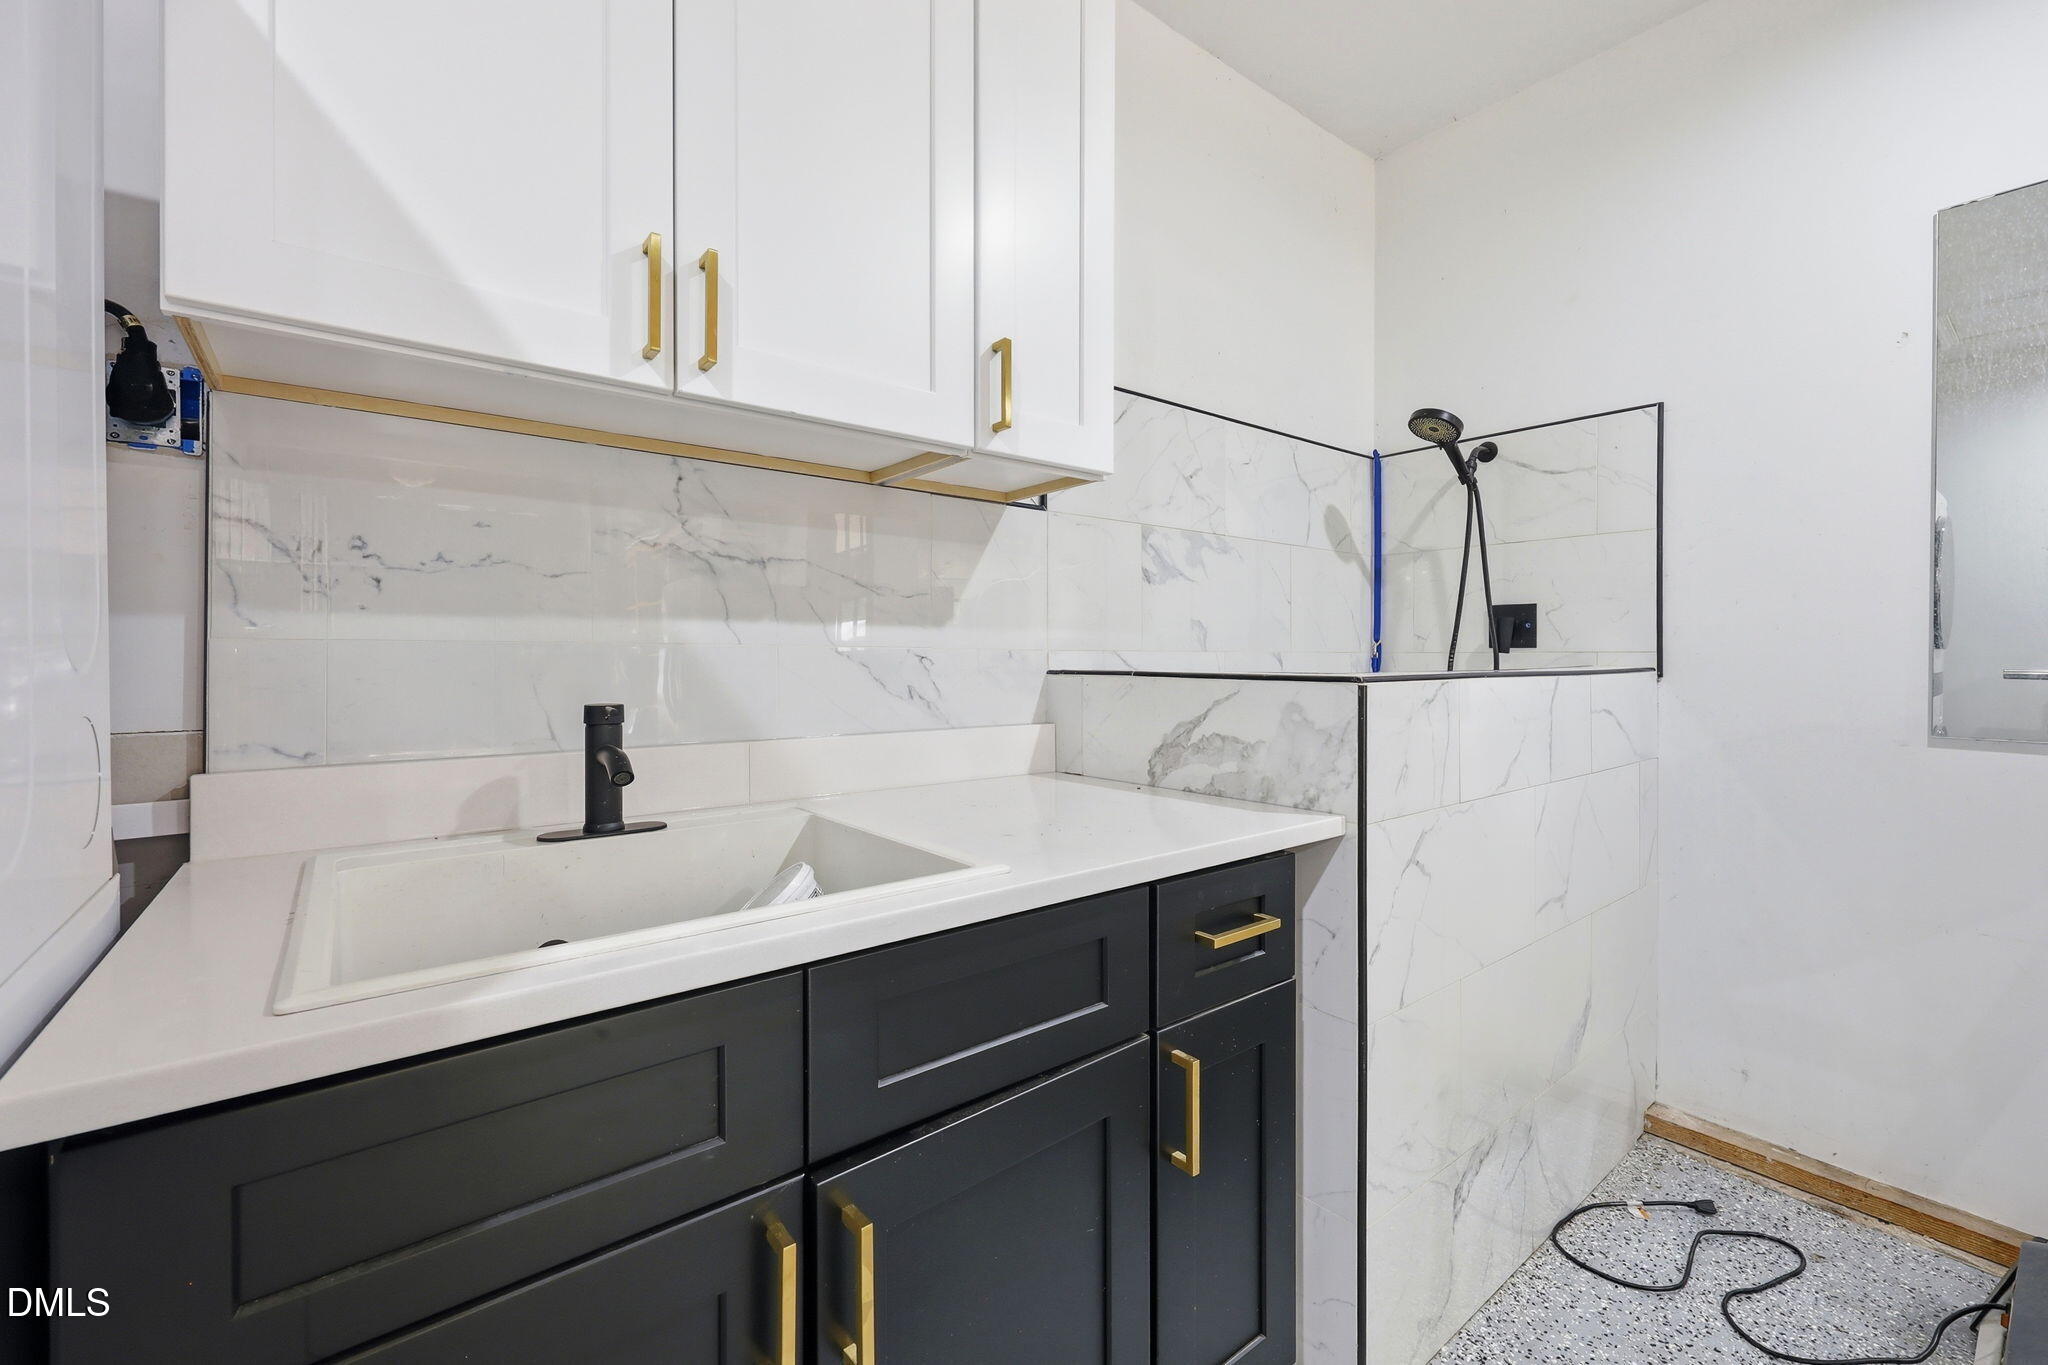
| Interior Features | Bathtub/Shower Combination, Cathedral Ceiling(s), Ceiling Fan(s), Eat-in Kitchen, High Ceilings, Kitchen Island, Pantry, Quartz Counters, Separate Shower, Smooth Ceilings, Soaking Tub, Walk-In Shower |
|---|---|
| Heating Yes / No | No |
| Cooling Yes / No | Yes |
| Cooling | Central Air |
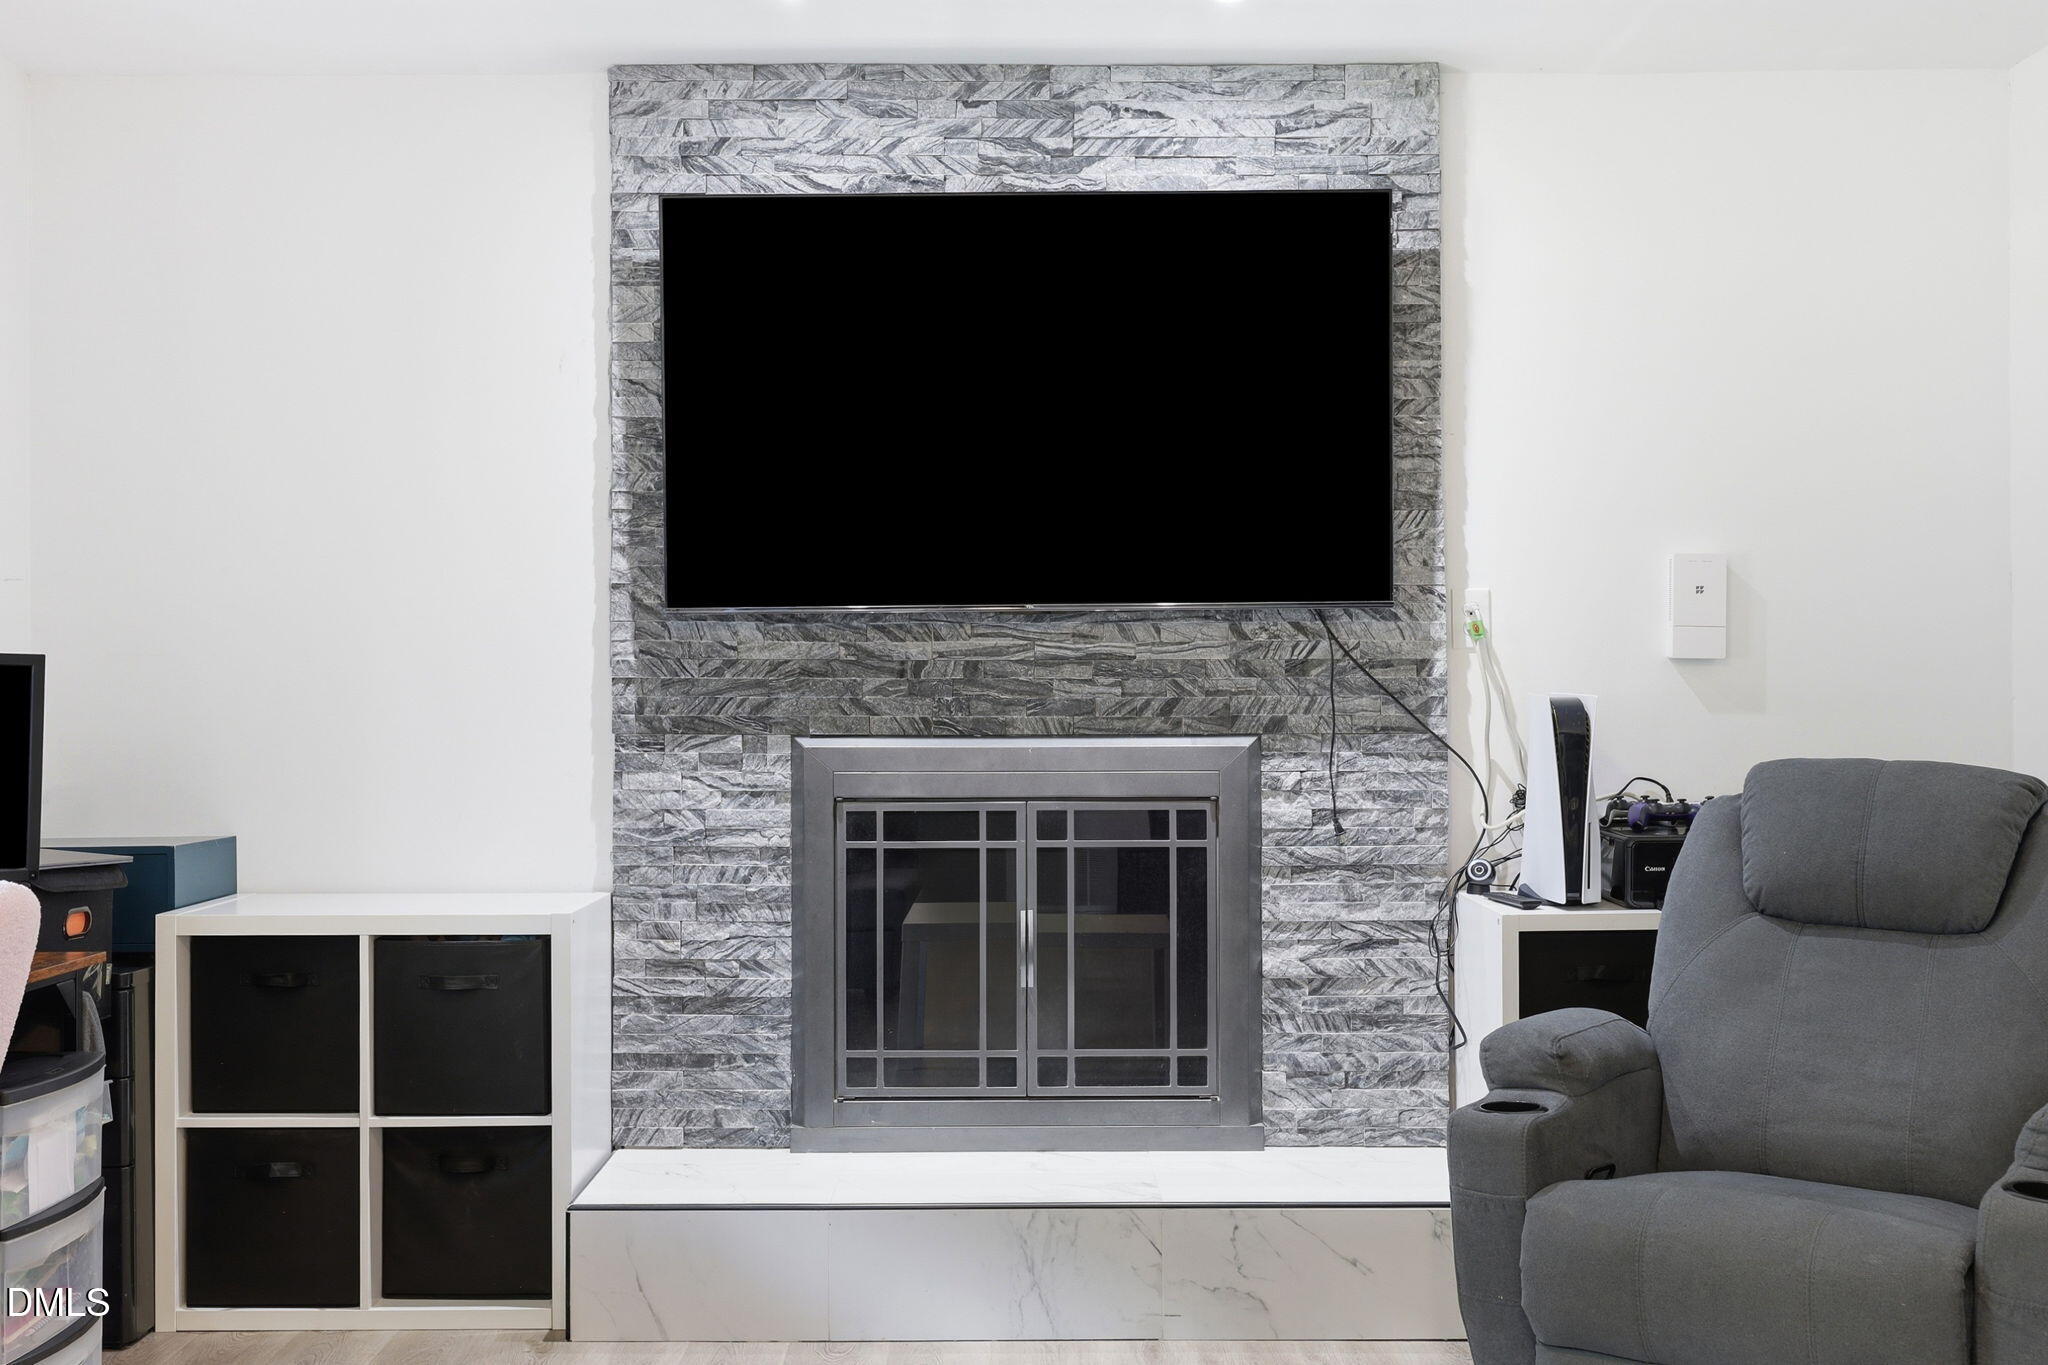
| Fireplace Features | Family Room, Fireplace Screen, Gas, Gas Log, Prefabricated |
| Fireplaces Total | 1 |
| Fireplace Yes / No | Yes |
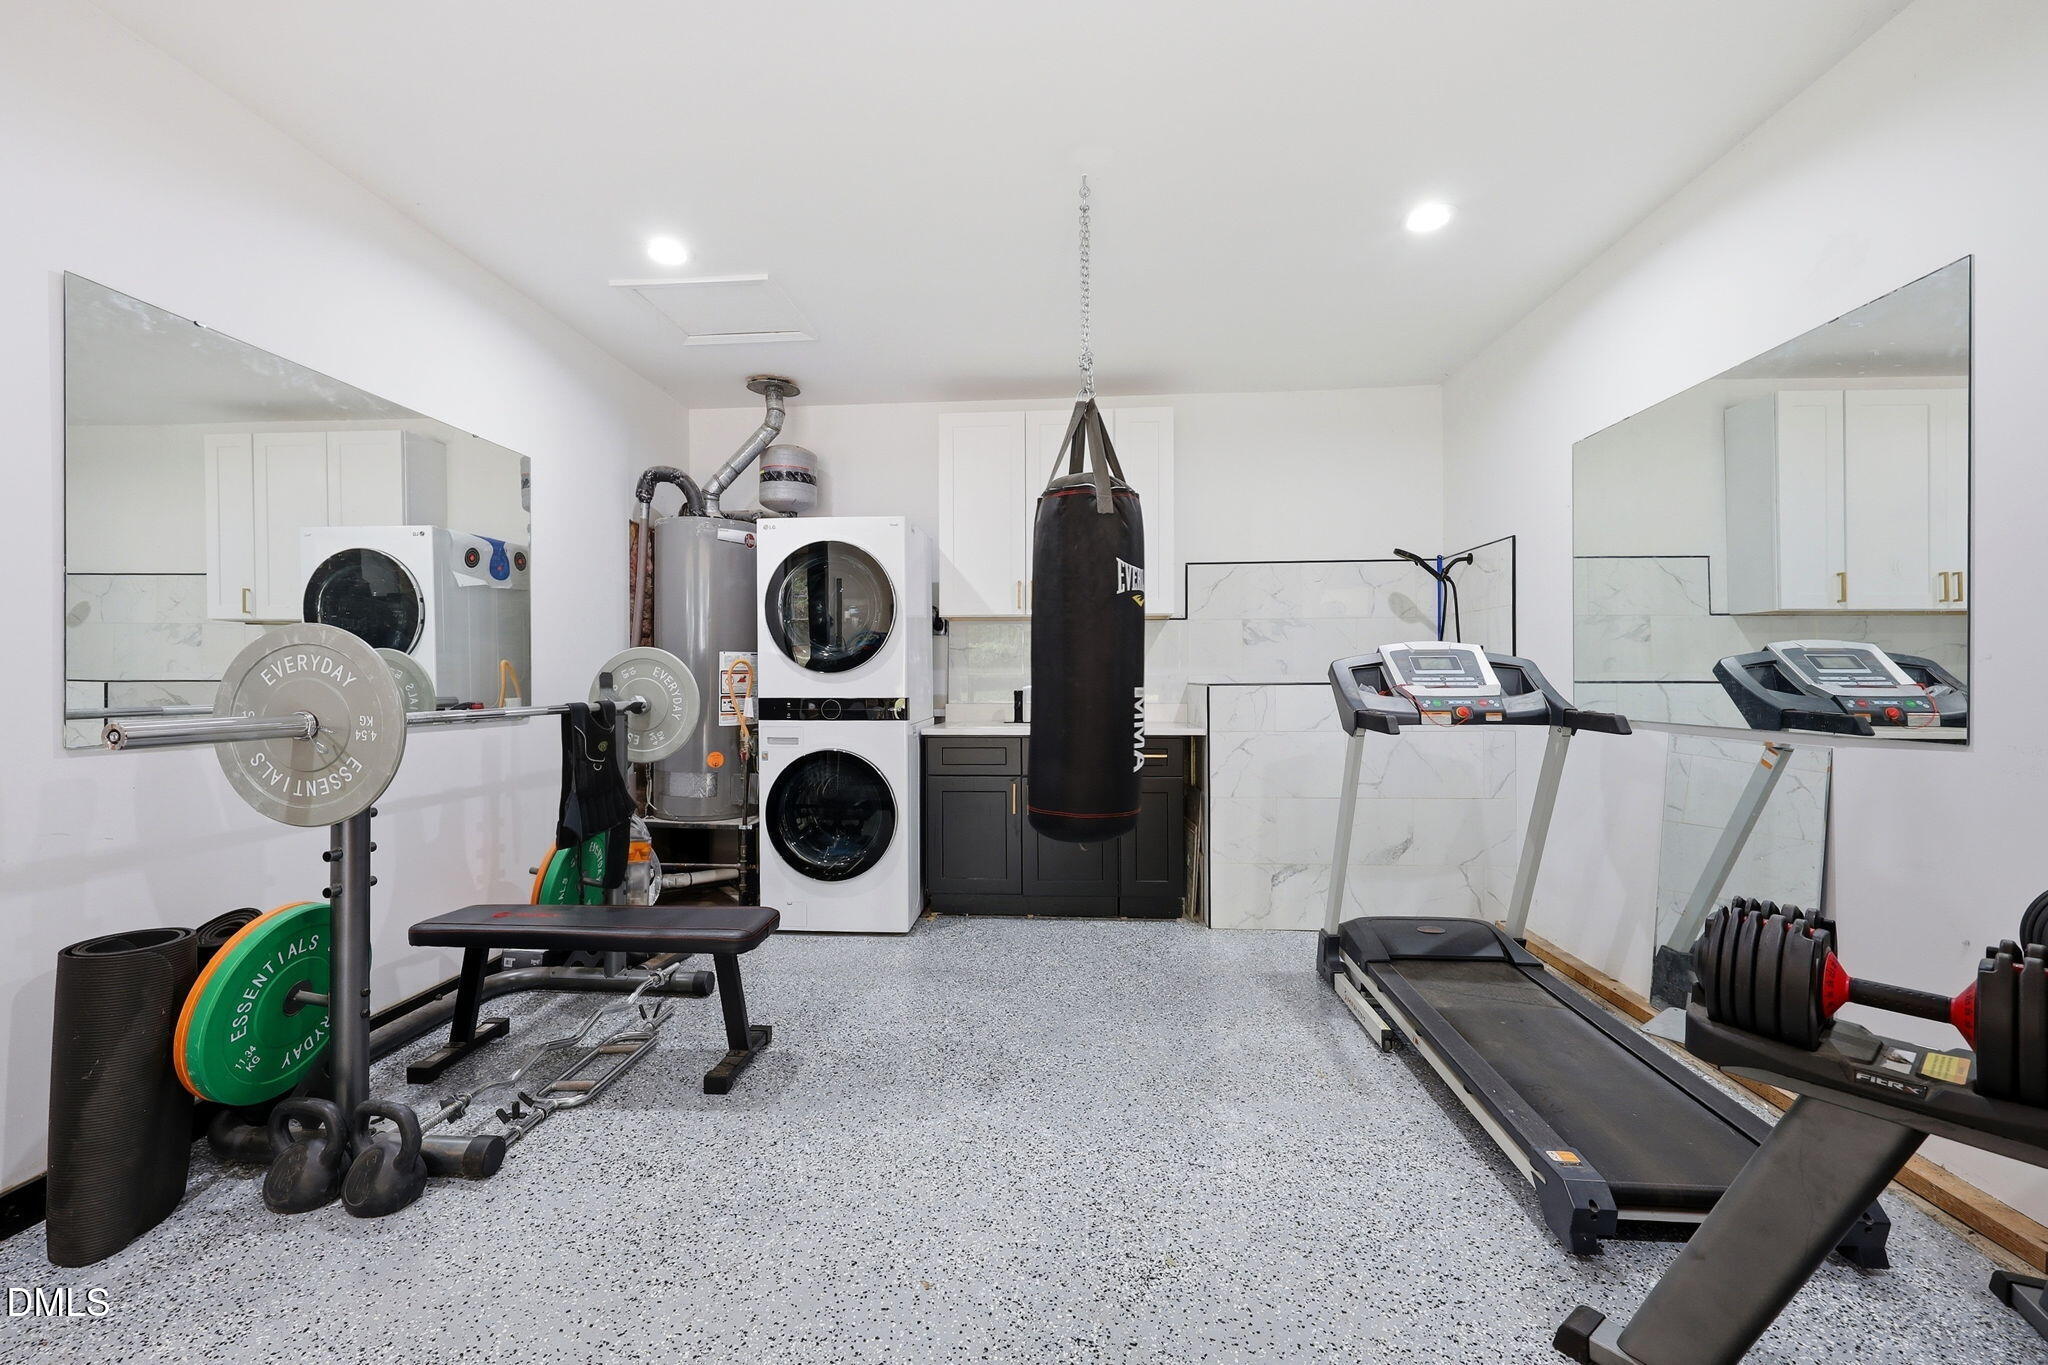
| Laundry Features | In Garage |
| Rooms Total | 8 |
Exterior
| Exterior Features | Fenced Yard, Rain Gutters, Storage |
|---|---|
| Roof | Architectural Shingle |
| Foundation Details | Crawlspace |
| Construction Materials | Brick Veneer |
| Door Features | Storm Door(s) |
| Window Features | Insulated Windows |
Parking
| Attached Garage Yes / No | Yes |
|---|---|
| Garage Yes / No | Yes |
Utilities
| Sewer | Public Sewer |
|---|
Taxes
| Tax Assessed Value | 442318 |
|---|---|
| Tax Legal Description | Lo198 Scottish Hls Sub Se3 |
| Tax Year | 2026 |
| Tax Map Number | 198 |
Other
| Accessibility Features | Level Flooring |
|---|
Area Information
| State | NC |
|---|---|
| County | Wake |
| City | Cary |
| Zip Code | 27511 |
| Area | Wake |
| Community Name | Scottish Hills |
| School District | Wake - Cary High |
| Elementary School | Wake - Briarcliff Elementary |
| High School | Wake - Cary High |
| Listing VS Median (in Scottish Hills) | |
Price: $639,900 low | high Med: $509,900 sqft: 2,226 low | high Med: 2,039 $ / sqft: $287 low | high Med: $250 On site: 11 low | high Med: 31 | |
Market Activity 27511
Request a showing
Request a showing

Listings marked with a Doorify MLS icon are provided courtesy of the Doorify MLS, of North Carolina, Internet Data Exchange Database. Brokers make an effort to deliver accurate information, but buyers should independently verify any information on which they will rely in a transaction. The listing broker shall not be responsible for any typographical errors, misinformation, or misprints, and they shall be held totally harmless from any damages arising from reliance upon this data. This data is provided exclusively for consumers’ personal, non-commercial use. Copyright 2024 Doorify MLS of North Carolina. All rights reserved.
Contact
Learn More About This Property

| State | NC |
|---|---|
| County | Wake |
| City | Cary |
| Zip Code | 27511 |
| Area | Wake |
| Community Name | Scottish Hills |
| School District | Wake - Cary High |
| Elementary School | Wake - Briarcliff Elementary |
| High School | Wake - Cary High |
| Listing VS Median (in Scottish Hills) | |
Price: $639,900 low | high Med: $509,900 sqft: 2,226 low | high Med: 2,039 $ / sqft: $287 low | high Med: $250 On site: 11 low | high Med: 31 | |
Listings marked with a Doorify MLS icon are provided courtesy of the Doorify MLS, of North Carolina, Internet Data Exchange Database. Brokers make an effort to deliver accurate information, but buyers should independently verify any information on which they will rely in a transaction. The listing broker shall not be responsible for any typographical errors, misinformation, or misprints, and they shall be held totally harmless from any damages arising from reliance upon this data. This data is provided exclusively for consumers’ personal, non-commercial use. Copyright 2024 Doorify MLS of North Carolina. All rights reserved.
