
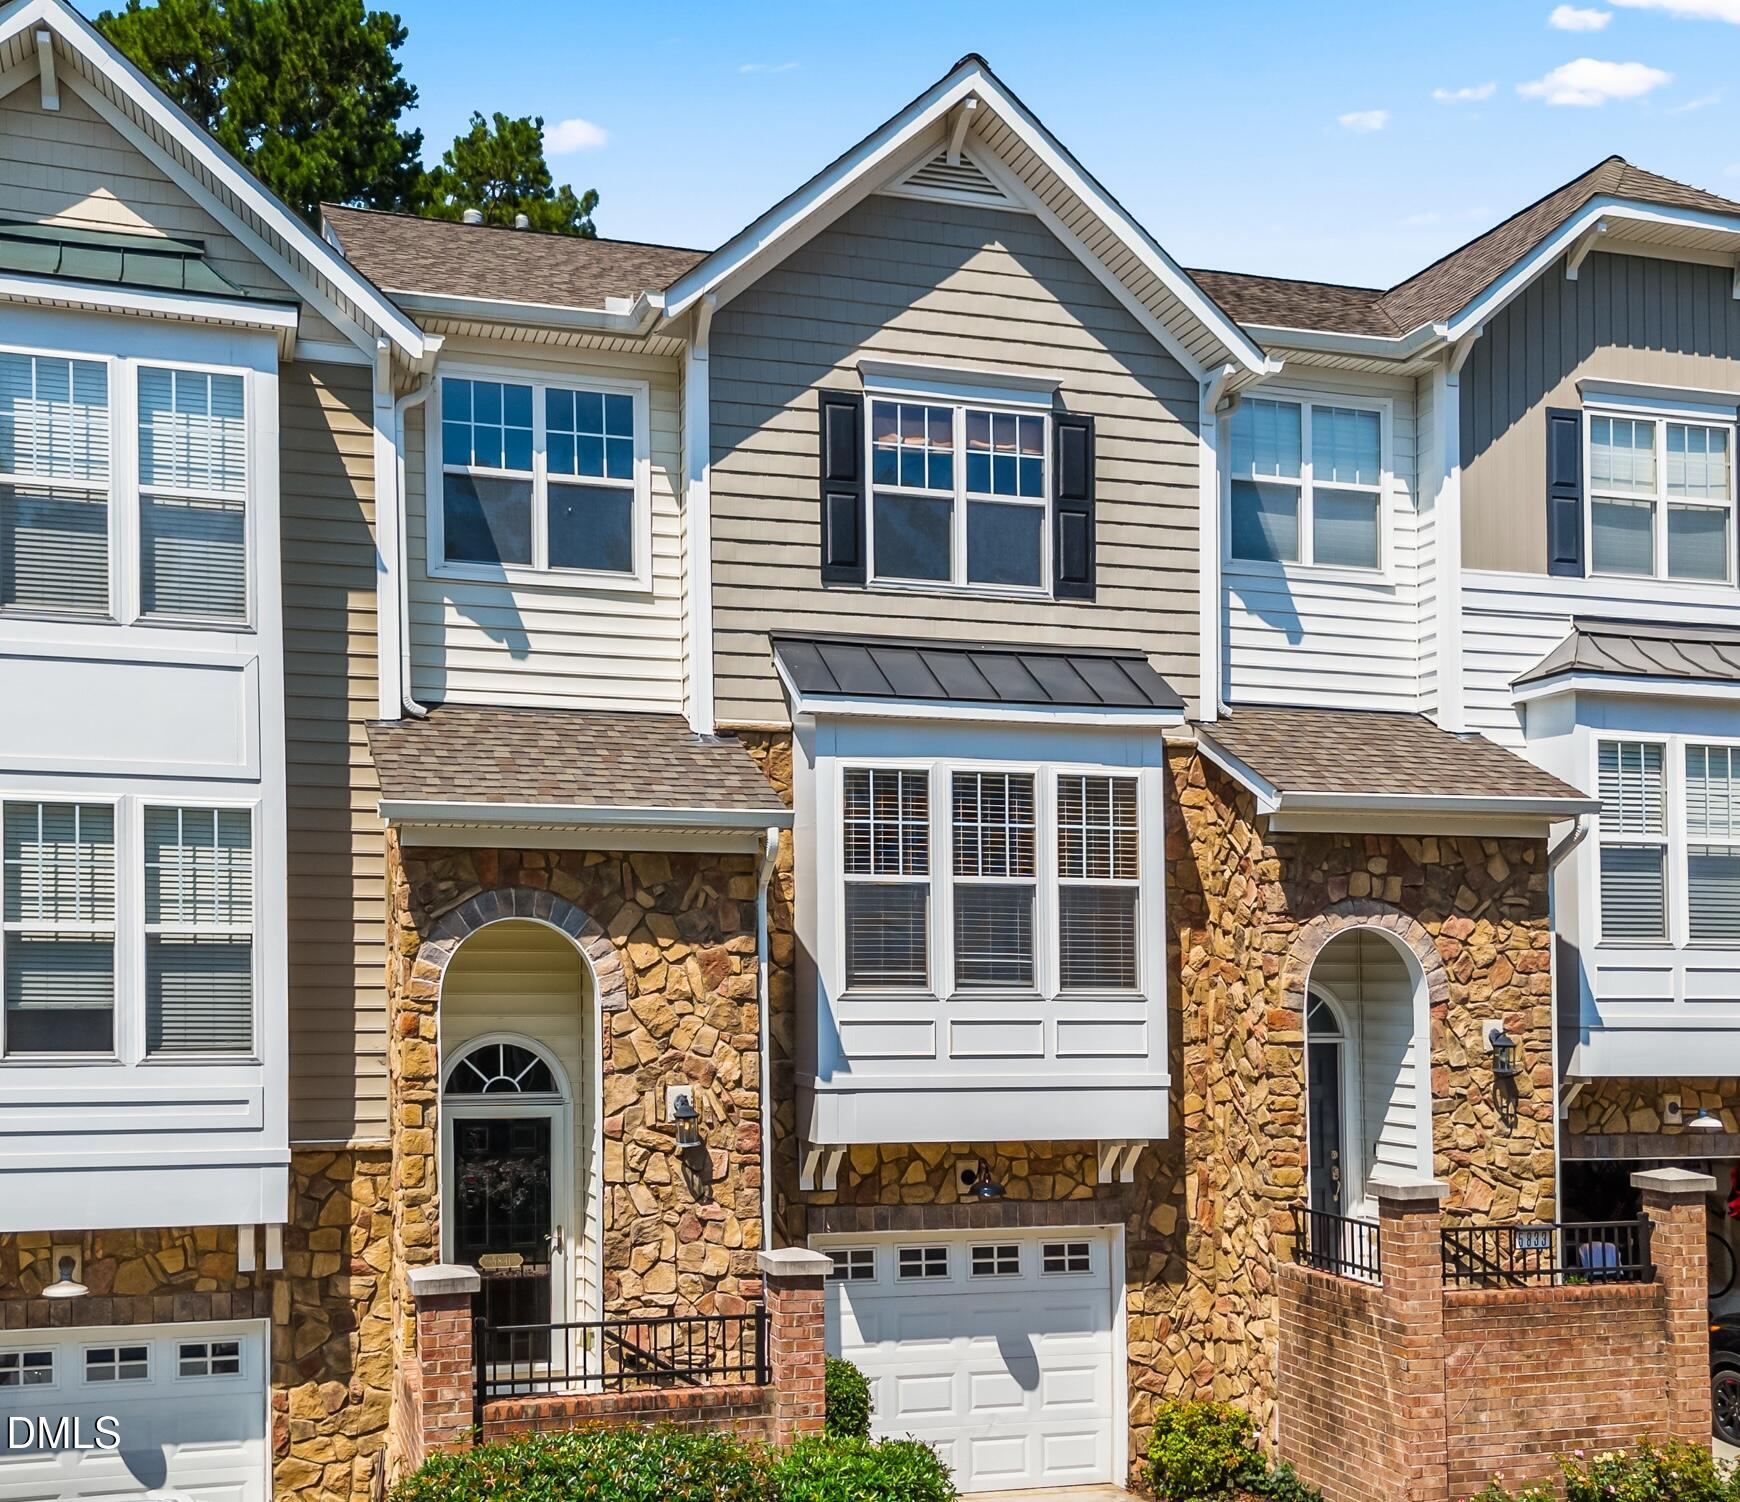
5831 Cameo Glass Way,Raleigh, NC 27612
Raleigh, NC 27612

Description
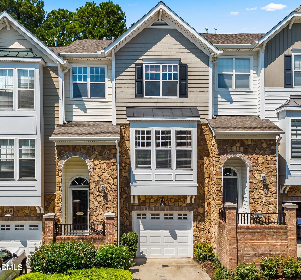
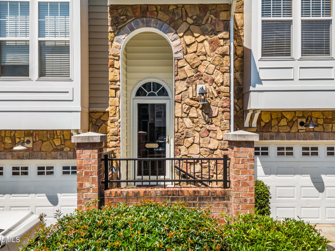
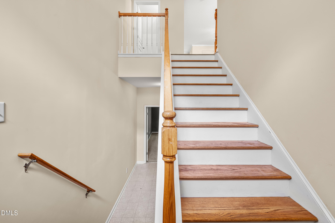
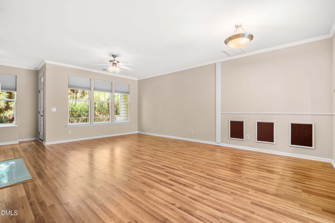
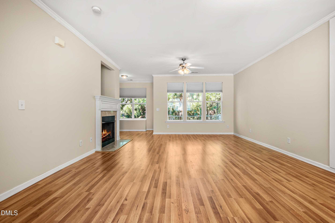
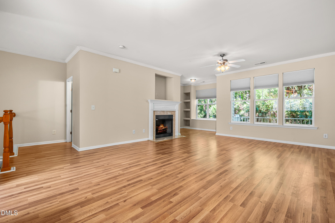
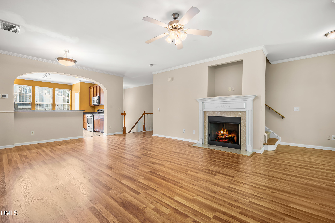
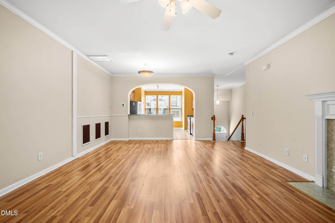
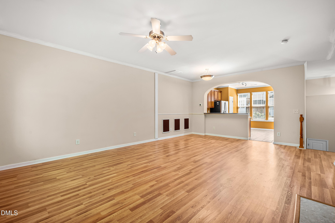
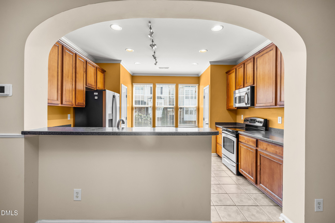
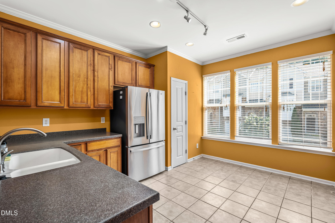
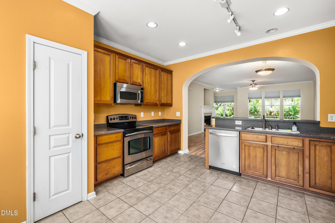
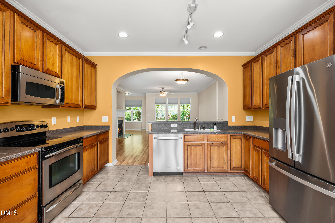
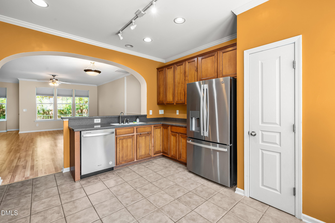
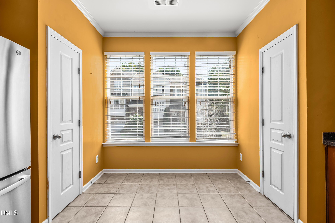
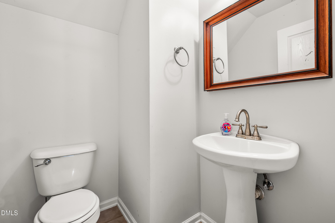
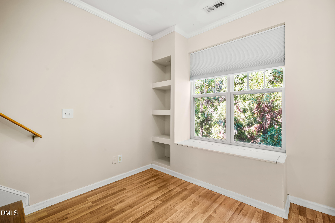
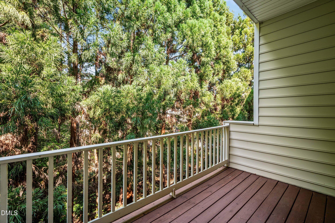
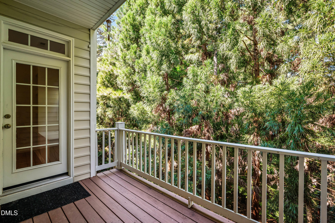
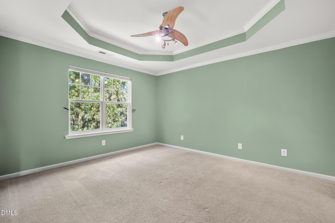
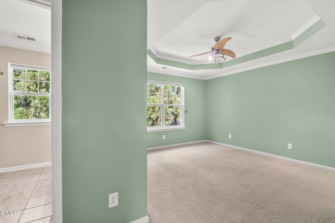
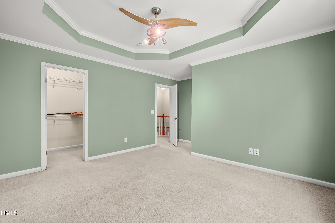
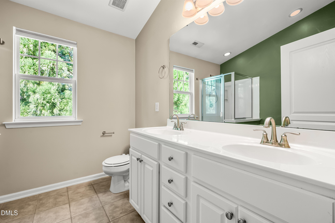
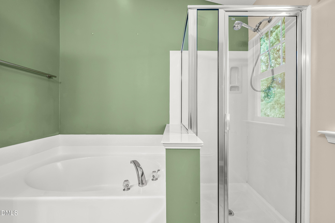
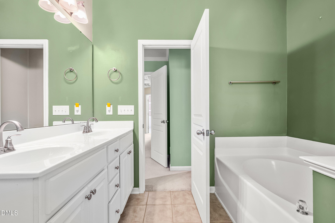
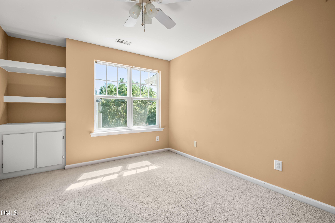
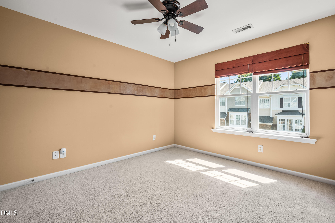
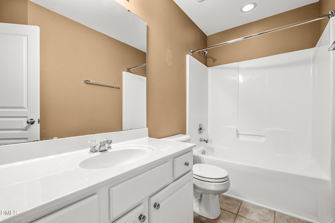
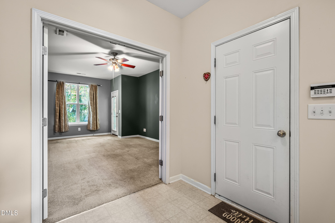
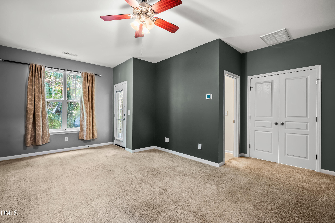
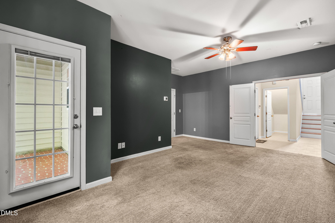
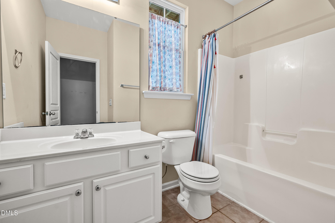
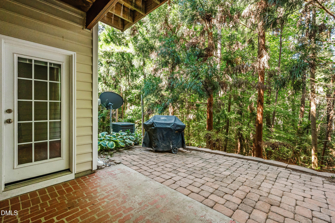
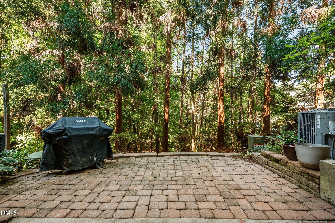
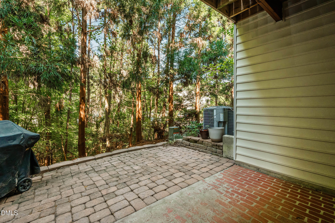
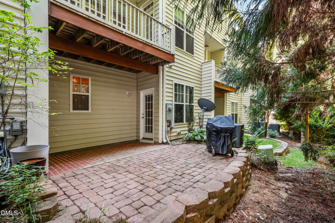
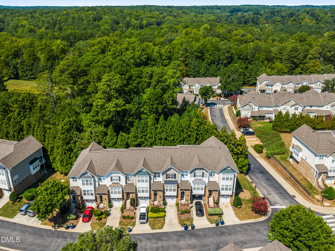
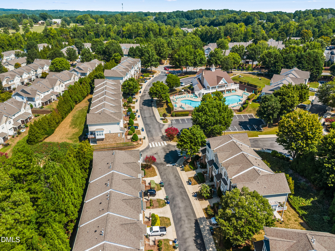
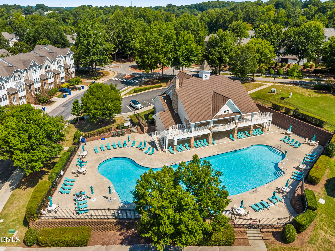
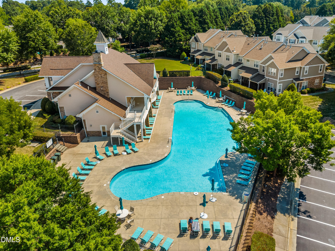
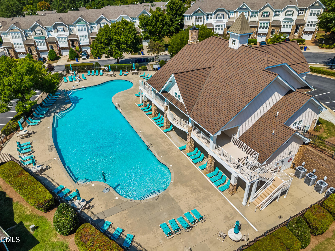
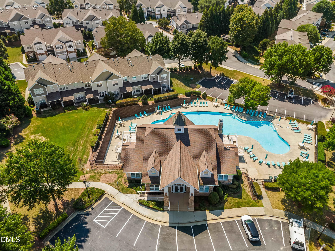
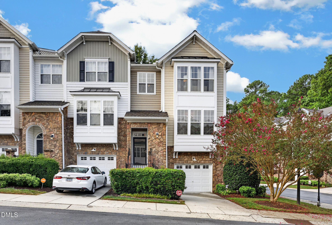
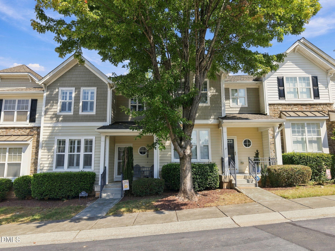
Welcome to effortless, elevated townhome living in a prime location just minutes from Crabtree Valley mall, fine dining (Angus Barn), and entertainment. Freshly updated with vibrant new paint and updated flooring on the main level, this versatile home blends modern style with everyday comfort. The main level showcases a bright, open concept layout that seamlessly connects the living area to a chef ready kitchen complete with solid surface countertops and stainless steel appliances. Step outside onto the main level deck to unwind while overlooking a serene wooded backdrop, or cozy up in the dedicated sitting nook with your favorite book. Designed with ultimate functionality in mind, the upper primary bedroom features elegant coffered ceilings for an added touch of luxury, while the fully finished lower level offers a spacious fourth bedroom and full bathroom. This room has the potential to be used as a private guest suite, home office, or high demand rental space that opens directly to a peaceful lower patio. With 4 total bedrooms, 3.5 bathrooms, a 1 car garage, and direct access to the community pool, this turnkey property offers the ideal low maintenance lifestyle whether you are looking for your next primary residence or a lucrative investment opportunity. Schedule a showing today!
Details
| MLS # | 10190456 |
|---|---|
| Listing Type | For Sale |
| Style | Town House |
| HOA Dues | $180 |
| Sub-Type | Resale |
| Status | Active |
| Year | 2007 |
| Days On Site | 25 |
| Listing Provided By | Coldwell Banker Advantage | Derrick Thornton |
Features
| Bed(s) | 4 |
|---|---|
| Bath(s) | 4 Total |
| SQ Feet | 2,344 |
| Garage | 1 |
| Story(s) | 2 |
| Zoning | R-10 |
| Acreage | 0.04 |
| Property View | Forest, Trees, Woods |
Interior
| Interior Features | Built-in Features, Ceiling Fan(s), Crown Molding, Double Vanity, Open Floorplan, Recessed Lighting, Track Lighting, Tray Ceiling(s) |
|---|---|
| Heating Yes / No | Yes |
| Cooling Yes / No | Yes |
| Cooling | Ceiling Fan(s), Central Air |
| Fireplace Features | Gas Log, Living Room |
| Fireplace Yes / No | Yes |
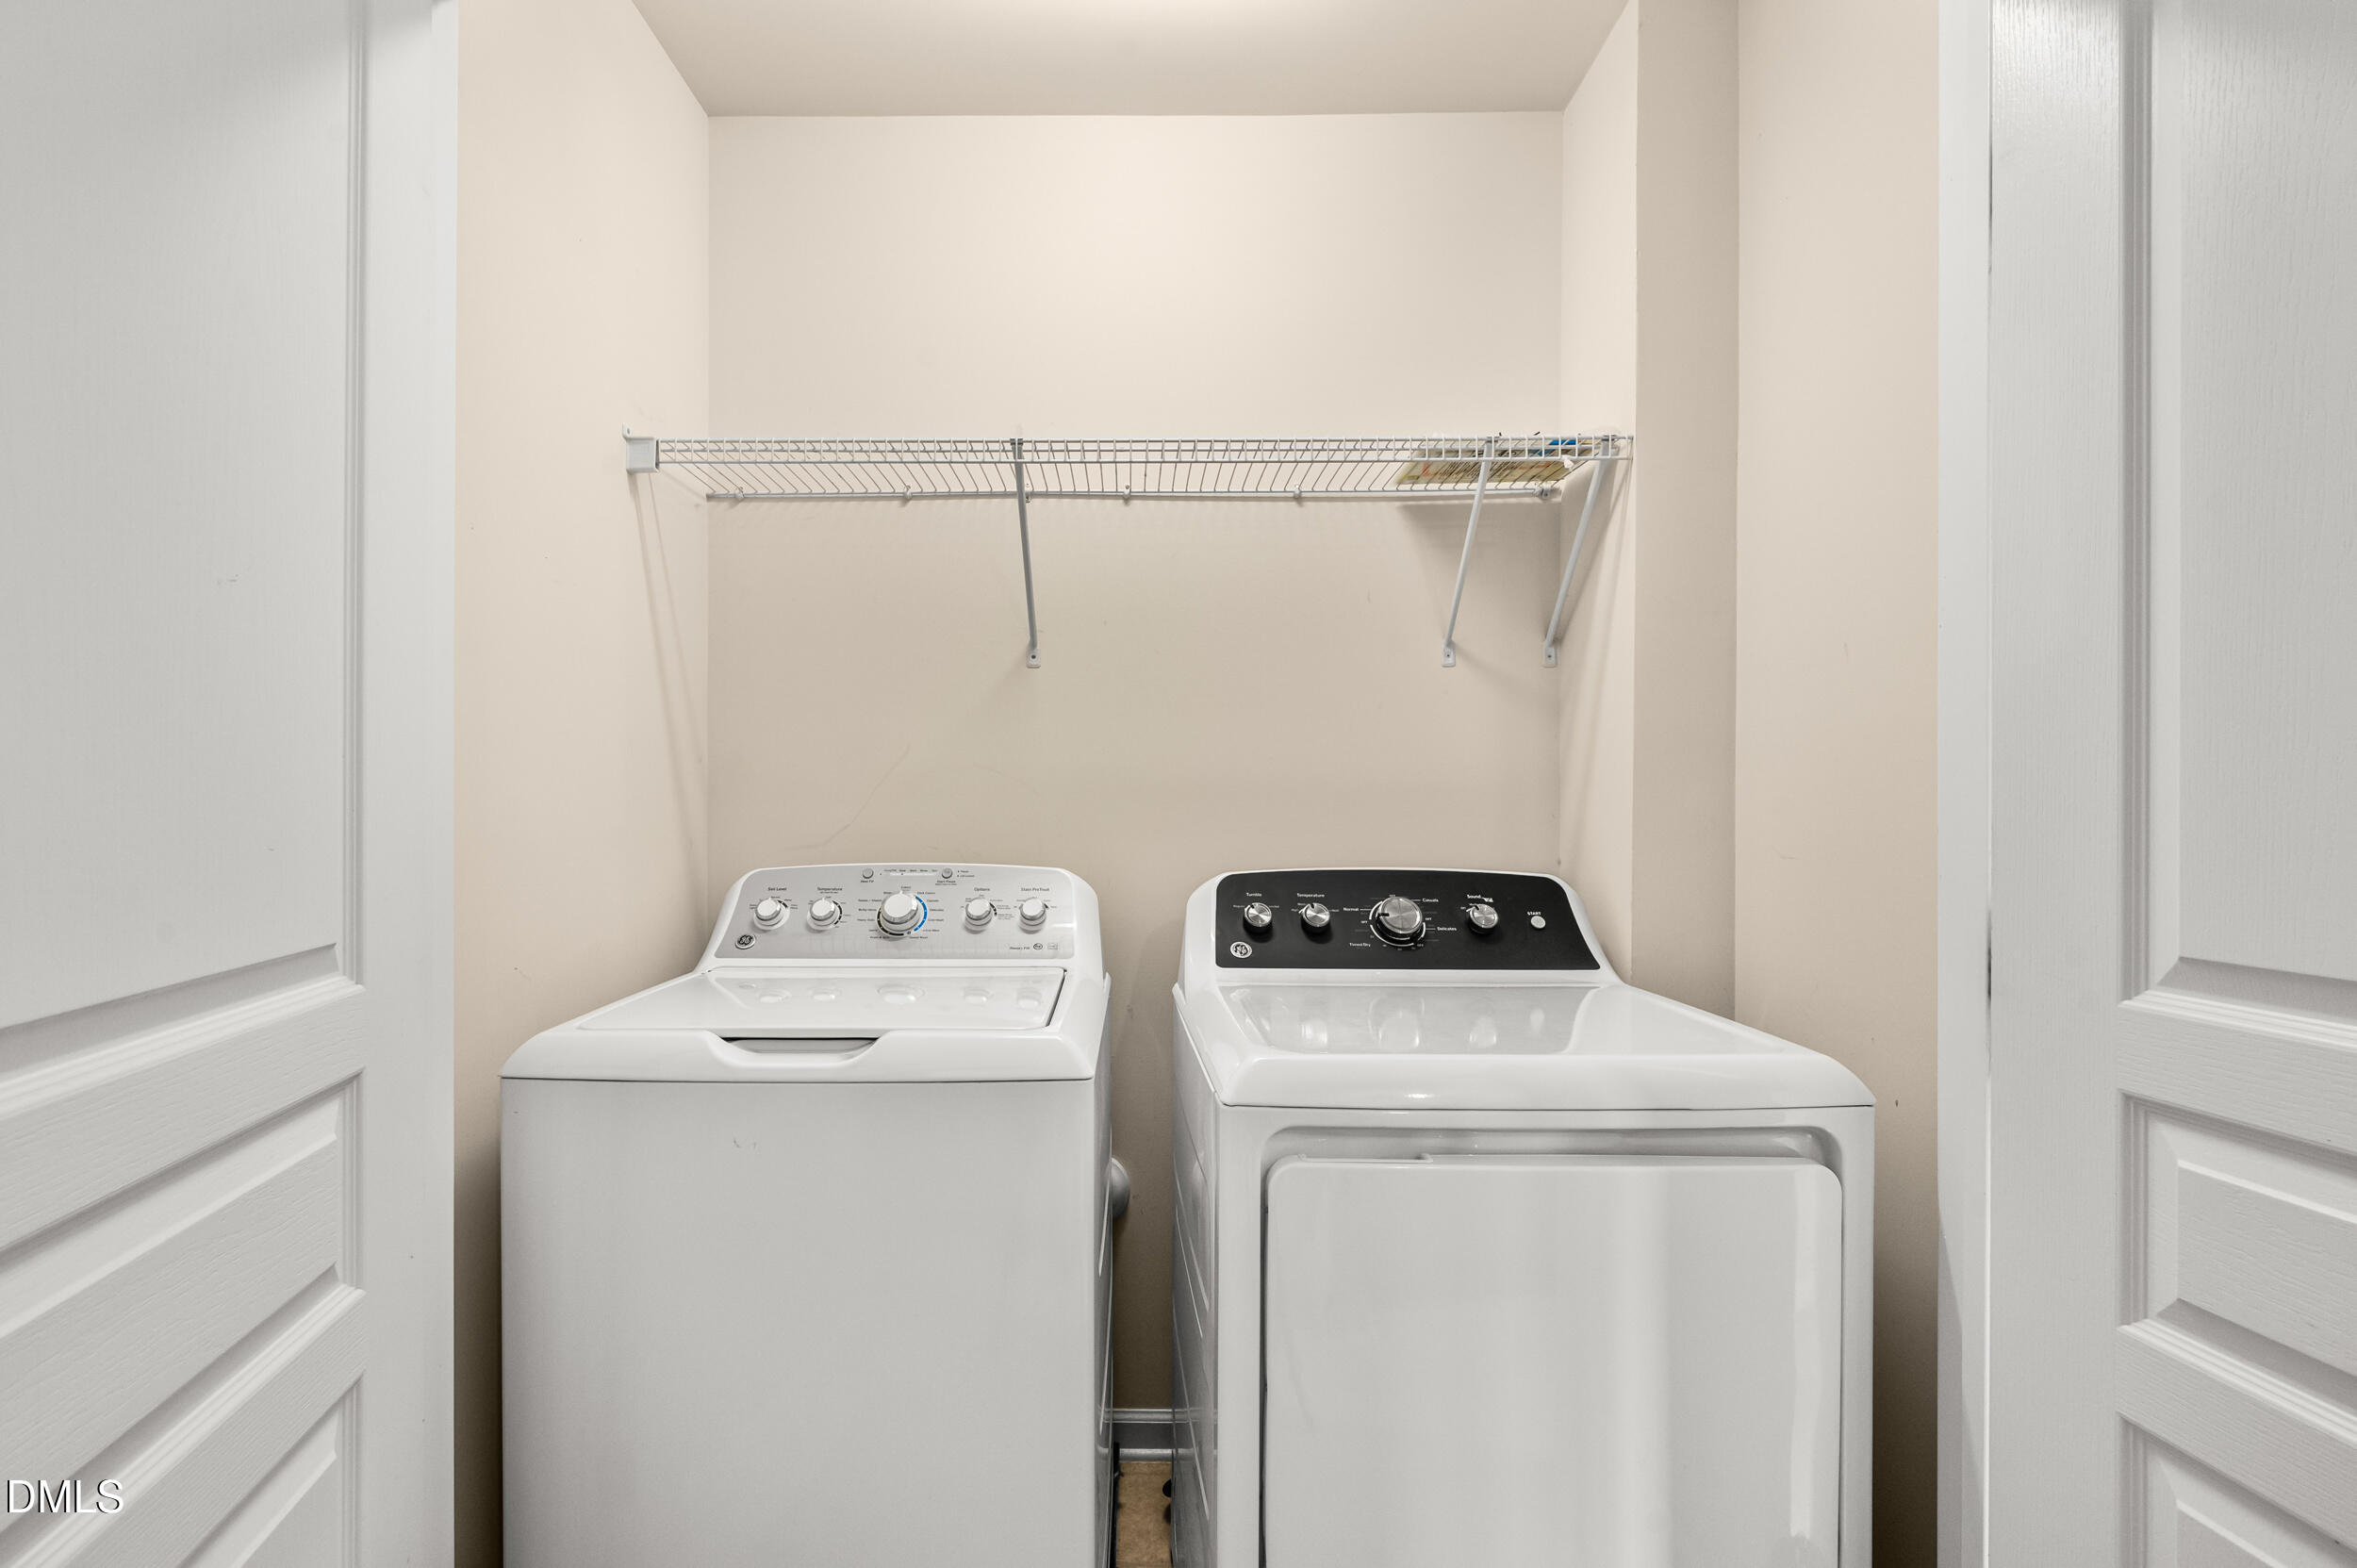
| Laundry Features | Inside, Laundry Closet |
| Rooms Total | 8 |
Exterior
| Exterior Features | Balcony, Rain Gutters |
|---|---|
| Roof | Metal, Shingle |
| Foundation Details | Slab |
| Community Features | Clubhouse, Pool, Suburban |
| View | Forest, Trees/Woods |
| Construction Materials | Stone, Vinyl Siding |
| Security Features | Smoke Detector(s) |
| Patio And Porch Features | Deck, Patio |
Parking
| Attached Garage Yes / No | Yes |
|---|---|
| Garage Yes / No | Yes |
| Parking Features | Attached, Driveway, Garage |
Location
| Association Amenities | Clubhouse, Pool |
|---|---|
| Community Features | Clubhouse, Pool, Suburban |
Utilities
| Sewer | Public Sewer |
|---|
Taxes
| Tax Assessed Value | 413081 |
|---|---|
| Tax Legal Description | Lo167 Glenwood North Townhomes Ph4 Bm2005-01161 |
| Tax Year | 2026 |
| Tax Map Number | 167 |
Area Information
| State | NC |
|---|---|
| County | Wake |
| City | Raleigh |
| Zip Code | 27612 |
| Area | Wake |
| Community Name | Glenwood North Townhomes |
| School District | Wake - Needham Broughton High |
| Elementary School | Wake - York Elementary |
| High School | Wake - Needham Broughton High |
| Listing VS Median (in Glenwood North Townhomes) | |
Price: $410,000 low | high Med: $415,450 sqft: 2,344 low | high Med: 2,300 $ / sqft: $175 low | high Med: $181 On site: 25 low | high Med: 52.5 | |
Market Activity 27612
Request a showing
Request a showing

Listings marked with a Doorify MLS icon are provided courtesy of the Doorify MLS, of North Carolina, Internet Data Exchange Database. Brokers make an effort to deliver accurate information, but buyers should independently verify any information on which they will rely in a transaction. The listing broker shall not be responsible for any typographical errors, misinformation, or misprints, and they shall be held totally harmless from any damages arising from reliance upon this data. This data is provided exclusively for consumers’ personal, non-commercial use. Copyright 2024 Doorify MLS of North Carolina. All rights reserved.
Contact
Learn More About This Property

| State | NC |
|---|---|
| County | Wake |
| City | Raleigh |
| Zip Code | 27612 |
| Area | Wake |
| Community Name | Glenwood North Townhomes |
| School District | Wake - Needham Broughton High |
| Elementary School | Wake - York Elementary |
| High School | Wake - Needham Broughton High |
| Listing VS Median (in Glenwood North Townhomes) | |
Price: $410,000 low | high Med: $415,450 sqft: 2,344 low | high Med: 2,300 $ / sqft: $175 low | high Med: $181 On site: 25 low | high Med: 52.5 | |


Listings marked with a Doorify MLS icon are provided courtesy of the Doorify MLS, of North Carolina, Internet Data Exchange Database. Brokers make an effort to deliver accurate information, but buyers should independently verify any information on which they will rely in a transaction. The listing broker shall not be responsible for any typographical errors, misinformation, or misprints, and they shall be held totally harmless from any damages arising from reliance upon this data. This data is provided exclusively for consumers’ personal, non-commercial use. Copyright 2024 Doorify MLS of North Carolina. All rights reserved.
