


Description
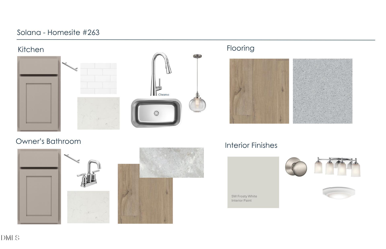
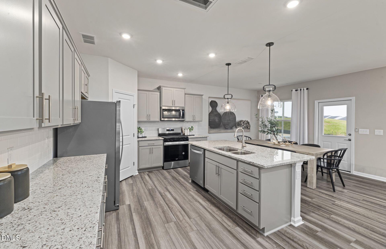
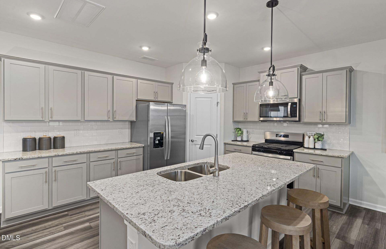
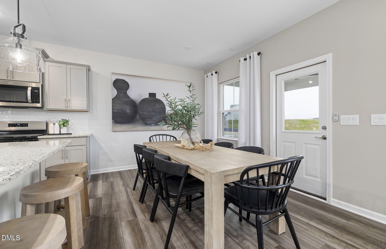
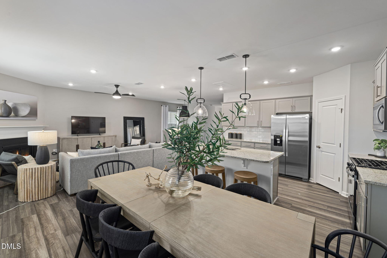
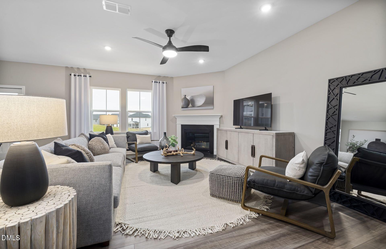
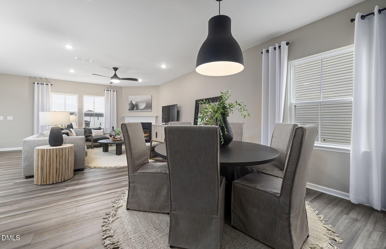
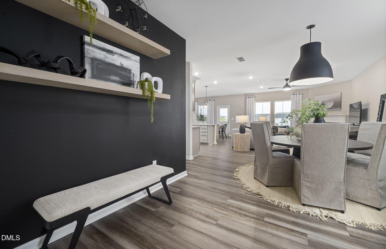
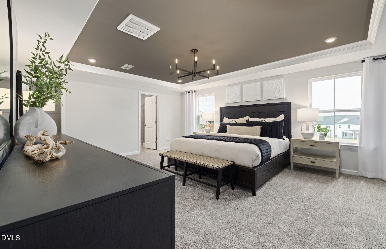
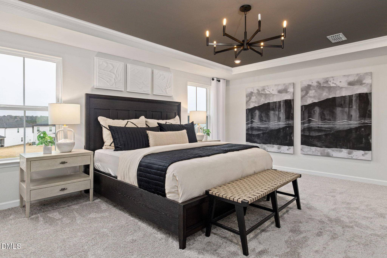
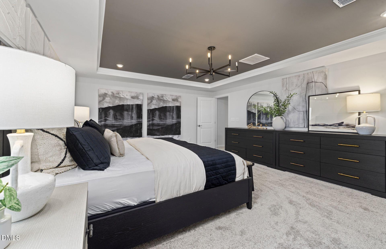
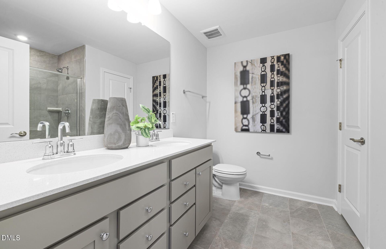
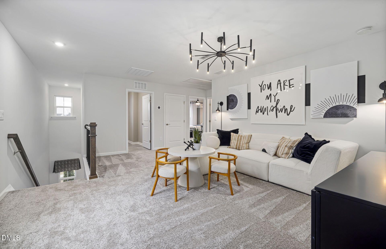
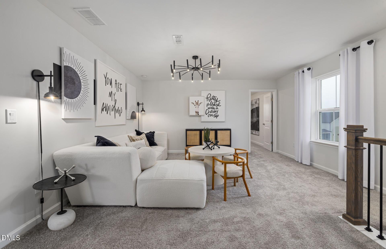
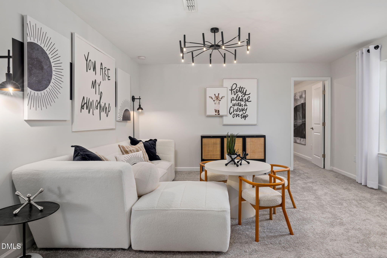
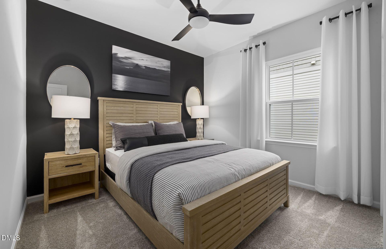
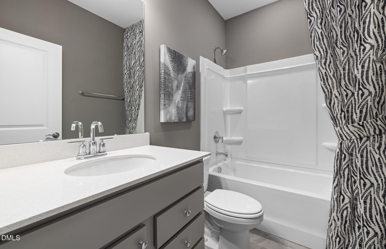
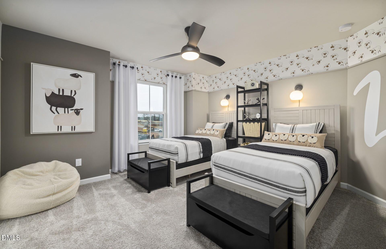
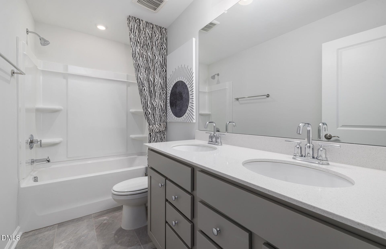
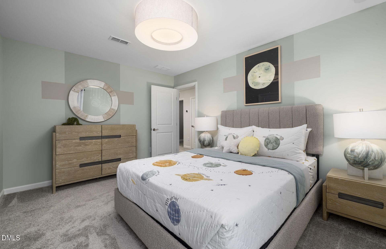
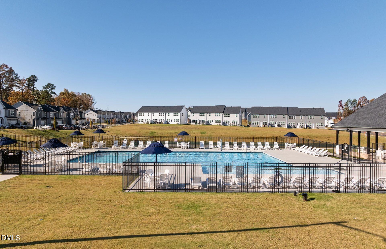
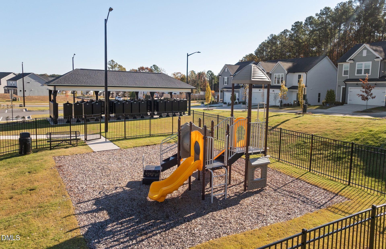
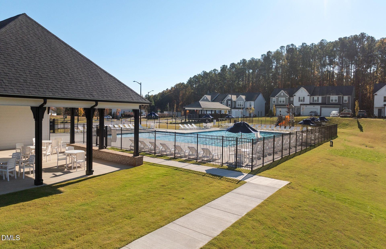
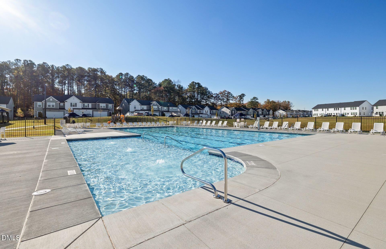
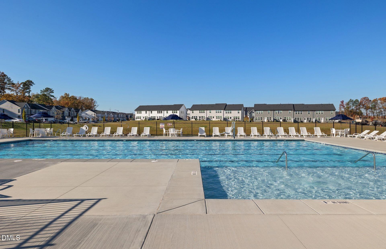
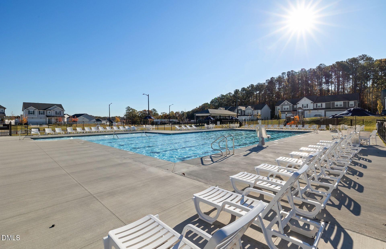
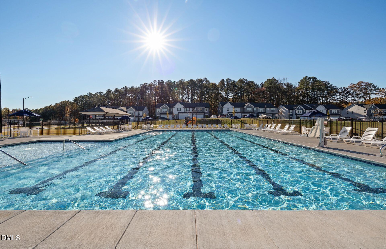
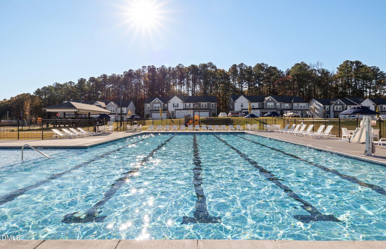
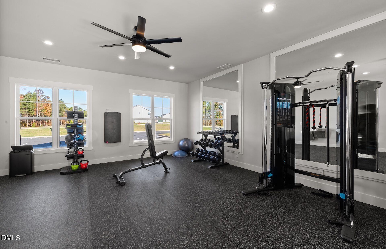
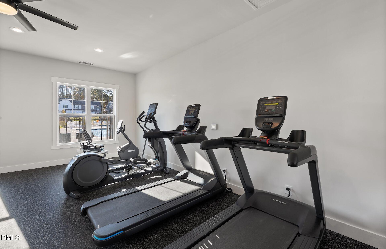
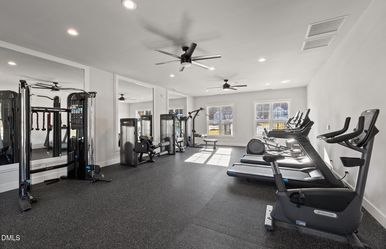
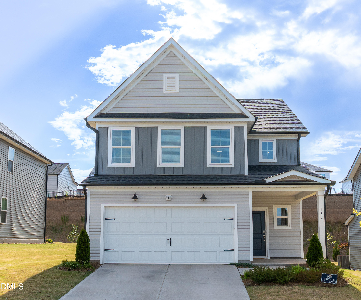
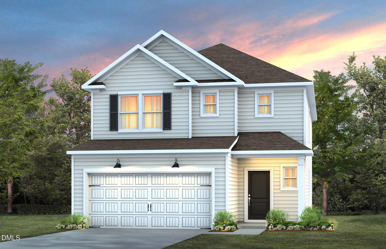
Welcome to 805 Crews Ct., featuring the highly sought-after Murray floor plan in Solana, one of Durham's premier new-home communities. Ideally located just minutes from Brier Creek, RTP, RDU Airport, I-40, I-540, shopping, dining, and everyday conveniences, this home offers the perfect blend of comfort and convenience. The Murray is designed for both entertaining and everyday living, with an open-concept layout, expansive gathering spaces, and a desirable first-floor guest suite that provides privacy for visitors or multi-generational living. Enjoy the outdoors year-round from the screened porch and patio overlooking a private, tree-lined homesite. Community amenities include a resort-style pool, cabana, fitness center, dog park, playground, and pocket parks. With modern finishes, thoughtful design, and an unbeatable location, this exceptional new construction opportunity won't last long. Ask about special financing incentives available through the preferred lender and schedule your tour today before this home is gone!
Details
| MLS # | 10191763 |
|---|---|
| Listing Type | For Sale |
| Style | House |
| HOA Dues | $141 |
| Sub-Type | New Construction |
| Status | Active |
| Year | 2026 |
| Days On Site | 16 |
| Listing Provided By | Pulte Home Company LLC | Alex Lilly |
Features
| Bed(s) | 4 |
|---|---|
| Bath(s) | 3 Total |
| SQ Feet | 2,350 |
| Garage | 2 |
| Story(s) | 2 |
| Acreage | 0.15 |
Interior
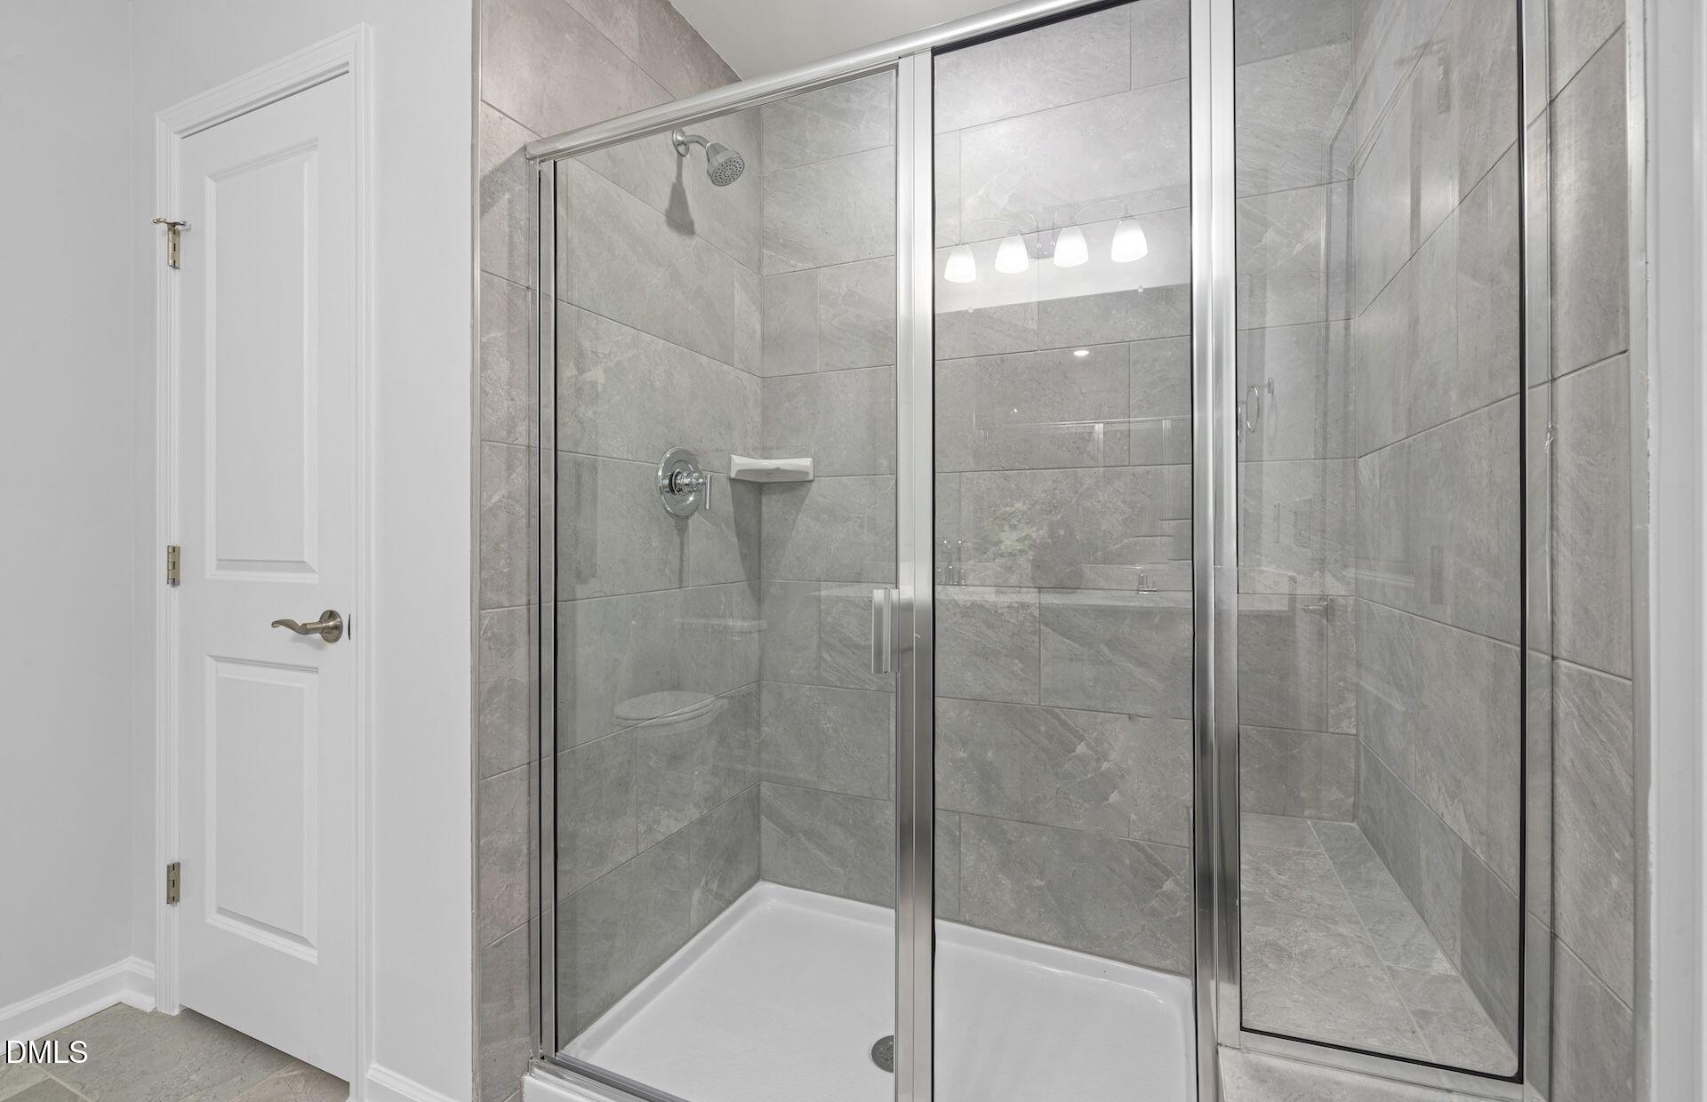
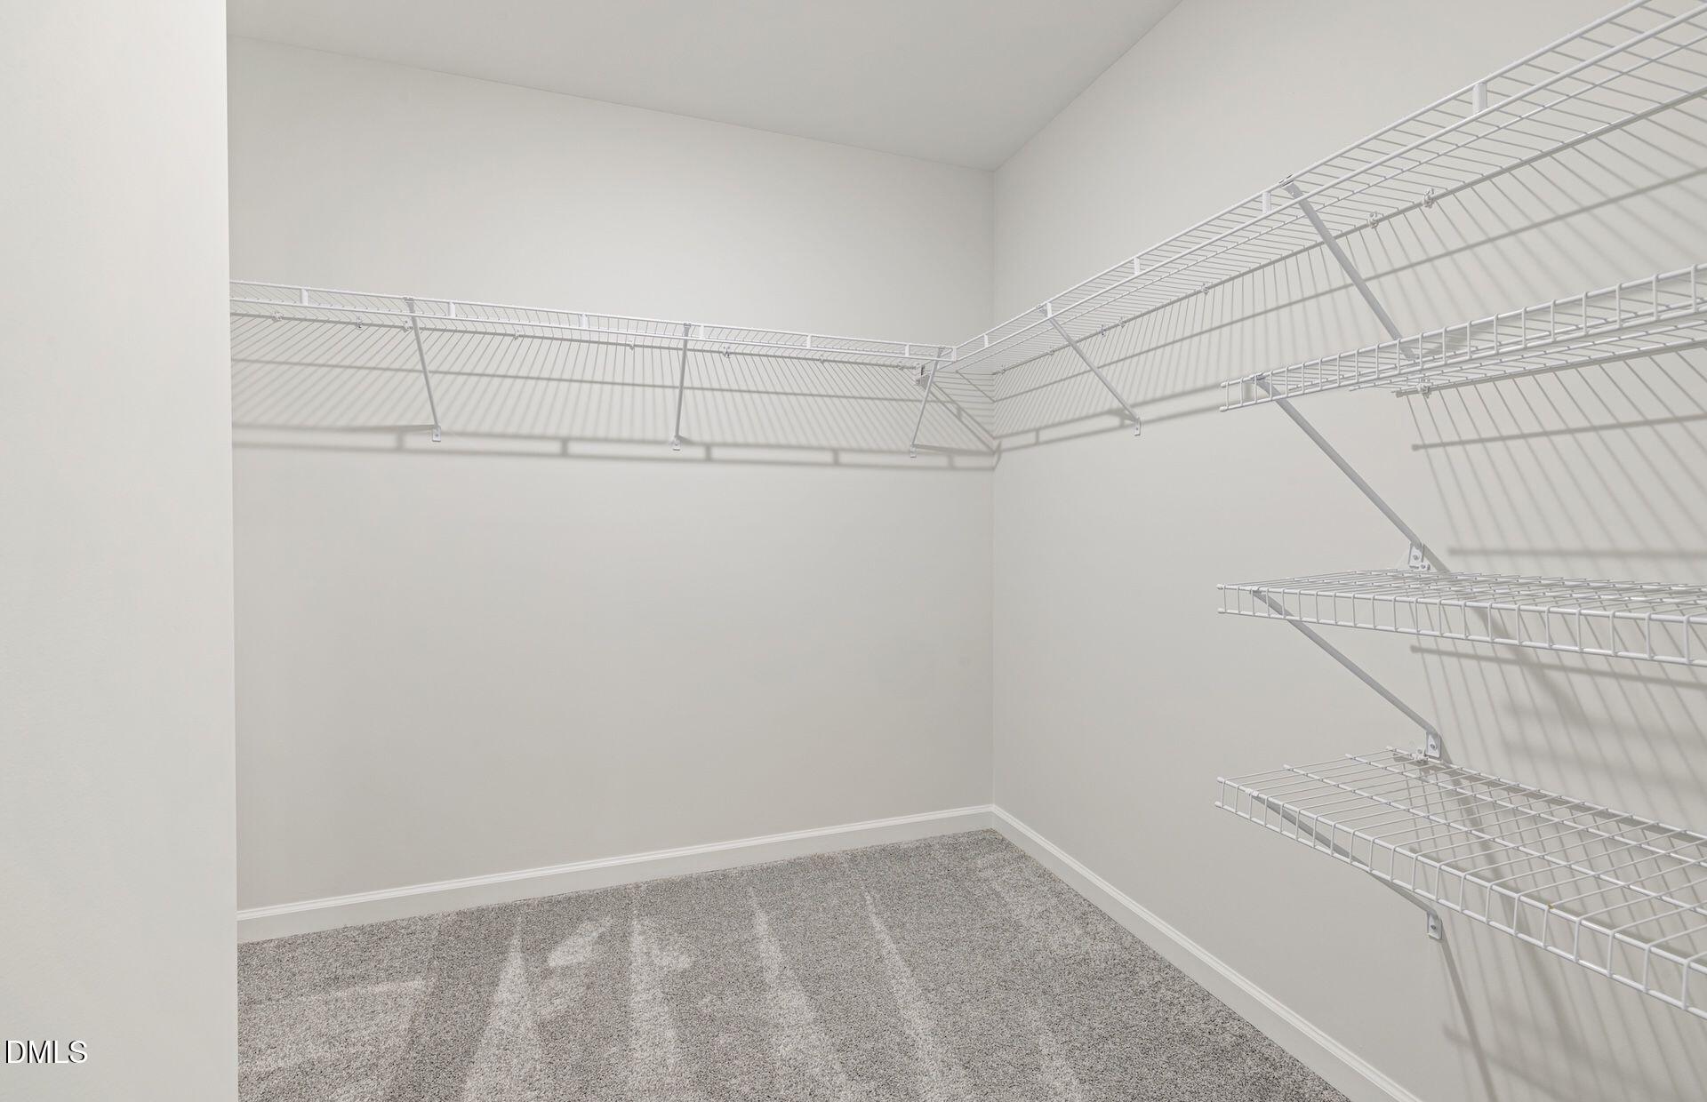
| Interior Features | Granite Counters, High Speed Internet, Kitchen Island, Open Floorplan, Pantry, Quartz Counters, Smart Thermostat, Walk-In Closet(s), Walk-In Shower, Wired for Data |
|---|---|
| Heating Yes / No | Yes |
| Cooling Yes / No | Yes |
| Cooling | Dual, Zoned |
| Rooms Total | 9 |
Exterior
| Roof | Shingle |
|---|---|
| Foundation Details | Slab |
| Community Features | Clubhouse, Fitness Center, Park, Pool |
| Construction Materials | Vinyl Siding |
| Security Features | Carbon Monoxide Detector(s), Smoke Detector(s) |
| Patio And Porch Features | Patio, Porch, Screened |
Parking
| Attached Garage Yes / No | Yes |
|---|---|
| Garage Yes / No | Yes |
| Parking Features | Attached, Driveway, Garage, Garage Door Opener, Garage Faces Front |
Location
| Association Amenities | Cable TV, Clubhouse, Dog Park, Fitness Center, Maintenance Grounds, Pool |
|---|---|
| Community Features | Clubhouse, Fitness Center, Park, Pool |
Utilities
| Sewer | Public Sewer |
|---|
Taxes
| Tax Legal Description | SOLANA/PH:5A-8/LT#263 PL215-26 |
|---|---|
| Tax Year | 2026 |
| Tax Map Number | 263 |
Area Information
| State | NC |
|---|---|
| County | Durham |
| City | Durham |
| Zip Code | 27703 |
| Area | Durham |
| Community Name | Solana |
| School District | Durham - Southern School of Ener |
| Elementary School | Durham - Spring Valley Elementar |
| High School | Durham - Southern School of Ener |
| Listing VS Median (in Solana) | |
Price: $499,420 low | high Med: $419,700 sqft: 2,350 low | high Med: 1,958 $ / sqft: $213 low | high Med: $214 On site: 16 low | high Med: 75 | |
Market Activity 27703
Request a showing
Request a showing

Listings marked with a Doorify MLS icon are provided courtesy of the Doorify MLS, of North Carolina, Internet Data Exchange Database. Brokers make an effort to deliver accurate information, but buyers should independently verify any information on which they will rely in a transaction. The listing broker shall not be responsible for any typographical errors, misinformation, or misprints, and they shall be held totally harmless from any damages arising from reliance upon this data. This data is provided exclusively for consumers’ personal, non-commercial use. Copyright 2024 Doorify MLS of North Carolina. All rights reserved.
Contact
Learn More About This Property

| State | NC |
|---|---|
| County | Durham |
| City | Durham |
| Zip Code | 27703 |
| Area | Durham |
| Community Name | Solana |
| School District | Durham - Southern School of Ener |
| Elementary School | Durham - Spring Valley Elementar |
| High School | Durham - Southern School of Ener |
| Listing VS Median (in Solana) | |
Price: $499,420 low | high Med: $419,700 sqft: 2,350 low | high Med: 1,958 $ / sqft: $213 low | high Med: $214 On site: 16 low | high Med: 75 | |


Listings marked with a Doorify MLS icon are provided courtesy of the Doorify MLS, of North Carolina, Internet Data Exchange Database. Brokers make an effort to deliver accurate information, but buyers should independently verify any information on which they will rely in a transaction. The listing broker shall not be responsible for any typographical errors, misinformation, or misprints, and they shall be held totally harmless from any damages arising from reliance upon this data. This data is provided exclusively for consumers’ personal, non-commercial use. Copyright 2024 Doorify MLS of North Carolina. All rights reserved.
